

Mail Usinfo@gxigroup.com
Talk to Experts020 3915 8000
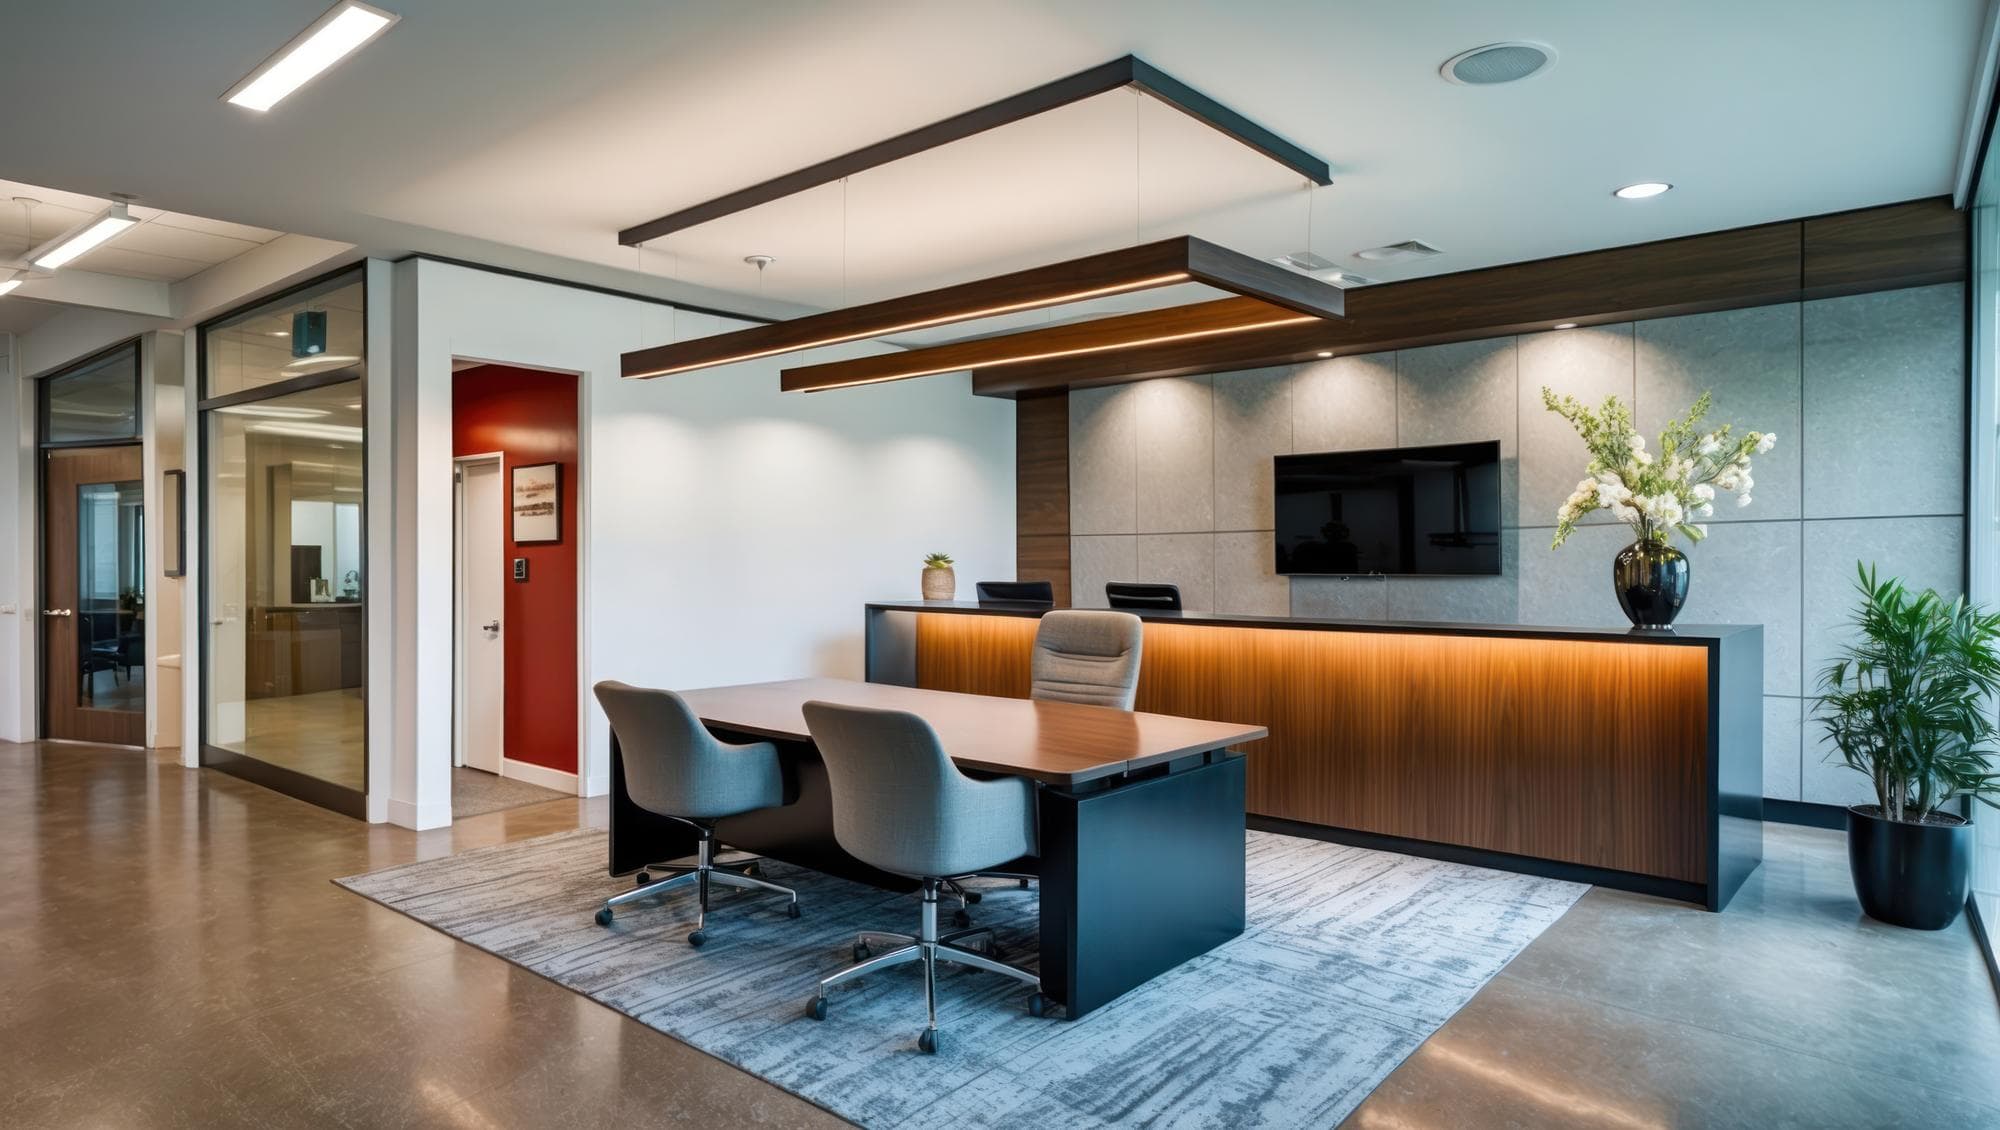
Honest, search optimised answers to the questions UK businesses ask before starting an office project, covering office fit out costs, design timelines, lease considerations, and what genuinely good looks like in modern UK workspace delivery.
Whether you're scoping a small refurbishment or a full UK office fit out, our FAQs help you make informed, confident decisions.
Practical guidance on planning, budgeting, and delivering successful office design, refurbishment, and fit out projects across the UK.
How high performing office layouts are planned, what effective workplace design genuinely looks like and how to avoid the most expensive office space planning mistakes UK businesses commonly make when reshaping their workspace.
The most expensive office space planning mistakes consistently involve underspecifying meeting rooms, overspecifying desks and ignoring acoustic strategy. Each mistake costs UK businesses thousands of pounds in wasted space, lost productivity, or expensive remedial works.
The most common and costly mistakes include:
The strongest defence against all of these is engaging experienced workplace consultancy specialists before any commercial decisions are locked in. GXI Group provides expert space planning from the earliest project stage to eliminate costly mistakes before they happen.
A complete UK office space planning project follows four clearly defined stages. Each stage builds on the last, reducing risk, accelerating approvals and protecting the budget from late stage scope creep.
The four stages are:
GXI Group manages all four stages under one team, ensuring seamless progression from workplace strategy through to completed fit out.
A professional office designer should be involved before signing a commercial lease, not after. Early design input shapes smarter property selection, more accurate fit out budgeting and stronger landlord negotiation leverage. UK businesses that engage space planning experts at lease stage typically save 10% to 20% on overall fit out cost.
Early stage benefits include:
Bringing a designer in after lease signing is one of the most expensive mistakes UK businesses make in commercial property decisions. GXI Group regularly supports clients at the property selection stage to protect both budget and design outcomes from day one.
A modern UK hybrid office should plan for between 0.6 and 0.8 desks per employee, not the traditional 1:1 ratio. The right ratio depends on attendance patterns, working culture and how leadership intends the office to function.
Typical desk ratio benchmarks:
Reducing the desk ratio frees up 20% to 40% of floor space, which can be redeployed into collaboration zones, focus pods, video meeting rooms and wellbeing areas. Getting the ratio wrong results in either underutilised space or overcrowding on peak days both damage employee experience. GXI Group uses live utilisation data and headcount projections to set the right desk ratio with confidence.
Workplace strategy and office space planning are two distinct disciplines that work best in sequence. Workplace strategy comes first, defining how a business wants its people to work. Office space planning then converts that strategy into a physical workspace.
Workplace strategy covers:
Office space planning translates those decisions into desks, meeting rooms, breakout zones, focus pods and circulation routes. Designing a layout without strategic clarity leads to costly mistakes, wrong meeting room mix, incorrect desk ratios, or underspecified collaboration zones. Engaging GXI Group for workplace consultancy at the earliest project stage typically saves 10% to 20% of total fit out cost by eliminating rework and misaligned design decisions.
UK businesses waste between 15% and 30% of usable office space on average. The most common causes are inefficient layouts, oversized meeting rooms, dead corridor zones and underused breakout areas. A professional workspace audit typically recovers 20% to 30% of additional usable space without changing the building footprint.
Key causes of wasted space:
Most UK businesses see measurable floor area savings within four to six weeks of starting an audit, often translating into thousands of pounds in annual property cost savings. Office space planning, done properly, almost always pays for itself within the first lease cycle. GXI Group identifies and recovers wasted space through utilisation data, occupancy sensors and expert stakeholder interviews.
What office refurbishment and office fit out genuinely involve, how UK businesses choose between them and what separates a well delivered project from a stressful one across the entire lifecycle.
The right choice depends on project size, complexity, procurement governance and how much your business values speed over formal process.
Competitive tenders suit large or complex projects, typically over 2,000 square metres, or where strict procurement rules apply. They take 6 to 12 weeks to run but deliver rigorous price comparison.
Single source partnerships work better when:
The gap between designer and contractor is where most fit out budget overruns originate. GXI Group operates as a single source partner, removing that risk and delivering stronger accountability throughout.
Office dilapidations are the works required to return a leased UK office to the condition agreed in the lease, typically at the end of a tenancy.
Under most UK commercial leases, dilapidations are the legal responsibility of the tenant. Handling them strategically can save tens of thousands of pounds, handling them poorly often leads to costly disputes.
A proper dilapidations process includes:
Engaging an experienced refurbishment contractor 12 to 18 months before lease expiry typically delivers the strongest commercial outcome.
Yes, most UK office refurbishments are delivered in occupied buildings without major operational disruption.
Experienced contractors plan carefully around live business operations, using a range of proven techniques to keep teams working throughout.
A well managed occupied refurbishment includes:
Successful occupied refurbishment depends on strong contractor coordination and realistic phasing. GXI Group builds disruption mitigation into every project plan, treating live operations with the same care as design and finishes.
Cat A is the landlord delivered commercial shell, Cat B is the tenant delivered fit out that turns it into a fully working office.
Cat A provides the base building services needed for occupation. Cat B adds everything a business actually needs to work from the space.
Cat A typically includes:
Cat B typically includes:
Some buildings are delivered as shell and core, requiring both Cat A and Cat B works, which significantly increases scope and cost. GXI Group delivers Cat B fit outs for UK businesses receiving a Cat A space from their landlord.
A UK office fit out costs between £600 and £1,500 per square metre in 2025, depending on finish quality, M&E scope and specification.
Mid market fit outs typically land at £900 to £1,100 per square metre. Office refurbishment costs are lower, generally ranging from £300 to £800 per square metre.
Pricing is shaped by:
GXI Group provides itemised, transparent proposals so businesses can see exactly where every pound is going, with no hidden margins or late stage extras.
Office refurbishment updates an existing workspace, while office fit out transforms a blank or shell space into a fully operational office from scratch.
Refurbishments refresh finishes, lighting, partitions and layouts without major structural change and are often delivered in phases while staff remain in the building. A fit out, by contrast, installs everything a working office needs, starting from a Cat A or shell and core space.
Key differences:
GXI Group helps UK clients choose the right route based on lease length, building condition, budget and the level of change the business genuinely needs.
How office partitioning systems genuinely transform UK workspaces, how to choose between glass, acoustic, fire rated and demountable options and what to specify carefully so partitions deliver real performance, not just visual impact.
Successful office partition installation depends as much on services integration as it does on the partition system itself.
Poor coordination between partitions and building services leads to clashing lighting, awkward door positions, compromised acoustics and costly on site rework.
Key integration points include:
GXI Group coordinates all trades from a single project lead, producing detailed coordination drawings before works start, with snagging covering every interface, not just the partition itself.
Internal office partitions rarely require full planning permission, but landlord approval is almost always required for tenants on a commercial lease before any works begin.
A Licence for Alterations must typically be agreed in advance, covering proposed drawings, structural calculations, fire strategy updates and reinstatement obligations at lease end.
Building Control approval may also be needed where works affect:
GXI Group manages all landlord and Building Control liaison on your behalf, including drawings, method statements, fire strategy updates and certification, keeping your project fully compliant and dispute free.
Demountable office partitions deliver strong long term value for UK businesses on shorter leases, in growth mode or planning future changes to hybrid working layouts.
Upfront costs are typically 30–50% higher than traditional drylining, but the business case strengthens considerably when flexibility, reusability and sustainability credentials are genuine priorities.
Demountable systems work best when:
For businesses with stable headcount and long lease terms, traditional fixed partitions often deliver better value. The right choice depends on commercial reality, not initial cost alone.
UK office partitions must comply with Building Regulations Part B, with the specific fire rating determined by building type, fire strategy and the spaces being separated.
Common fire ratings in commercial fit outs are:
Compliant installation requires more than certified panels. Every installation must include:
GXI Group supplies only certified, tested commercial office partitions with full traceability and supporting documentation, ensuring fire compliance is genuinely robust, not just visually correct.
Acoustic performance for office partitions is measured in dB Rw and the correct specification depends entirely on how each room will be used.
Underspecifying acoustic ratings is one of the most expensive mistakes in UK fit outs, leaving meeting rooms unusable from day one.
Typical ratings by room type:
Real world performance also depends on:
GXI Group specifies partition wall systems with full attention to all these factors, ensuring the acoustic performance you specify is what you experience on day one.
Most UK offices perform best with a combination of two or three partition types, balancing natural light, acoustic privacy and regulatory compliance across the floor.
The right mix depends on how each zone will be used, the building's fire strategy and lease length.
Common systems used in UK fit outs include:
GXI Group recommends the right partition system mix based on real workplace data, not stylistic guesswork.
How office ceiling installation genuinely transforms how UK workspaces look, sound and feel, how to choose between suspended grid, plasterboard and acoustic ceiling systems and how to specify ceilings that integrate cleanly with lighting, AV and HVAC.
Successful office ceiling installation depends on precise integration with the services above and within it poor coordination leads to clashing fittings, awkward grid lines, and costly rework on site.
Experienced ceiling contractors produce detailed setting-out drawings before installation begins, aligning all trades to a single combined programme.
Key integration points include:
GXI Group coordinates M&E and ceiling installation trades through a single programme, ensuring the integration discipline that separates professional fit outs from amateur installations.
Office ceilings in the UK must meet multiple sections of the Building Regulations, with specific requirements determined by building type and how spaces above the ceiling line are used.
Compliance covers both fire performance and acoustic standards and must be genuinely robust not simply visually correct.
Key fire compliance requirements include:
Acoustic compliance under Building Regulations Part E addresses:
GXI Group supplies certified, tested ceiling grid systems and acoustic ceiling tiles with full traceability and supporting documentation, ensuring every installation meets regulatory requirements with complete confidence.
One of the biggest practical advantages of suspended ceilings is the straightforward ongoing access they provide to everything in the void above, including cabling, ductwork, sprinklers, lighting and AV.
This accessibility makes suspended grid ceilings genuinely cost effective across the full life of a UK office lease, reducing both disruption and maintenance spend.
Routine and reactive maintenance tasks made easier include:
Specialist tiles, including acoustic and hygiene rated panels, require careful handling on removal. Many UK offices use a mixed approach, with plasterboard MF ceilings in feature areas and suspended grid ceilings throughout working zones.
GXI Group advises clients on ceiling strategies that balance finish quality today with practical maintenance access across the full lease term.
Acoustic ceiling tile performance is measured by two key ratings: NRC (Noise Reduction Coefficient) for sound absorption and CAC (Ceiling Attenuation Class) for speech privacy between rooms.
Understanding both ratings ensures your ceiling specification genuinely addresses how each space will be used.
Key benchmarks to know:
Offices with heavy phone or video call activity including contact centres, legal firms and executive suites benefit from high specification acoustic ceiling tiles, typically combined with absorbent wall panels and acoustic flooring for full room performance.
GXI Group specifies acoustic ceiling systems matched to how each zone is actually used, not simply applying a single tile specification across the whole floor plate.
Suspended ceilings and exposed industrial ceilings suit very different workspaces and the right choice depends on acoustics, services strategy and overall office aesthetic.
Many modern UK offices combine both approaches rather than committing to one throughout.
Choose suspended ceiling systems when you need:
Choose exposed industrial ceilings when you need:
Exposed ceilings typically require acoustic rafts or baffles to manage sound. GXI Group regularly delivers mixed ceiling schemes, using suspended grids in working zones and exposed features in reception, breakout and collaboration spaces.
UK office ceilings fall into three main categories: suspended grid ceilings, plasterboard MF ceilings and acoustic ceiling systems, with several specialist options available depending on project needs.
Most UK office fit outs combine multiple ceiling types across a single floor to balance performance, finish and cost.
Key ceiling types include:
The right ceiling system depends on acoustic requirements, services strategy, design ambition and lease length.
GXI Group helps clients select and combine ceiling types to achieve the best outcome across every zone of their workplace.
How office flooring services genuinely shape how UK workspaces look, sound and last, how to choose between carpet tiles, vinyl, wood and raised access systems and how to specify flooring that holds up to daily UK office life.
Yes, most UK office flooring refurbishment projects are completed in occupied buildings without significant operational disruption, provided planning, phasing and product selection are handled correctly. The difference between a smooth project and a disruptive one lies entirely in preparation.
Effective occupied flooring projects rely on:
Communicating clearly with teams, planning around month end or year end dates and staging furniture moves carefully all reduce disruption further. GXI Group's planning discipline is what genuinely separates experienced commercial flooring contractors from generic installers.
Modern UK office flooring products offer significantly improved sustainability credentials, with options supporting BREEAM, SKA and WELL accreditation targets. The right product choices reduce environmental footprint while contributing to healthier, better performing workspaces.
Key sustainability features to look for include:
GXI Group supports sustainable flooring outcomes by recommending certified products, reusing existing raised access panels where condition allows, donating part worn tiles to charities and community projects, segregating offcuts for proper recycling and sourcing from UK manufacturers where possible.
Raised access flooring is a modular system that creates a service void below the finished floor, allowing power, data, HVAC and other services to route cleanly without surface trunking or visible cabling. Panels sit on adjustable pedestals with service voids typically 100mm to 300mm deep and standard floor finishes are laid on top.
A UK office typically needs raised access flooring when:
Smaller offices with simple fixed desk layouts, heritage buildings with low ceiling heights, or short lease retail spaces often do not require it. GXI Group specifies and installs raised access systems that balance flexibility with budget across the UK.
The right office flooring depends on the zone: carpet tiles for working areas, LVT for high traffic routes and sheet vinyl for hygiene critical spaces. Each product serves a distinct purpose and combining all three across one floor plate consistently delivers the strongest long term outcome.
GXI Group typically combines all three across one floor plate, balancing comfort in working zones with durability on high traffic routes.
Commercial office flooring lifespan ranges from 5 years for heavily trafficked carpet tiles to over 30 years for hard floor tiles, making product selection critical to long term capital planning. Understanding realistic life expectancy helps UK businesses spread cost effectively across the full lease term.
Expected lifespans by product:
Lifespan is also shaped by subfloor preparation quality, cleaning regime, entrance matting and whether replacement tiles are stored for spot repairs. GXI Group helps UK clients balance upfront spend with realistic lifespan, recommending higher specification products in high traffic zones and value options elsewhere.
Modern UK workspaces typically combine three or four flooring types across a single floor plate, matching each product to the demands of its zone. Traffic levels, acoustic priorities and design ambition all shape the right specification.
Common office flooring solutions include:
GXI Group specifies the right combination for each workspace, balancing comfort in working zones with durability where it matters most.
How electrical and data infrastructure services genuinely power modern UK offices, how to specify cabling, power, lighting and AV correctly, and how to deliver certified, future ready installations that quietly support hybrid working from day one.
Yes, most UK office electrical and data upgrades are carried out in occupied buildings, typically without significant operational disruption, provided the project is planned and phased correctly.
The difference between a seamless upgrade and a disruptive one comes down to experience in sectional working and out of hours scheduling. Proven approaches include:
Practical tips to minimise disruption:
GXI Group's planning discipline is what separates experienced commercial electrical contractors from generic installers.
An EICR (Electrical Installation Condition Report) is a periodic safety inspection of your office electrical system, identifying defects, deterioration and any non compliance with current UK regulations.
EICR testing is a legal expectation in commercial workspaces under the Health and Safety at Work Act and IET Wiring Regulations BS 7671. Testing frequencies depend on your environment:
A thorough EICR covers:
GXI Group provides full EICR testing and certification as part of our commercial electrical service.
Modern UK office desks need significantly more electrical power than older specifications assumed, driven by laptops, dual monitors, charging docks, sit stand desks and personal devices.
Under specifying power capacity is one of the most common and costly mistakes in UK office fit outs. Here are the real world figures:
Practical electrical design considerations include:
Warning signs of underpowered office infrastructure include frequent breaker trips, daisy chained extension leads across the floor, overloaded floor boxes showing heat damage and slow charging during peak hours.
GXI Group's electrical infrastructure solutions are designed around how teams actually work today, not how offices were specified a decade ago.
Future proofing your electrical and data infrastructure during a fit out or refurbishment is always more cost effective than retrofitting capacity later.
Designing for the next 10 to 15 years avoids the disruption and expense of revisiting core infrastructure mid lease. Key decisions to build in from day one:
Common mistakes to avoid:
GXI Group designs every system to last 10 to 15 years confidently, giving UK businesses real long term infrastructure value.
The right structured cabling choice depends on your office size, network speed requirements and how long you need the installation to remain fit for purpose.
Choosing correctly now avoids costly and disruptive upgrades later. Here is what each option suits:
Cat 6 is appropriate for:
Cat 6A is the modern UK standard for:
Fibre optic is essential for:
GXI Group typically recommends Cat 6A horizontal cabling combined with a fibre optic backbone as the modern UK standard for new office fit outs.
Modern electrical and data infrastructure for UK offices covers far more than basic power and cabling, it encompasses every system that keeps a workplace connected, compliant and productive.
As experienced commercial electrical contractors, GXI Group designs each installation to BS 7671, NICEIC certification and current Building Regulations.
Key services include:
GXI Group designs and installs every system so it quietly supports how modern UK teams genuinely work, every day.
How office furniture services genuinely shape how UK workspaces feel and perform, how to choose between bespoke and off the shelf options, how to manage UK lead times and how to specify ergonomic, sustainable furniture that actually lasts.
Hybrid and agile working has fundamentally changed what UK offices need from their furniture and getting the specification right is one of the most important ways to make hybrid working succeed in practice. The wrong mix results in underused desks, poor video call acoustics and collaboration spaces nobody wants to use.
Key furniture choices for hybrid environments include:
Common mistakes include buying too many fixed desks, underspecifying breakout areas and skipping bookable focus pods that hybrid teams genuinely need.
GXI Group supports hybrid furniture decisions through utilisation studies, mixed desk setups, video conferencing ready meeting rooms and phased rollout supporting evolving working patterns.
Office furniture sustainability has genuinely improved across the UK and European market and the right product choices significantly reduce a workspace's environmental footprint while supporting BREEAM, SKA and WELL accreditation goals. Circularity and responsible sourcing are now achievable at all budget levels.
Key sustainability features to specify include:
Genuine circularity also means refurbishing existing chairs and desks rather than replacing, buying remanufactured furniture from verified UK suppliers and selecting brands built for repair rather than disposal.
GXI Group recommends products with verified environmental certification, supports clients donating part used furniture rather than sending it to landfill and sources from UK and European manufacturers to cut transport impact.
Office furniture lead times vary significantly by product type, manufacturer and customisation level and understanding realistic timelines helps UK businesses plan fit outs and relocations without last minute disruption. Specification decisions made early give the most control over programme dates.
Typical 2025 lead times are:
Lead times can extend further due to custom finishes, factory shutdowns, shipping delays, or last minute design changes after order acceptance.
GXI Group confirms realistic timelines at proposal stage, offers phased delivery options and provides a single project lead managing supplier coordination throughout.
DSE compliance is a legal requirement under the UK Health and Safety (Display Screen Equipment) Regulations 1992 and it directly affects how office furniture must be specified to protect employee health, posture and long term wellbeing. Getting this right reduces sickness absence, prevents musculoskeletal disorders and strengthens employee retention.
DSE compliant furniture specification covers:
GXI Group supports DSE compliance by specifying fully adjustable ergonomic chairs as standard, offering sit stand desks where they are genuinely valuable and providing accessory packages including footrests and monitor arms alongside furniture installation.
Choosing between bespoke and off the shelf office furniture directly shapes cost, lead times, design impact and how distinctive the finished workspace genuinely feels. Most UK fit outs use a hybrid approach, combining both to balance budget and brand expression.
Off the shelf furniture typically suits:
Bespoke office furniture typically suits:
GXI Group helps UK clients balance these options confidently, delivering workspaces that look distinctive without unnecessary cost or lead time pressure.
Modern UK offices need furniture that goes well beyond traditional desks and chairs, reflecting how hybrid working, video conferencing and wellbeing have reshaped how teams actually work. The right specification supports healthier movement, focused concentration and confident first impressions across every area of the workplace.
Key furniture categories include:
As genuinely independent office furniture suppliers, GXI Group works across leading UK and European brands, recommending what truly fits each business rather than what we are tied to selling.
How mezzanine floor solutions genuinely unlock new usable space inside existing UK buildings, what UK regulations and approvals apply and how to engineer mezzanines that are safe, compliant and built to last.
Installing a mezzanine floor will increase the rateable value of your UK premises in most cases, because business rates are calculated on the gross internal area of usable floor space.
Understanding this impact upfront allows businesses to assess whether a mezzanine genuinely stacks up commercially.
Typical rating treatment by use:
Other ongoing costs to factor in:
The commercial case remains strong: mezzanine floors add usable space at a fraction of relocation cost, avoid business disruption, deliver faster than building extensions and typically achieve payback within 2 to 4 years.
GXI Group helps UK clients model these costs honestly during consultation, ensuring every project decision is based on clear, realistic figures.
Yes. Installing a mezzanine in a leased UK commercial building almost always requires formal landlord consent, typically through a Licence for Alterations agreed before any works begin.
Skipping this step exposes the business to serious dilapidation claims, lease breach and significant legal costs at lease end.
The landlord approval process typically involves:
Common mistakes to avoid:
GXI Group manages landlord liaison throughout, producing all required drawings and documents and advising on reinstatement and rent negotiation.
Mezzanine floor load capacity depends entirely on how the floor is engineered, with industrial systems carrying significantly more weight than office configurations.
Structural engineers calculate dead load, imposed load, point loads, dynamic loads and built in safety factors specific to each installation.
Typical load capacities by use type:
Warning signs of an underspecified mezzanine include:
GXI Group's industrial and office mezzanine floors are always delivered with full structural calculations and certified load specifications.
Mezzanine floor construction in the UK must comply with multiple sections of the Building Regulations, with specific requirements determined by building type, intended use and occupancy levels.
Compliance is non negotiable and covers structure, fire safety, access and energy performance.
Key Building Regulations sections include:
Common fire safety requirements include:
GXI Group delivers every commercial mezzanine floor with full structural certification, fire strategy compliance and Building Regulations sign off.
In most UK cases, internal mezzanine floors do not require planning permission because they sit entirely within the existing building envelope without altering its external appearance.
However, the regulatory picture is broader than planning alone and several other approvals typically apply.
Planning permission is generally not needed when:
Planning permission may be required when:
Regardless of planning status, you will always need Building Regulations approval, landlord consent if you are a tenant and an updated Fire Risk Assessment.
GXI Group manages all approvals as part of every mezzanine installation, including planning advice, Building Regulations submissions and landlord liaison.
A mezzanine floor creates an entirely new working level inside your existing building by using unused vertical space above the ground floor, with no expansion of the footprint and no need to relocate.
The commercial case is compelling: businesses typically save up to 60% compared to moving premises, with payback usually achieved within 2 to 4 years through avoided rent on a larger property.
Mezzanine flooring services typically cover:
GXI Group designs and installs steel, industrial and commercial mezzanine floors across UK buildings, helping businesses grow on site rather than face the cost and disruption of relocation.
What UK businesses need to know about commercial leases, landlord approvals, dilapidations and property decisions before, during and after an office fit out or refurbishment project.
Negotiating a rent free period is one of the most valuable levers available in any UK commercial lease negotiation and it should be pursued as standard. Rent free periods of 3 to 12 months are common, depending on lease length, market conditions and tenant covenant strength.
Other key negotiation levers worth pursuing include:
Using the rent free period to deliver fit out works means construction runs without a live rent liability, effectively offsetting a significant portion of the project budget.
GXI Group engages with clients during lease negotiation to strengthen their commercial position, often delivering material cost savings before a single project task begins.
UK office service charges are annual costs paid on top of rent, covering the landlord's maintenance of common areas, building services and shared facilities. Two buildings with similar headline rents can carry very different total occupancy costs once service charges are factored in.
Typical service charge components include:
UK office service charges typically range from £8 to £20 per square metre annually, with central London Grade A buildings often at the higher end.
Comparing properties on headline rent alone is a costly mistake for UK occupiers.
GXI Group provides workspace consultancy at the property selection stage, helping businesses compare buildings on total occupancy cost, combining rent, service charge, business rates and projected fit out spend.
Cat A and Cat A+ are two distinct levels of landlord delivered office space and understanding the difference directly affects your fit out scope, budget and property comparisons. Both are common across UK commercial leases, particularly in London and major city markets.
Cat A delivery typically includes:
This produces a vacant, unoccupied shell that is not yet workable as an office.
Cat A+ (sometimes called plug and play) goes further, adding partitions, meeting rooms, breakout zones, basic furniture, AV setup and IT infrastructure, allowing tenants to move in with minimal additional fit out spend.
GXI Group helps UK businesses evaluate Cat A and Cat A+ deliveries against total fit out cost, so property comparisons are made on a fully informed basis.
Office dilapidations are the works required to return a leased office to the condition agreed in the lease and they are the legal responsibility of the tenant under most UK commercial leases. Handled well, dilapidations can save tens of thousands of pounds. Handled poorly, they lead to costly disputes.
A robust dilapidations process includes:
UK businesses approaching lease expiry should treat dilapidations as a commercial exercise, not a last minute panic.
GXI Group provides early stage dilapidation support to help clients achieve the strongest possible outcome before the clock runs out.
A Licence for Alterations is a formal legal agreement between a commercial tenant and landlord, granting permission to carry out specific works to the leased property. It is required for almost any internal fit out, refurbishment, or significant M&E upgrade.
A Licence for Alterations typically covers:
Skipping this process exposes UK businesses to serious dilapidation claims, lease breach risk and significant legal costs at lease end.
GXI Group manages the Licence for Alterations process on the tenant's behalf, coordinating with landlord surveyors and solicitors to keep every project compliant from day one through to handover.
The right time to start an office project in the UK is 6 to 12 months before moving in or signing the lease. Engaging a fit out partner this early gives your business strategic control over the entire property decision, not just the build.
Key benefits of early engagement:
UK businesses that only involve a fit out partner after lease signing typically lose 5% to 10% of total project budget to avoidable issues, including low ceilings, inadequate riser space, oversized M&E plant, or restrictive service charge structures.
GXI Group works with clients before lease signing to ensure the workspace strategy drives the property decision, not the other way around.
Honest, transparent guidance on how UK office projects are priced across all services, where the real costs sit, how to compare proposals and how to avoid the hidden charges that catch UK businesses out.
UK businesses can meaningfully reduce fit out costs without compromising quality by making informed decisions at the right moments in the project lifecycle. Engaging an experienced fit out partner early, particularly at lease negotiation stage, typically saves 10–20% by securing rent free periods, landlord contributions or favourable Cat A specifications.
Further cost reductions can be achieved by:
GXI Group provides transparent, itemised proposals so businesses can see exactly where money goes and make informed choices on where to invest and where to save.
Design fees and project management typically represent 8–12% of total UK office fit out spend and how they are charged varies by supplier and contract structure. Businesses should always see these costs broken down clearly, regardless of the model used.
Common charging structures include:
Bundled fees are simpler to manage but can obscure margins. Separate fees offer greater transparency but require more active contract oversight.
Reputable UK fit out partners explain their fee structure openly at proposal stage, so there are no surprises later.
The right procurement route depends on project scale, lease deadlines, internal governance requirements and how much the business values speed over formal process. Both approaches have genuine merit when applied to the right project.
Competitive tender typically suits:
Bear in mind that tenders generally take 6–12 weeks to run, adding meaningfully to the overall timeline.
Single source procurement, where one trusted fit out partner manages design and delivery end to end, often delivers stronger value on small to mid sized projects through:
UK businesses regularly overlook a cluster of costs that, combined, can add 10–15% on top of the headline construction budget. Flagging these at the outset avoids difficult conversations mid project.
Commonly forgotten costs include:
GXI Group flags all anticipated costs at proposal stage, so businesses can budget realistically from day one.
Comparing office fit out proposals requires a genuine like for like review, not just a bottom line price check. A cheaper number often signals lower specification, weaker project management, or costs that surface later through change orders.
A fair comparison examines:
Independent professional guidance helps ensure the comparison is genuinely fair rather than simply a race to the lowest price. Strong UK fit out companies welcome detailed scrutiny and provide full transparency throughout.
A complete UK office project budget covers far more than construction and fit out costs alone. Businesses regularly underestimate the full scope, which leads to uncomfortable budget gaps mid project.
A well structured budget includes:
Beyond these core categories, businesses also need to budget for:
Adding 10–15% on top of the core construction budget covers these regularly missed categories.
GXI Group provides itemised, transparent proposals so businesses see exactly where every pound goes, with no hidden margins or late stage extras.
How UK office projects are delivered responsibly today, the regulations and accreditations that genuinely matter and what UK businesses can do to build healthier, greener more compliant workspaces.
Sustainable office finishes for UK fit outs in 2025 are specified using independent certifications, manufacturer environmental data and increasingly stringent procurement requirements.
Many UK businesses now require minimum recycled content thresholds, Environmental Product Declarations and verified take back commitments as standard procurement criteria.
Key specification benchmarks include:
GXI Group helps UK clients specify finishes meeting these benchmarks, with full supplier transparency supporting BREEAM, SKA, WELL and ESG reporting requirements.
CDM 2015 places specific legal duties on UK office fit out clients and failure to comply carries genuine criminal liability.
The Construction (Design and Management) Regulations 2015 cover health and safety planning, risk management and information provision throughout the project lifecycle.
UK client duties under CDM 2015 include:
GXI Group manages CDM 2015 compliance on behalf of UK clients, taking on Principal Designer and Principal Contractor roles where appropriate and producing all required documentation.
Good office design genuinely improves employee wellbeing through multiple physical and psychological factors, all backed by published research and the WELL Building Standard.
Wellbeing investment typically delivers measurable ROI within 12 to 24 months through improved productivity, reduced sickness absence and stronger recruitment and retention outcomes.
Key design factors include:
GXI Group designs UK workplaces around these evidence based wellbeing principles, delivering spaces that perform as well as they look.
BREEAM, SKA Rating and WELL Building each measure different outcomes and the right choice depends on project scope, business priorities and budget.
Accredited workspaces deliver measurable environmental, wellbeing and brand benefits, often supporting recruitment, retention and ESG reporting requirements.
GXI Group advises UK clients on the right accreditation pathway for their project, managing the full certification process from design through to handover.
Genuine sustainability in office fit out requires measurable action across design, materials, suppliers and delivery not marketing claims.
Targeting recognised accreditations such as BREEAM, SKA Rating, or WELL Building formalises these practices into certified, auditable outcomes that support ESG reporting.
Key sustainability practices include:
GXI Group treats sustainability as a measurable outcome, helping UK clients make decisions that genuinely stand up to ESG reporting and supply chain scrutiny.
UK office fit out and refurbishment projects are governed by multiple regulations spanning construction, fire safety, accessibility, electrical installation and health and safety.
Reputable fit out companies manage compliance across all frameworks, providing full documentation at handover including fire strategy, structural calculations, EICR certificates and Building Regulations sign off.
Key regulations include:
GXI Group manages compliance with all applicable regulations at the design and delivery stage, protecting clients from enforcement risk on every project.
What separates strong UK office fit out and refurbishment companies from weaker ones and the questions every UK business should ask before appointing any office project partner across design, construction, or workspace delivery.
GXI Group describes itself as small enough to care, large enough to deliver because our model genuinely combines the personal attention of a smaller firm with the scale, supplier network and proven capability of a larger one.
This combination is rare in the UK fit out market, where most companies sit firmly at one end of the scale or the other. For SME and mid market clients, it delivers the best of both worlds.
What that means in practice:
GXI Group gives UK businesses the personal investment and accountability of a smaller partner, backed by the delivery record of an established, full service fit out company.
Sector experience genuinely matters when choosing a UK office fit out company, but capability, reputation and cultural fit matter more.
Strong fit out companies bring transferable expertise across multiple sectors. Weaker ones sometimes hide behind narrow sector specialism to mask gaps in broader capability.
Where deep sector experience adds real value:
Always ask for verifiable client references from similar projects, not just a list of sector names. Reputable companies provide them readily, weaker ones overstate breadth without the project depth to back it up.
GXI Group holds proven, reference backed experience across financial services, technology, healthcare, professional services and the creative sector.
End to end office fit out delivery means a single accountable partner manages every stage of your project, from initial workplace strategy through to final handover and aftercare.
This removes the coordination risk and contractual gaps that arise when multiple suppliers are involved. UK businesses benefit from a single point of accountability, faster decisions and more consistent quality from concept through to completion.
A genuine end to end service covers:
GXI Group delivers all of the above under one accountable team, with no gaps and no finger pointing between separate suppliers.
Smaller and mid sized UK office fit out companies frequently deliver stronger quality, sharper accountability and better value than the largest brands, particularly on SME and mid market projects.
The largest UK fit out firms often work through layered subcontractor chains, where the senior team who sold the project rarely manages delivery on site. Size alone is rarely the right indicator of quality in the UK market.
Where smaller firms tend to outperform:
The largest firms do hold genuine advantages on very large, complex, multi site programmes requiring deep procurement governance. For SME and mid market clients, however, capability, accountability and cultural fit matter far more than scale.
GXI Group combines the senior access and responsiveness of a smaller firm with the proven delivery scale of a larger one.
Before appointing any UK office fit out partner, businesses should ask a structured set of questions covering insurance, accreditations, contracts, references, project management and contingencies.
Strong partners answer these questions clearly and in writing. Weaker companies deflect, give vague responses, or push hard to skip formal due diligence entirely.
Key questions to ask:
GXI Group provides clear, written answers to all of the above before any contract is signed.
Choosing the right UK office fit out company comes down to seven core factors that genuinely separate strong partners from weak ones.
Beyond the basics, a credible partner will also demonstrate full insurance cover, recognised accreditations and clear aftercare commitments. Weaker companies tend to deflect or rush through due diligence rather than welcome it.
Key factors to evaluate:
GXI Group welcomes every one of these questions and answers them clearly, in writing, from day one.
Devonshire House 582 Honeypot Lane Stanmore, Harrow London, HA7 1JS
GXI Group 2-7 Clerkenwell Green London EC1R 0DE
Devonshire House 582 Honeypot Lane Stanmore, Harrow London, HA7 1JS
GXI Group 2-7 Clerkenwell Green London EC1R 0DE