Our office planning and design process follows four clearly defined stages, designed to deliver evidence-based outcomes from initial brief to final handover.
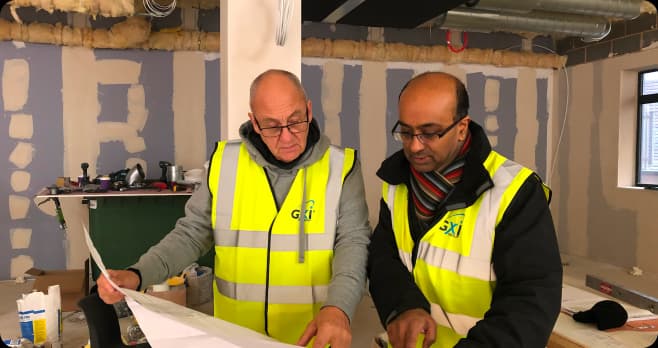
Stage 1: Discovery and Workplace Analysis. We run stakeholder interviews, utilisation studies, and workflow audits to understand how your teams genuinely work and where current ways of working can improve.
Stage 2: Concept Development and 2D Space Planning. We produce scaled floor plans, test layout scenarios, and validate desk ratios, meeting room provision, and collaboration zones aligned to headcount projections.
Stage 3: 3D Visualisation and Specification. We bring office space design to life with photorealistic renders, supported by procurement-ready documentation covering finishes, furniture, lighting, AV, and M&E.
Stage 4: Support and Aftercare We coordinate fit-out, snagging, and post occupancy review, ensuring a smooth transition into a workspace that performs from day one.
This structured workplace consultancy approach reduces risk and gives every stakeholder, from CEOs to facilities managers, full confidence in the outcome.