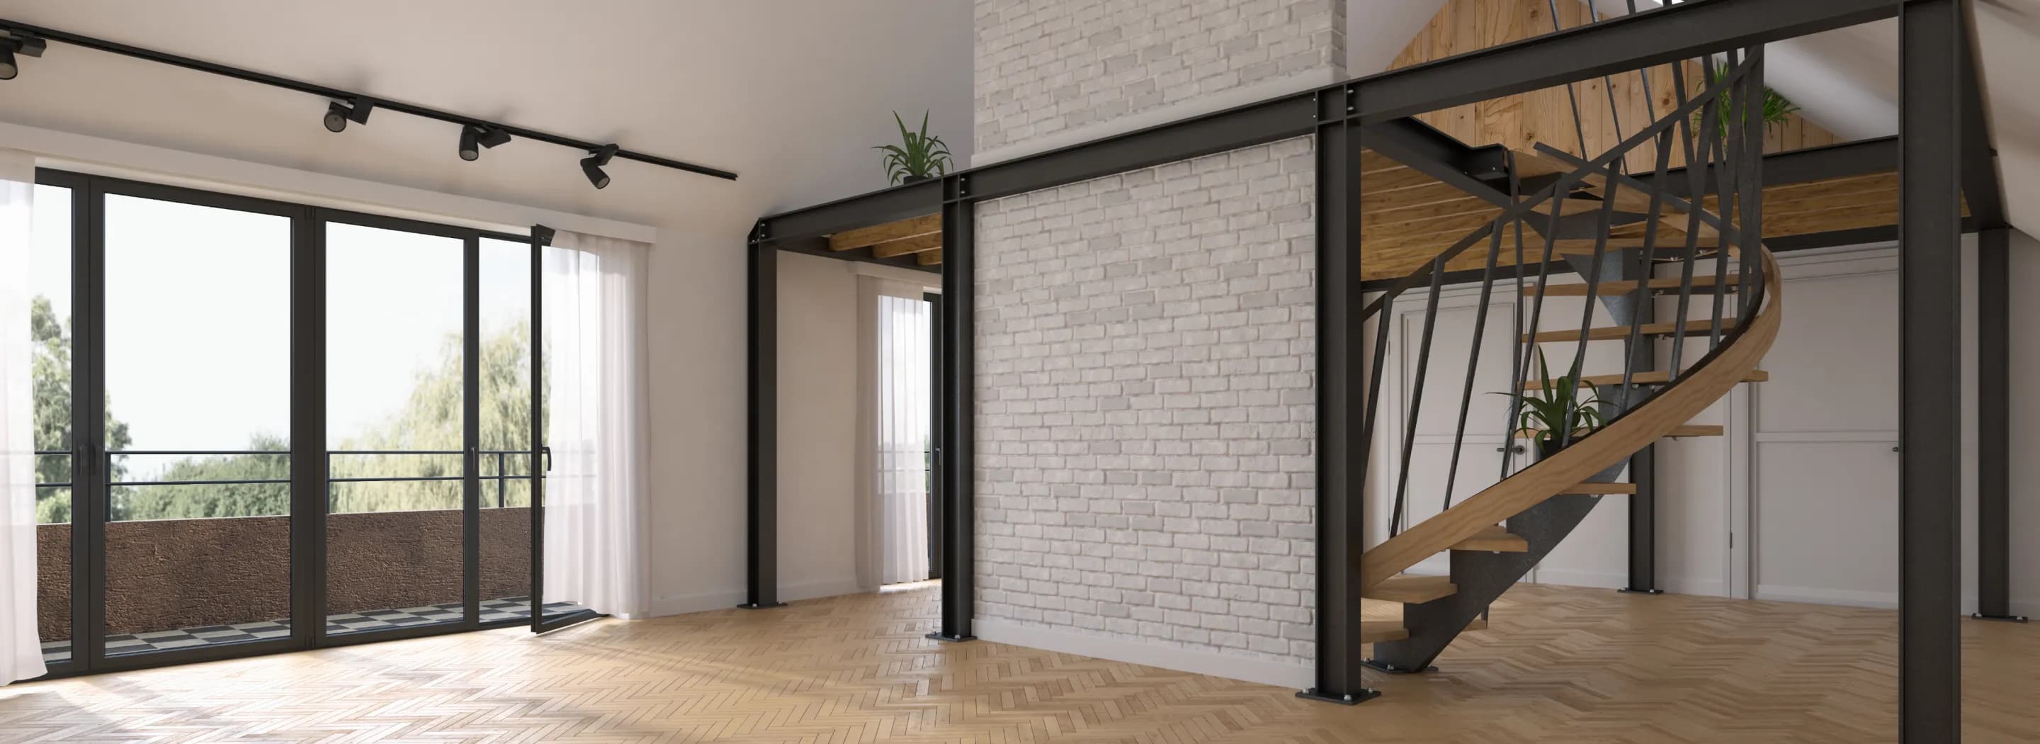
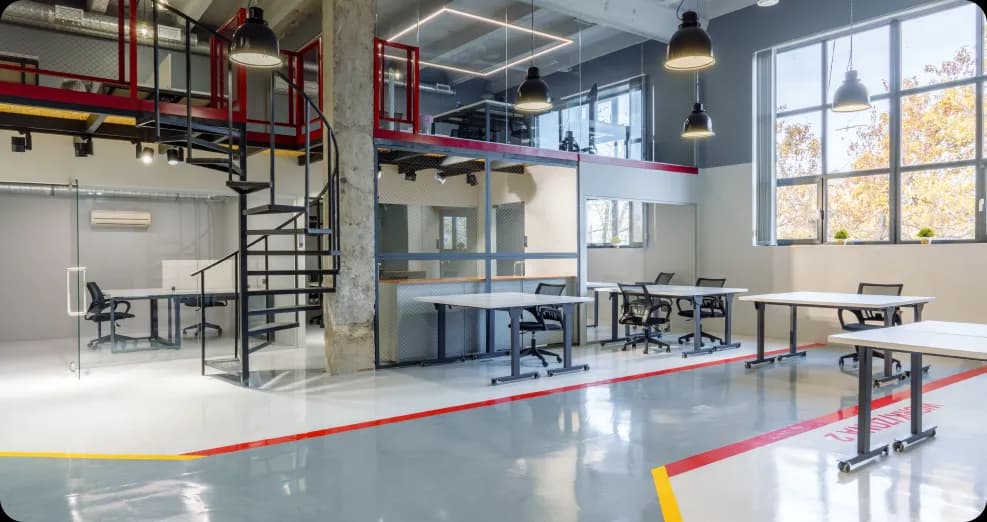
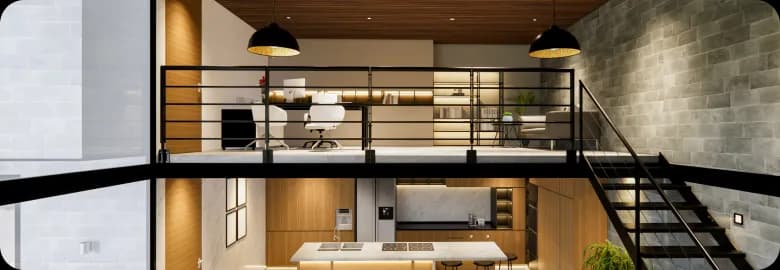
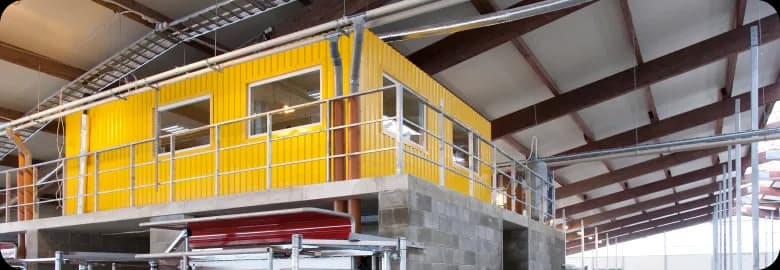
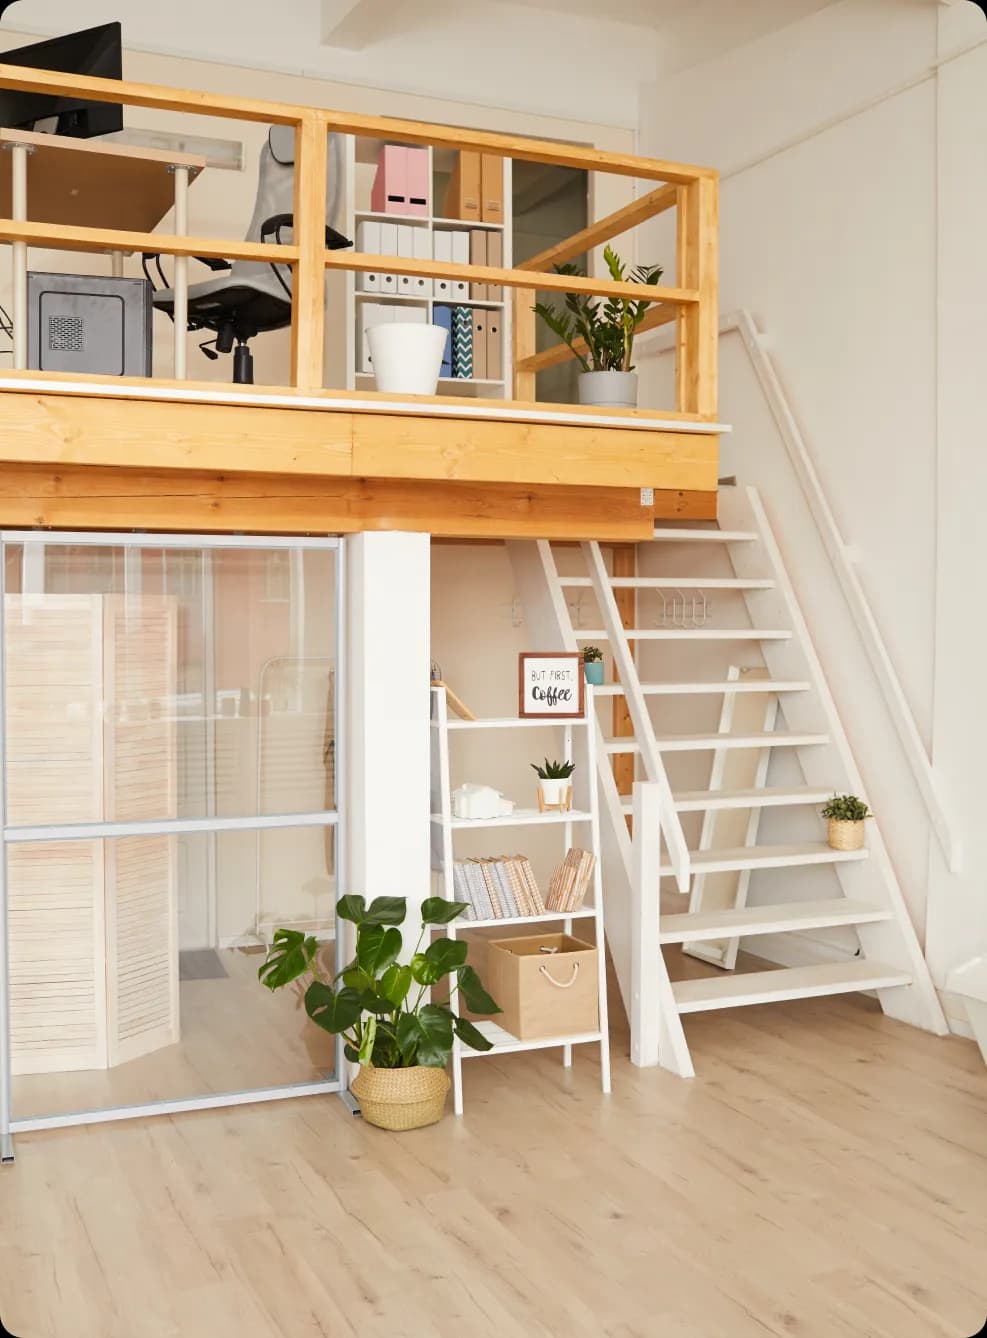
In most UK cases, internal mezzanine floors do not require full planning permission, because they sit entirely within the existing building envelope without changing the external appearance. However, the regulatory picture is more complex than just planning and several other approvals may genuinely apply.
When planning permission is typically not needed:
- The mezzanine sits fully within the existing building shell
- No external alterations, additions, or roof extensions involved
- The building use class is not changing as a result of the new floor
- The building is not listed or in a conservation area
When planning permission may be needed:
- Mezzanine increases retail floor space above 200 square metres
- The existing building is listed or in a conservation area
- Mezzanine triggers a change in the formal use class
- External alterations are needed to support the new structure
Always required regardless of planning:
- Building Regulations approval covering structure, fire and access
- Landlord consent if you're a tenant on a commercial lease
- Fire Risk Assessment update reflecting the new floor layout
GXI Group manages all approvals on your behalf as part of our mezzanine floor installation process, including planning advice, Building Regulations submissions and landlord liaison, so your project stays fully compliant from day one.