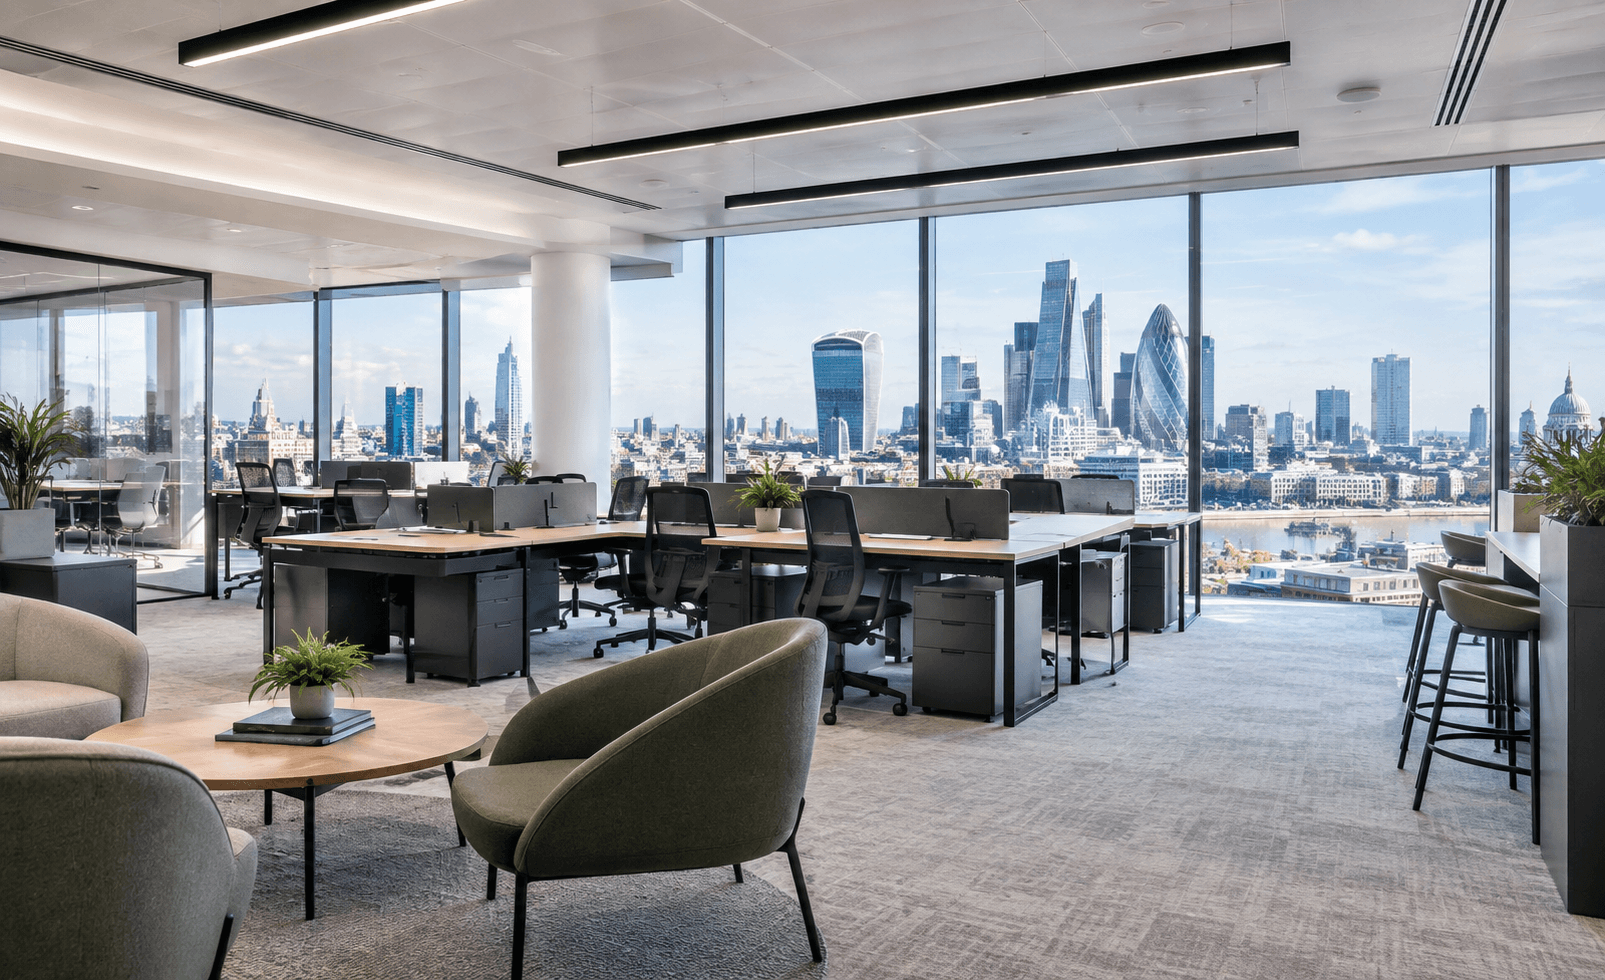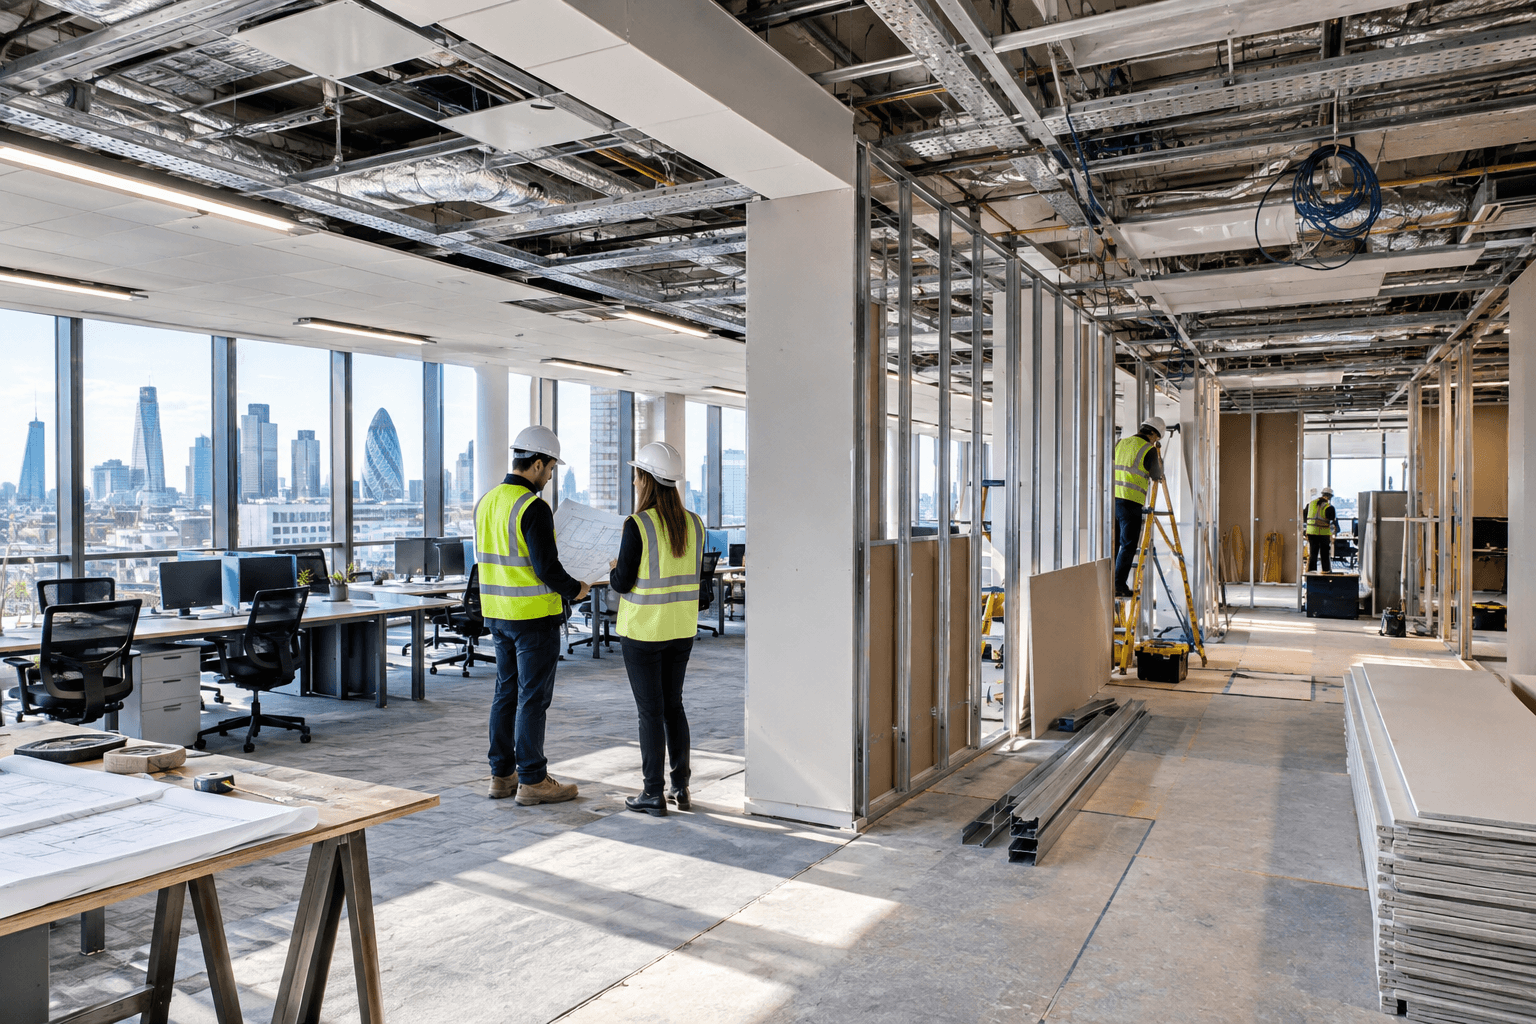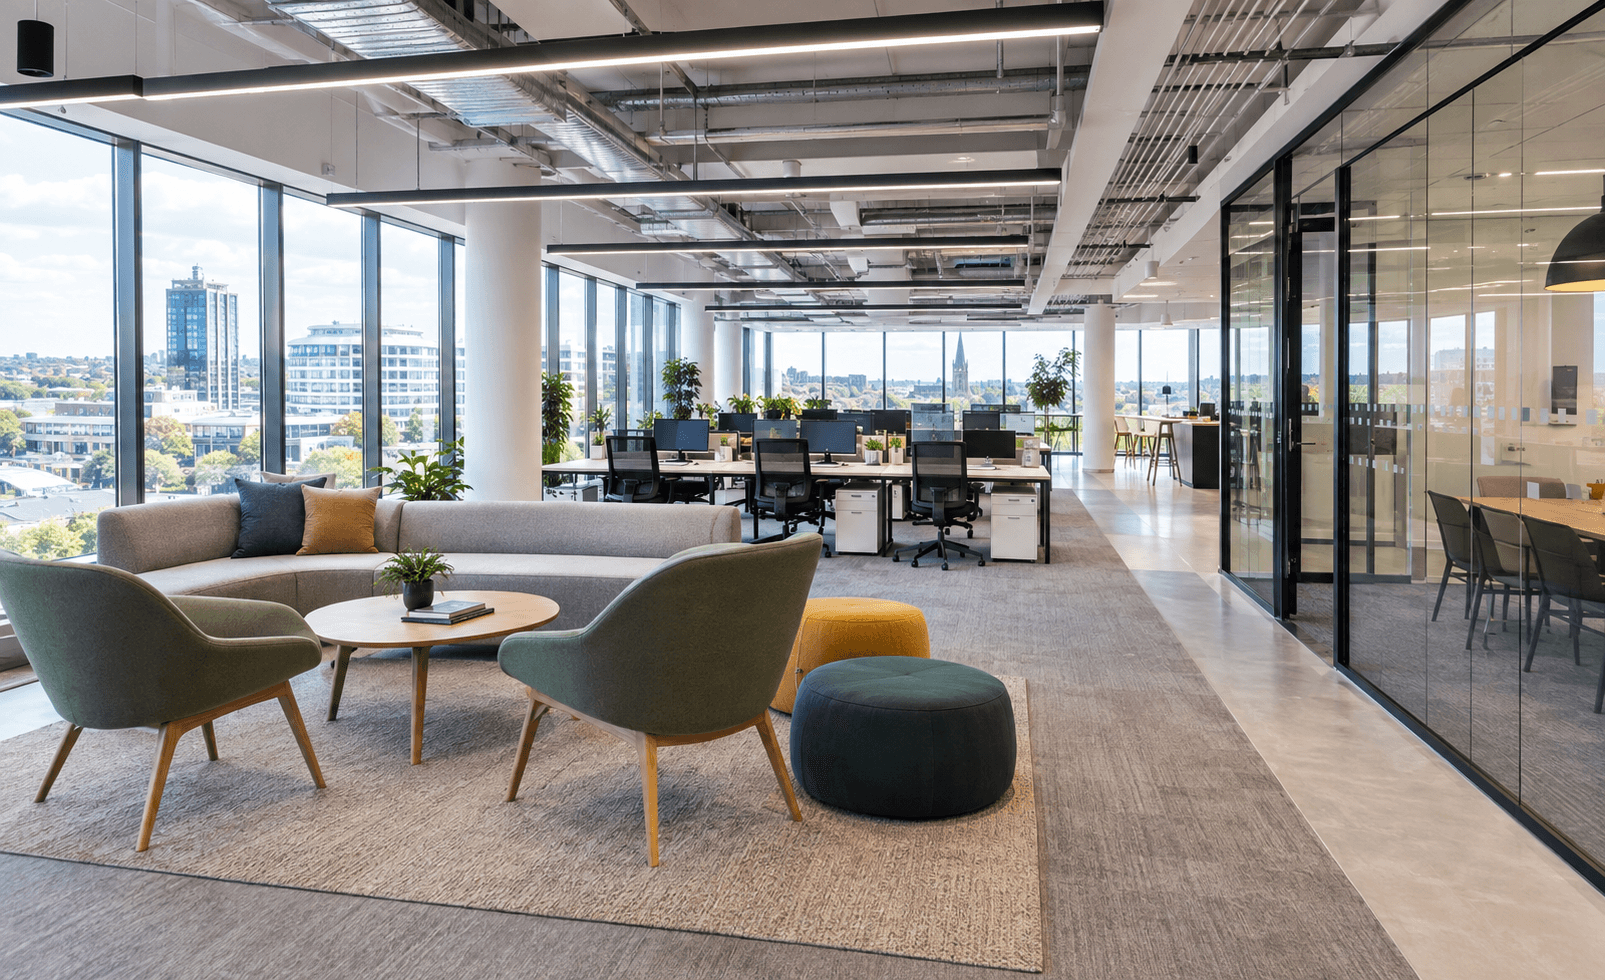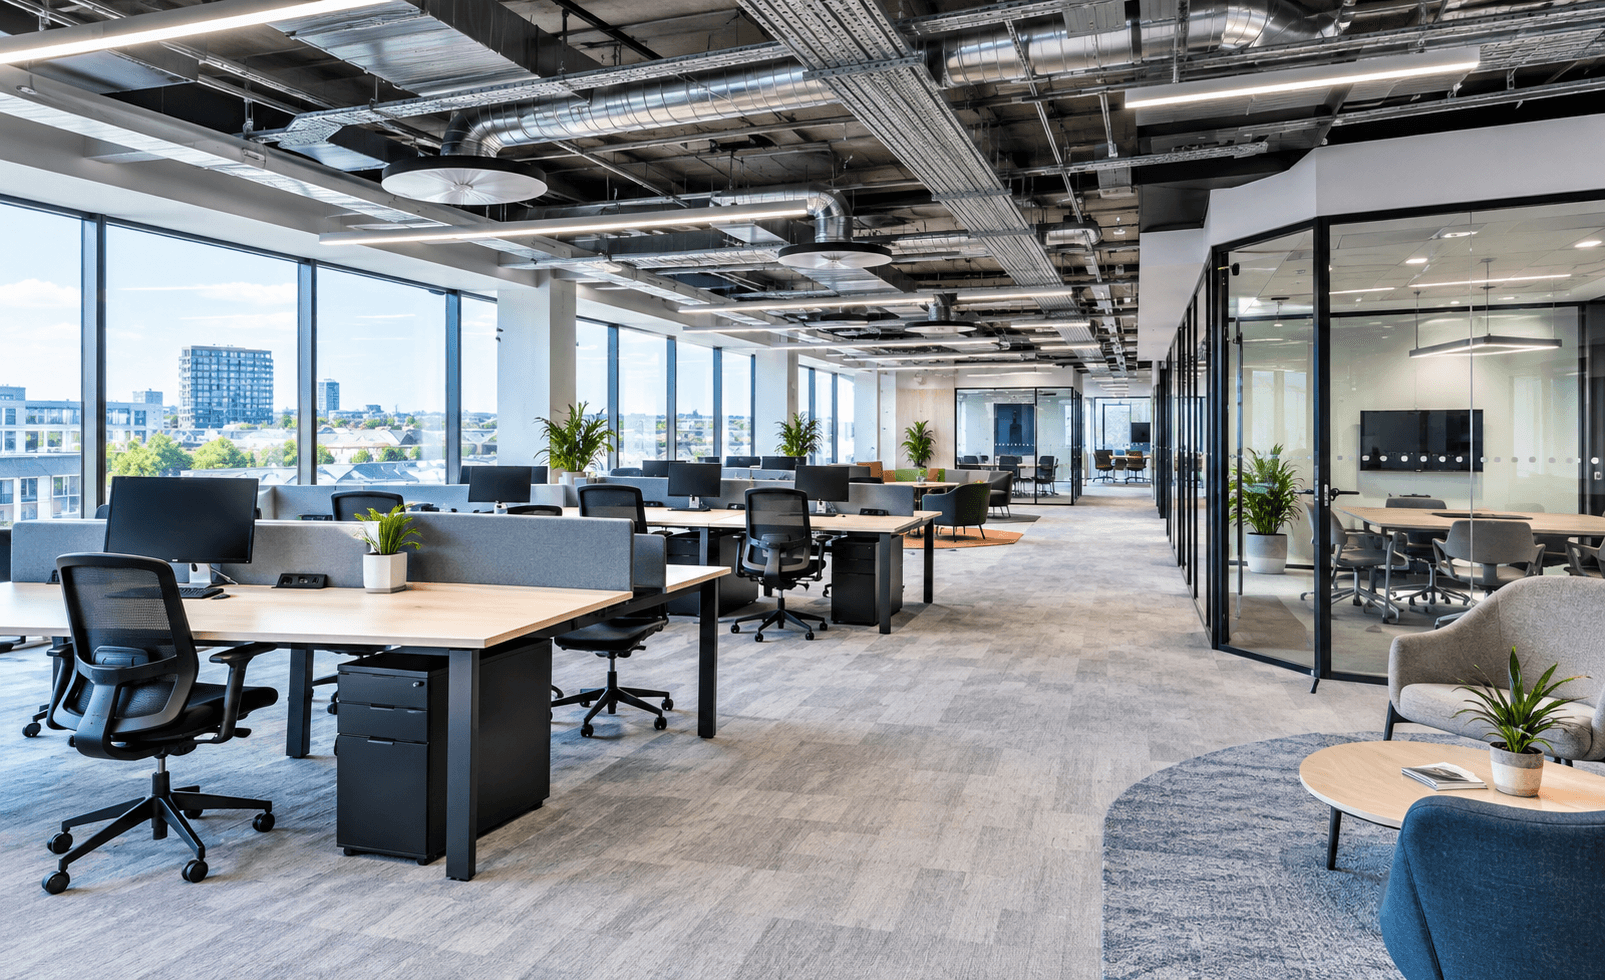
Quick answer: Choose a fit out when you are taking a new floor, or a blank Cat A space, and need to build a working office inside it. Choose a refurbishment when you are staying put and the structure and services are sound, but the space no longer suits your people, your brand or your energy bills. Many London businesses end up needing a controlled mix of both.
Few London occupiers get a clean choice between the two. Lease length, landlord obligations, the age of the building and the state of the market all pull the decision in different directions. This guide compares both routes on cost, programme, consents, energy performance and disruption, using 2026 market data and the way GXI scopes projects, so you can brief a contractor with confidence.
Fit Out vs Refurbishment: The Short Answer
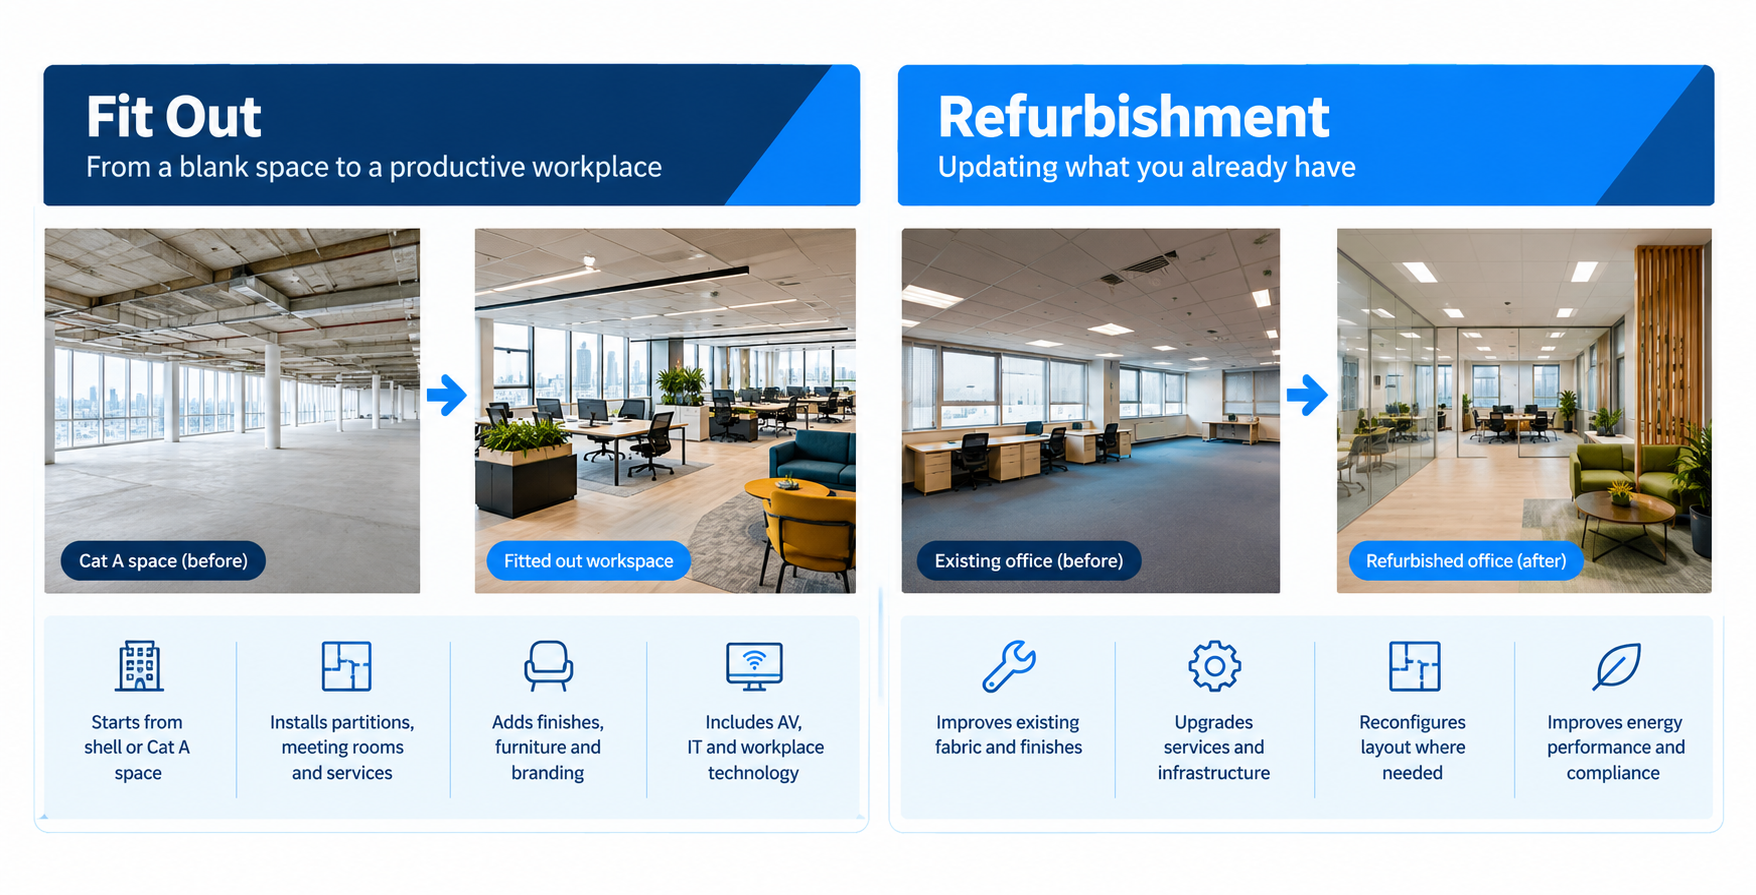
A fit out builds a workplace inside a space that is empty or at base build standard. A refurbishment improves a space that has already been used, by replacing worn finishes, upgrading services or reconfiguring the layout. In practice, office refurbishment in London covers everything from a cosmetic refresh of one floor to a strip back to structure and a rebuild of the services, while a fit out always starts from a blank or base build floor.
Use this quick guide to see where you sit:
- You need a fit out if you are signing a new lease on a shell and core or Cat A floor, relocating, or taking additional floors.
- You need a refurbishment if you are staying in your current premises, the lease has years left to run, and the fabric and services are still sound.
- You need both if the building is dated and you are taking space that needs new services before your own layout and finishes can go in.
What the London Office Market Is Telling Occupiers in 2026
The market data explains why this decision matters more than it did a few years ago:
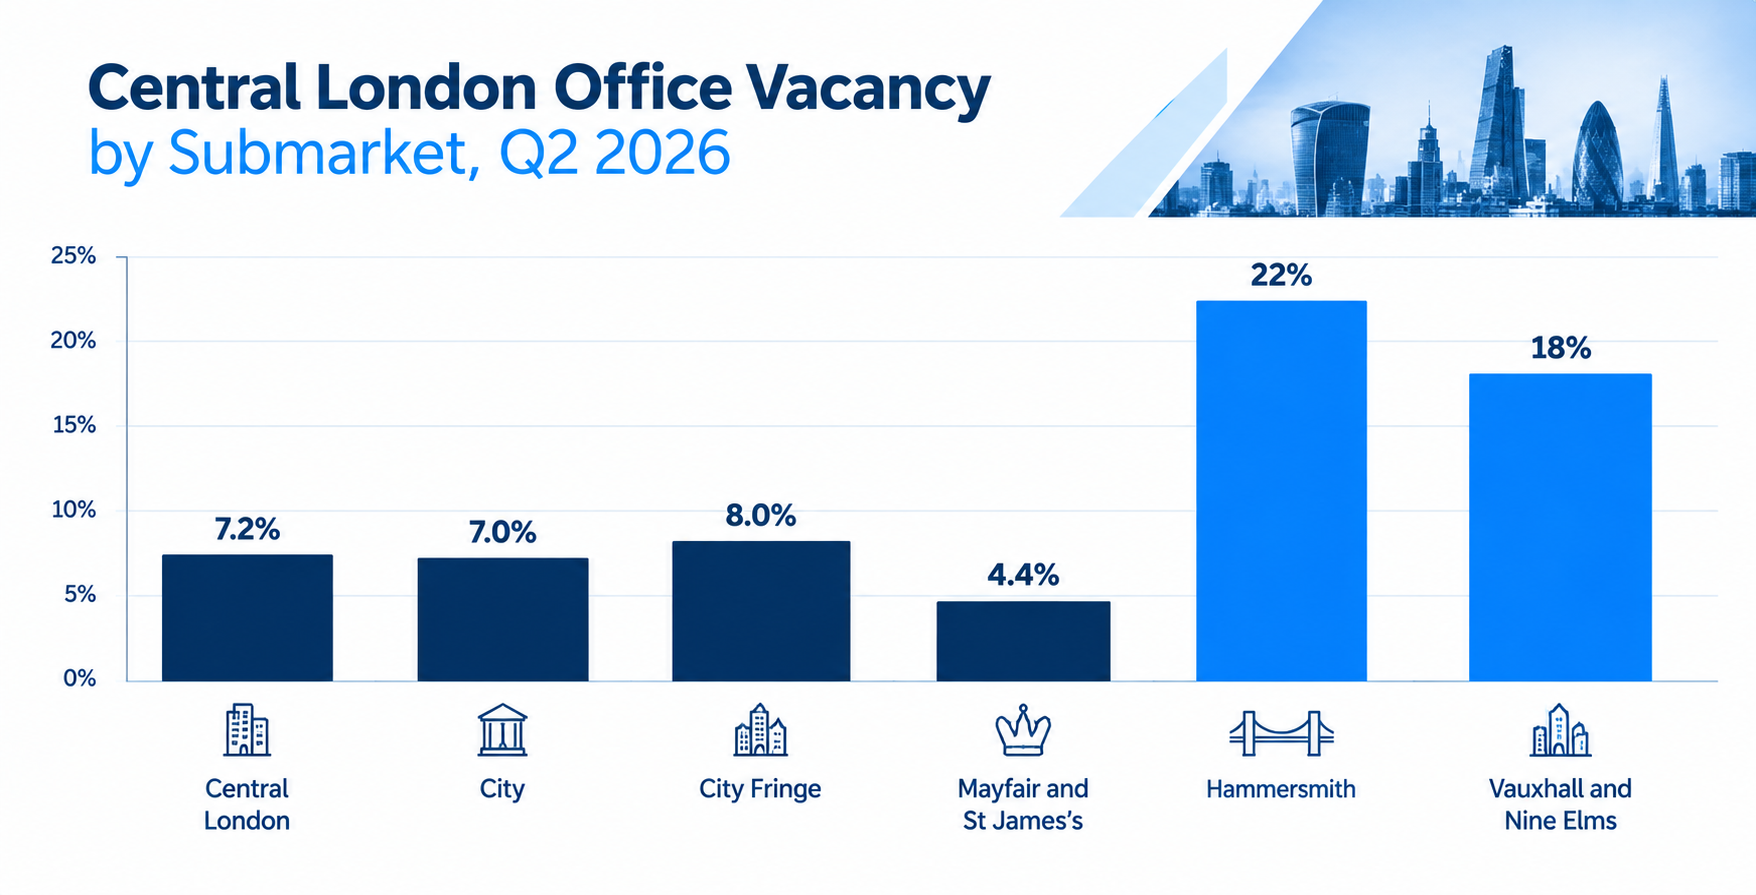
- Central London vacancy stood at 7.2% at the end of Q2 2026, which is 80 basis points above the long-term average.
- The City vacancy rate was 7.0%, while the City Fringe was higher at 8.0%.
- Core West End space in Mayfair and St James's sat at 4.4% vacancy, against 22% in Hammersmith and 18% in Vauxhall and Nine Elms.
- Grade A space accounted for 94% of H1 2026 take-up.
- Since 2019, prime rents in the City have risen by 49% while secondary rents have fallen by 19%.
- Comprehensive City refurbishment costs have risen by 30% over the last five years.
The pattern is clear. Occupiers are paying a premium for modern, efficient space and discounting tired space heavily. For a tenant, that means the quality of your floor now affects hiring, retention and client perception. For a landlord, it means refurbishing secondary stock to a higher grade is often the most direct way to lift rent. GXI treats London office refurbishment as a strategic decision for exactly this reason: the choice you make shapes what your space is worth to your business and to the next occupier.
The submarket matters as much as the headline figure. A business on a fringe street with high vacancy has more negotiating power on rent-free periods and landlord contributions, which can tilt the balance towards a fit out in a better building. A business in a tight core submarket such as Mayfair has fewer alternatives, so improving the floor it already occupies is often the stronger move.
What an Office Fit Out Covers: Cat A and Cat B
Fit out work is split into two categories, and knowing which one you are buying is the first step to an accurate budget.
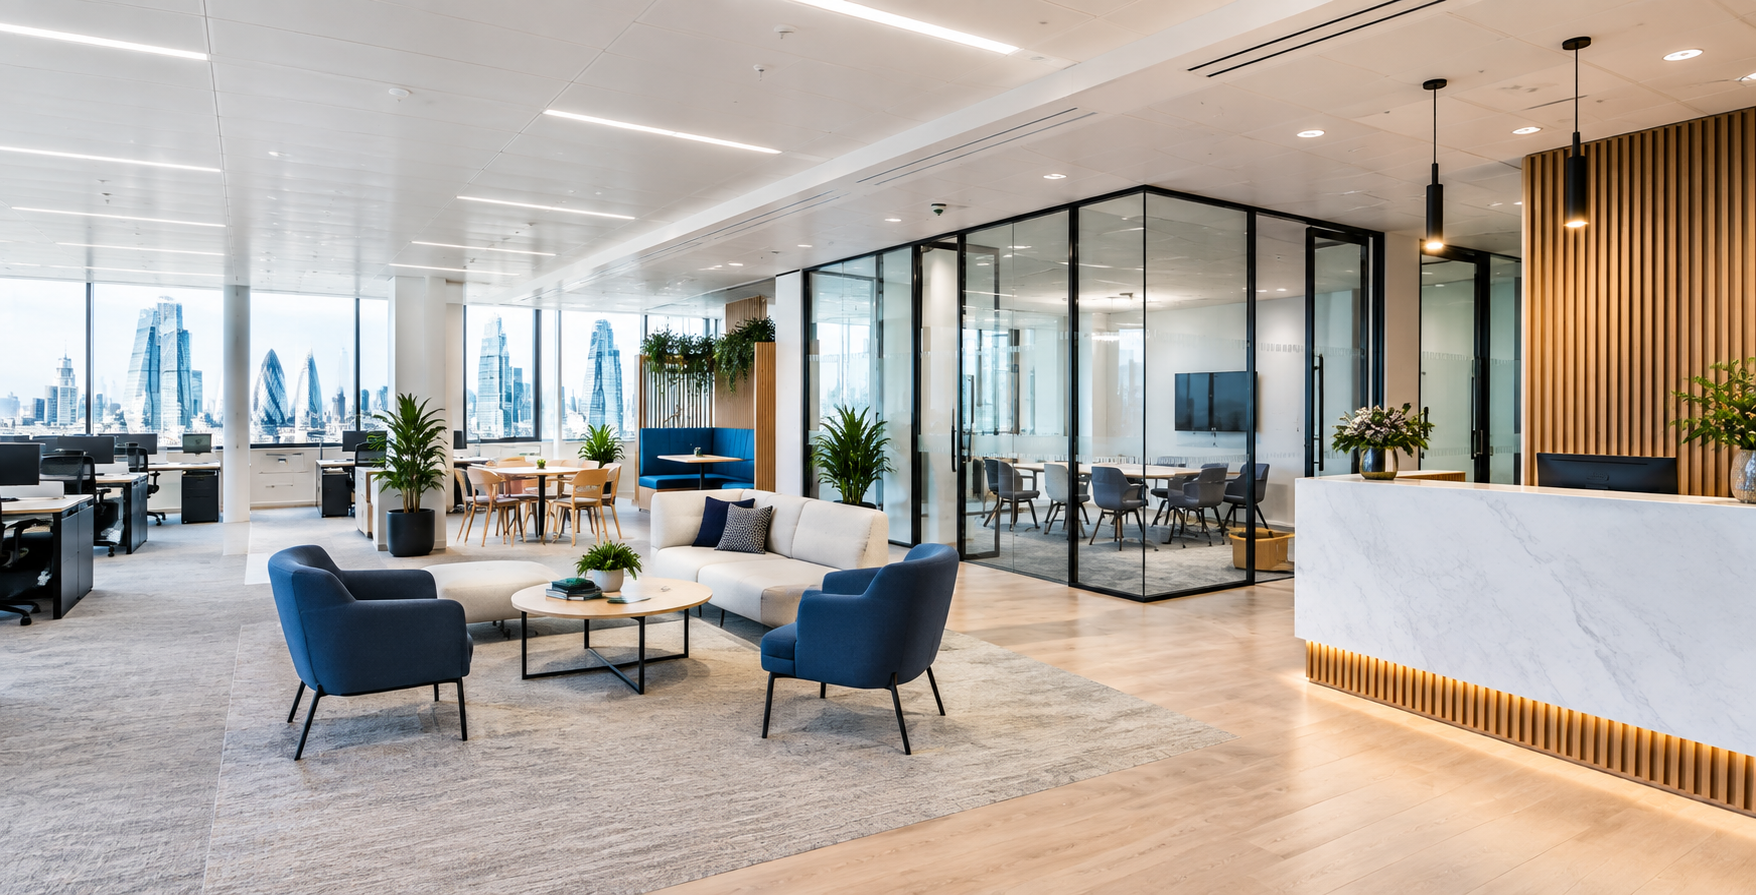
Cat A is the landlord's base build. It typically includes raised floors, ceilings, lighting and basic heating and ventilation, leaving the floor ready to let. Cat B is the tenant's fit out. It turns that blank floor into your working environment with partitioning, meeting rooms, kitchens and breakout areas, finishes, branding, furniture, AV and IT.
A typical London office fit out therefore involves these stages:
- Brief and space planning. Headcount, hybrid working patterns, meeting room ratios and growth allowance.
- Design and approvals. Concept and technical design, landlord consent and any building regulations sign-off.
- Construction. Partitions, ceilings, lighting, power and data, joinery and finishes.
- Furniture, AV and IT. Installed and commissioned before the move date.
- Handover and snagging. Testing of all systems and completion of final inspections.
There is no single industry-wide definition of Cat A, so two landlords can hand over very different floors under the same label. Check the landlord's Cat A specification line by line before you budget, because anything missing becomes your cost.
Most fit outs in London are driven by a lease event. The landlord delivers Cat A, the tenant delivers Cat B, and the programme is squeezed between the lease start date and the move-in date.
What Commercial Refurbishment Covers
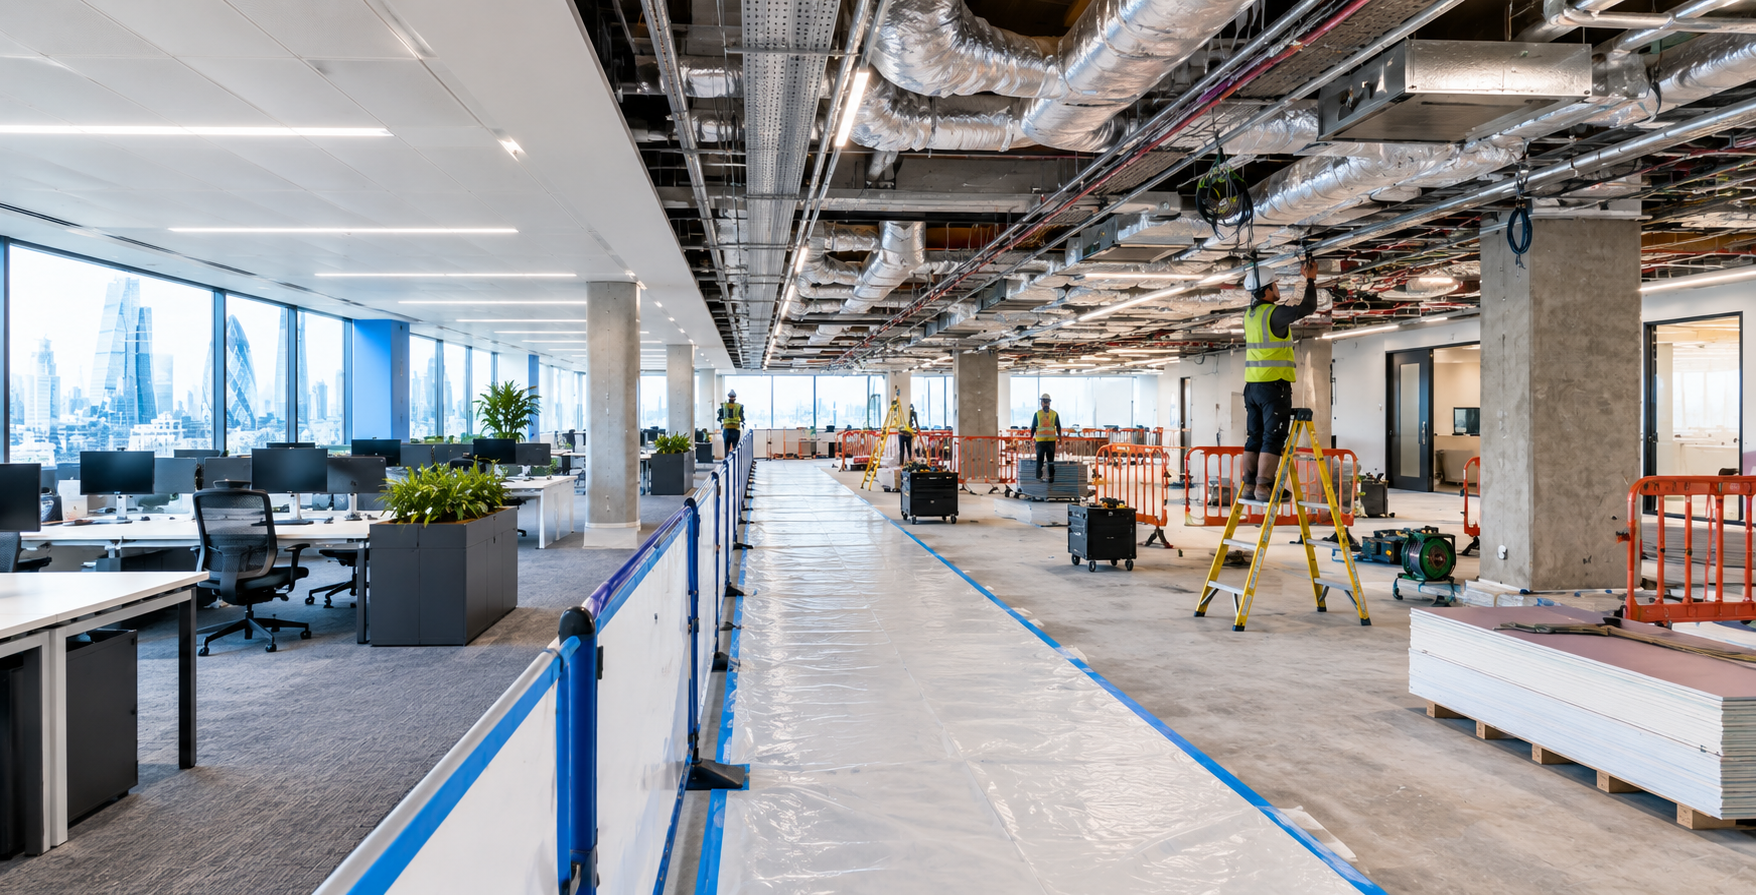
A refurbishment works on an existing space and keeps what still performs. Scope varies enormously, so it helps to think on three levels. Commercial refurbishment in London typically falls into one of these:
- Light refresh. New decoration, flooring, lighting and furniture, with partitions and services left as they are.
- Medium refurbishment. New ceilings, partitions, kitchens and washrooms, plus selective upgrades to heating, cooling and electrical systems.
- Deep refurbishment. Strip out to structure, new mechanical and electrical services, new reception and, in some buildings, new glazing or façade work.
London's building stock shapes these choices. Victorian and Edwardian conversions in areas such as Clerkenwell, Farringdon and Shoreditch often have character and good floor to ceiling heights, but older services and awkward cores. Concrete frame offices from the 1960s to the 1980s, common across Holborn, Victoria and the City, usually have sound structures but dated ceilings and low energy ratings. Listed Georgian townhouses in Mayfair, Marylebone and Bloomsbury bring their own constraints, from heritage consents to limited riser space.
Cost Comparison: Fit Out vs Refurbishment per Sq Ft
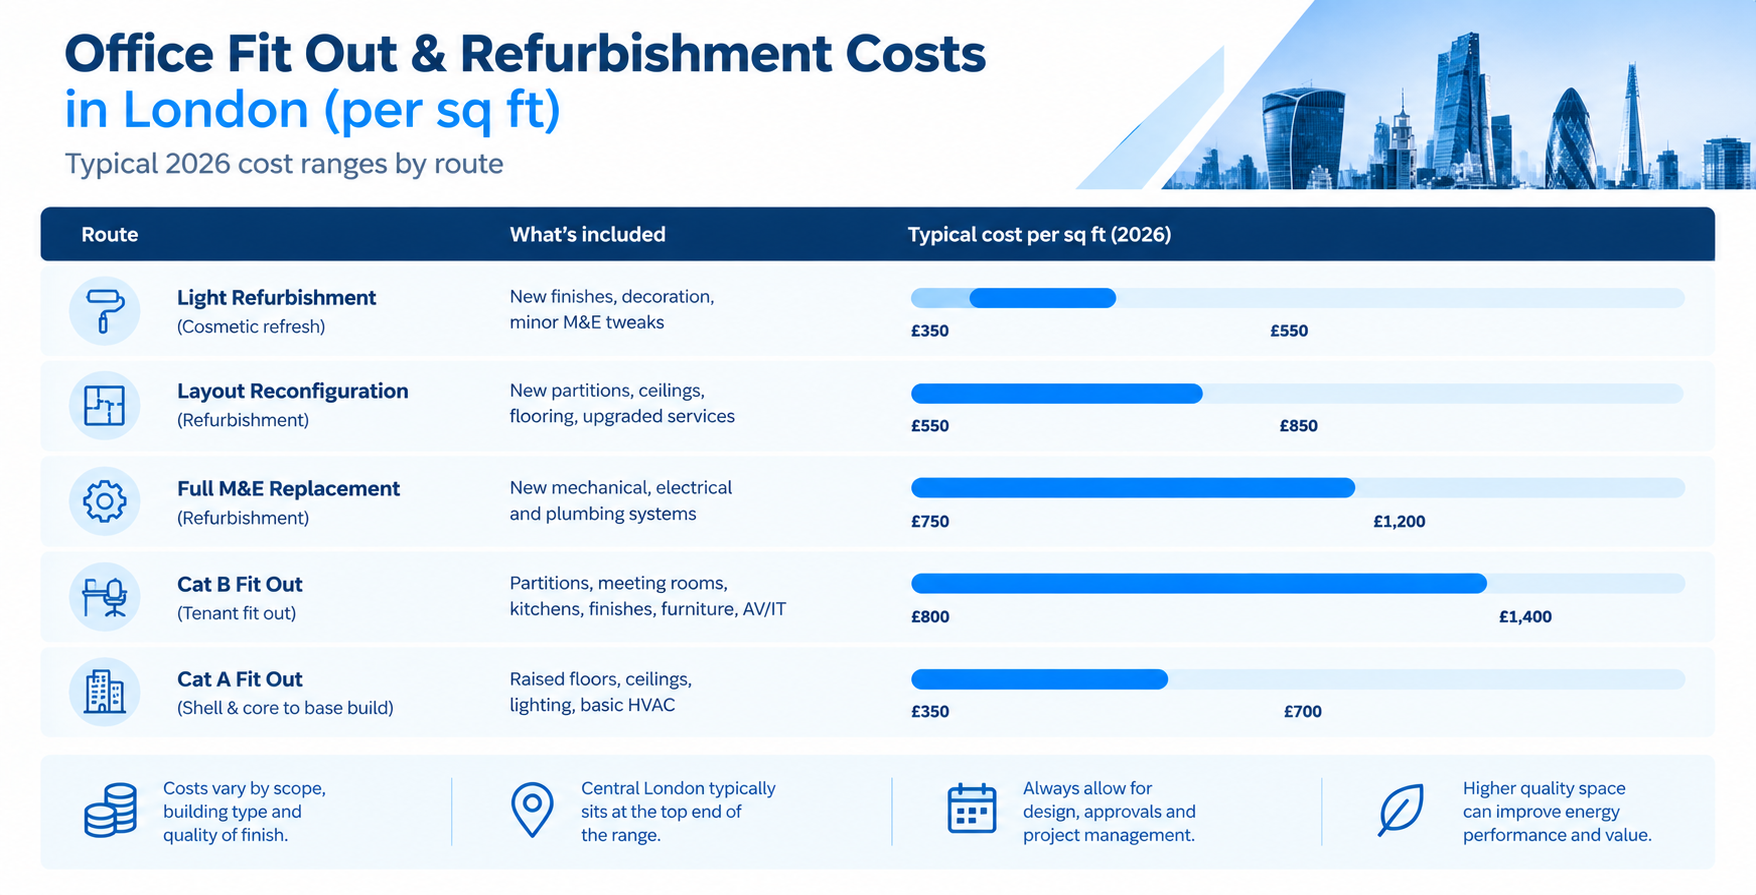
Published 2026 ranges for London give a useful starting point for budgeting. Treat them as ranges, not quotes, because building condition, specification and access all move the figure.
|
Route |
Typical London cost per sq ft (2026) |
What it covers |
|
Cat A fit out |
£35 to £80 |
Base build: raised floors, ceilings, lighting, basic services |
|
Cat B fit out (standard) |
£75 to £140 |
Tenant layout, finishes, kitchens, branding, IT |
|
Cat B fit out (premium central London) |
£140 to £250 |
High specification finishes, joinery, AV |
|
Office refurbishment |
£60 to £120 |
Renovation of existing space and services |
|
Premium Cat B in a listed Mayfair Georgian office |
£170 to £200 |
Heritage constraints on a high specification |
Budgets for commercial fit out in London also need the costs that sit outside construction:
- Furniture and equipment: £18 to £40 per sq ft.
- Professional fees: 6% to 14% of construction cost.
- VAT: 20% on top of the total.
- Contingency: 15% to 20% is a sensible allowance on projects of any size.
As a worked illustration, a 5,000 sq ft floor fitted out at the standard Cat B range would carry a construction budget of £375,000 to £700,000 before furniture, fees and VAT. The same floor refurbished at the refurbishment range would sit at £300,000 to £600,000. The gap narrows quickly when a refurbishment replaces mechanical and electrical systems, which is why scope, not label, decides the cost.
Programme and Disruption: How Long Each Route Takes
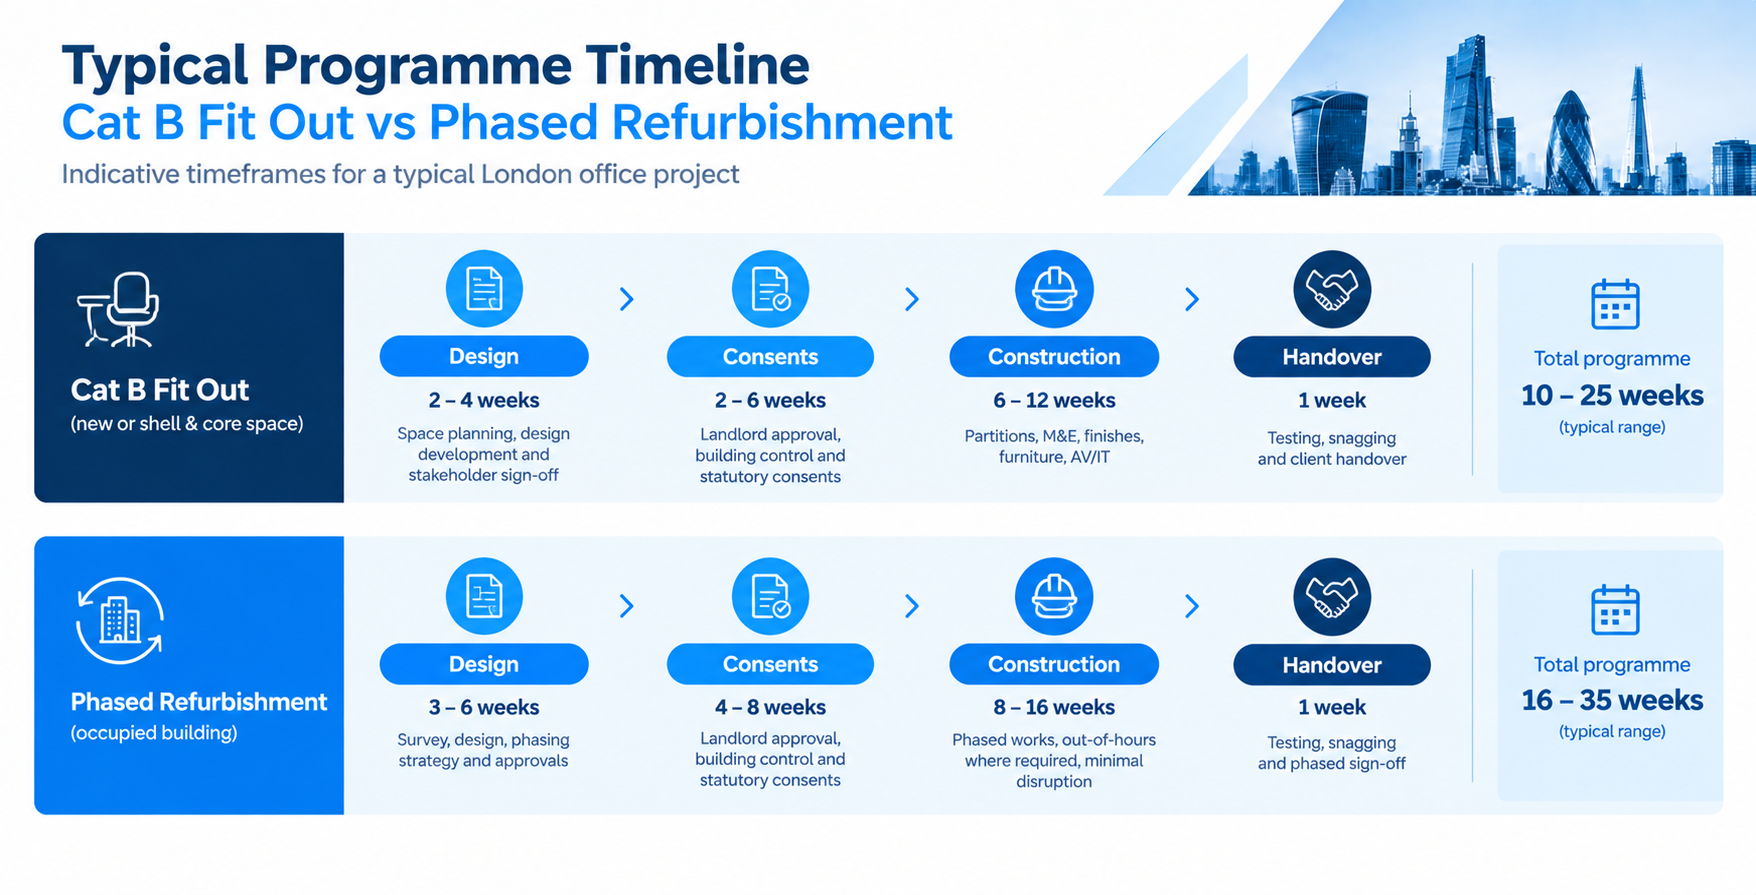
Time is often the deciding factor, especially when a lease break or move date is fixed. Published 2026 programme data gives these site durations:
- Single floor Cat A: 8 to 12 weeks.
- Cat B under 2,000 sq ft: 6 to 10 weeks.
- Cat B 2,000 to 5,000 sq ft: 10 to 16 weeks.
- Cat B above 5,000 sq ft: 16 to 24 weeks.
- Small refurbishments: 4 to 8 weeks.
- Multi-floor refurbishments: 12 to 24 weeks or more.
- Full building Cat A and Cat B combined: 4 to 9 months.
Design and approvals sit before any of this and typically add a further 4 to 12 weeks, with one source putting design development alone at 8 to 14 weeks. A well planned office refurb in London that happens while staff remain in the building adds another layer, because works must be phased and some tasks moved to evenings and weekends, which extends the overall programme.
The most common causes of delay are predictable:
- Late landlord consent, which holds back the start on site.
- Long lead times on specialist joinery, AV equipment and imported finishes.
- Hidden conditions such as asbestos or undocumented services, which only surface once ceilings and floors are opened up.
- Scope changes after design sign-off.
Two planning habits make the biggest difference:
- Appoint the design team early. For a mid-size project, engage designers at least five to six months before your target opening date.
- Build landlord consent into the programme. Formal consent alone can take 2 to 8 weeks, and it rarely runs in parallel with design unless someone manages it.
Consents, Landlord Approval and Dilapidations
Neither route is purely a design exercise. Several approvals sit behind the drawings:
- Planning permission: Internal works in commercial buildings generally do not need it. Listed buildings, conservation areas, changes of use and external alterations can.
- Landlord consent: Almost always required, usually through a licence for alterations, regardless of planning.
- Building regulations: Required for most work affecting structure, fire safety or mechanical and electrical systems.
- Dilapidations: Reinstatement obligations at lease end can cost as much as the original fit out, so plan for them on day one.
Many central London boroughs contain extensive conservation areas, which is worth checking before you assume that an internal scheme is straightforward. Specialist office refurbishment services in London should confirm the consent route, read the lease and agree reinstatement expectations with the landlord before any design is fixed.
Energy Performance, Carbon and MEES
Energy rules now sit inside this decision. The government has confirmed that privately rented non-domestic buildings over 1,000 square metres should reach a minimum EPC rating of B from 2031, where cost-effective. The interim EPC C milestone proposed for 2027 has been dropped, and the requirement still needs secondary legislation. The current legal minimum for a lettable building remains EPC E.
Carbon is part of the picture too. Deep retrofit is estimated to save 40% to 70% of embodied carbon compared with redevelopment. Within the City of London, planning policy takes a retrofit first approach, with schemes expected to retain at least 50% of the existing superstructure by mass.
Any brief for fit out UK in London should therefore ask what energy rating the building holds and what the landlord's plans are. A tenant's fit out can improve lighting, controls and local heating and cooling, but the building fabric usually belongs to the landlord. A refurbishment gives more scope to upgrade the services that move an EPC rating, and a better rated floor protects the value of your space at your next rent review or lease event. If your lease is long and your landlord is open to a shared investment, a combined scheme can improve the rating while you fit the space out, rather than paying twice for access and disruption.
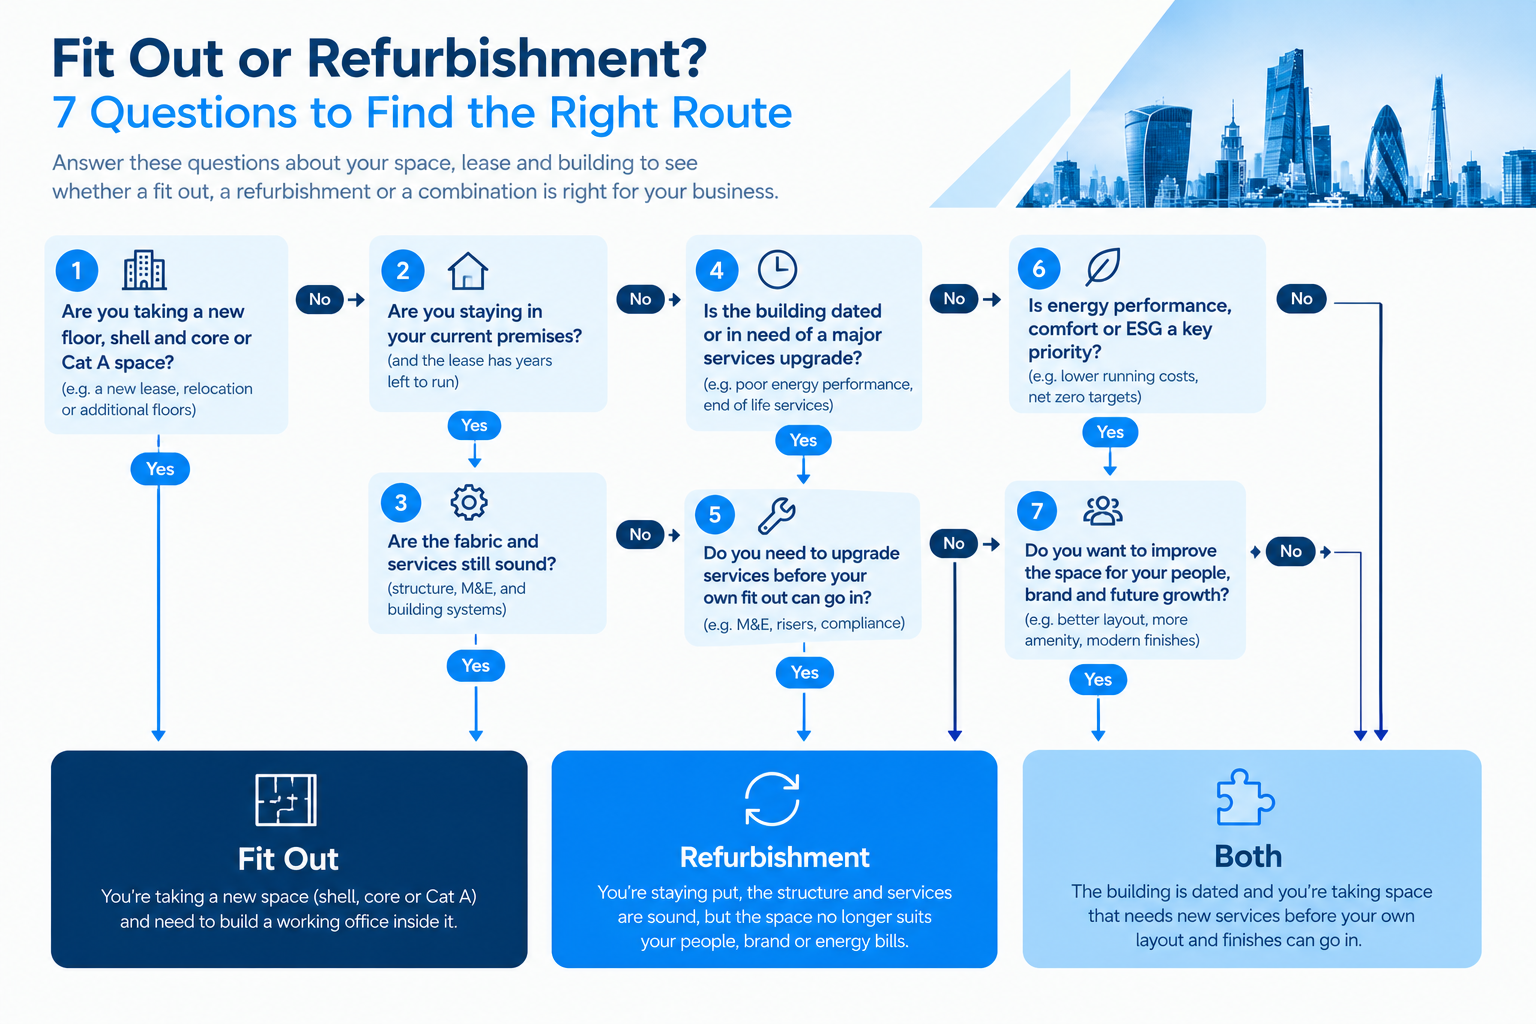
Seven Questions to Decide Which Route Fits Your Business
Work through these in order. Most businesses reach a clear answer by question five.
- Are you moving or staying? Moving points to a fit out. Staying points to a refurbishment.
- How long is left on your lease? With more than five years remaining, investment in your existing floor is easier to justify.
- What condition are the services in? Failing heating, cooling or electrics push you towards a deeper refurbishment.
- What is the landlord providing? A good Cat A reduces your Cat B spend. A poor one may need work before you start.
- How has the way you work changed? Hybrid patterns often mean fewer desks and more collaboration space, which affects layout more than finishes.
- What is your move or reopening date? A fixed date favours the route with the more predictable programme.
- Can you operate through the works? If not, a phased refurbishment may be impractical.
If most answers point to taking a new floor, you are in a commercial office fit out in London territory. If most point to staying put, a refurbishment is the better fit.
When You Need Both: A Phased Approach
The two routes are not mutually exclusive. In older London buildings, the sensible answer is often to refurbish what the floor needs to perform, then fit it out for your team. That might mean replacing a tired ceiling and lighting grid, upgrading ventilation and refreshing the reception, then building your meeting rooms and workspace on top of it. A typical case is a 1980s concrete frame floor with sound structure but dated services, where fitting out without touching the ceiling void would simply hide the problem behind new finishes.
Using London office fit out contractors who also deliver refurbishment keeps this under one team. The benefits are practical:
- One design team and one programme, which removes the handover gap between landlord works and tenant works.
- One point of accountability for cost and quality across both stages.
- Better sequencing, because services are finished before partitions and joinery go in.
- Cleaner dilapidations, because the scope of change is documented from the start.
Choosing a Delivery Partner and Where GXI Fits
The right partner depends less on the label than on whether they can deliver the route you choose. When comparing an office fit out company in London, ask these questions:
- Do they deliver design and build under one contract?
- Can they show a fixed scope, a clear cost plan and a programme that includes landlord consent?
- Have they worked in occupied buildings, and how do they phase the works?
- Do they understand reinstatement and dilapidations at lease end?
- Can they handle both Cat A and Cat B, and refurbishment, without handing you between suppliers?
GXI delivers Cat A and Cat B fit outs, turnkey design and build, office refurbishment and dilapidation work for London businesses. We read the lease and the landlord's Cat A specification before we recommend a route, because the right answer usually sits in those documents rather than in a sales conversation. We also keep the scope honest. If a light refurbishment will solve your problem, we will say so, and if a full Cat B on a new floor is the better investment, we will say that instead. The aim is a recommendation you can defend to your board, your landlord and your finance team.
Ready to Decide Which Route Suits Your Floor?
If you are weighing a fit out against a refurbishment, GXI can review your lease, your floor and your timeline and recommend the right scope.
Email info@gxigroup.com or call 020 3915 8000 to arrange a conversation.