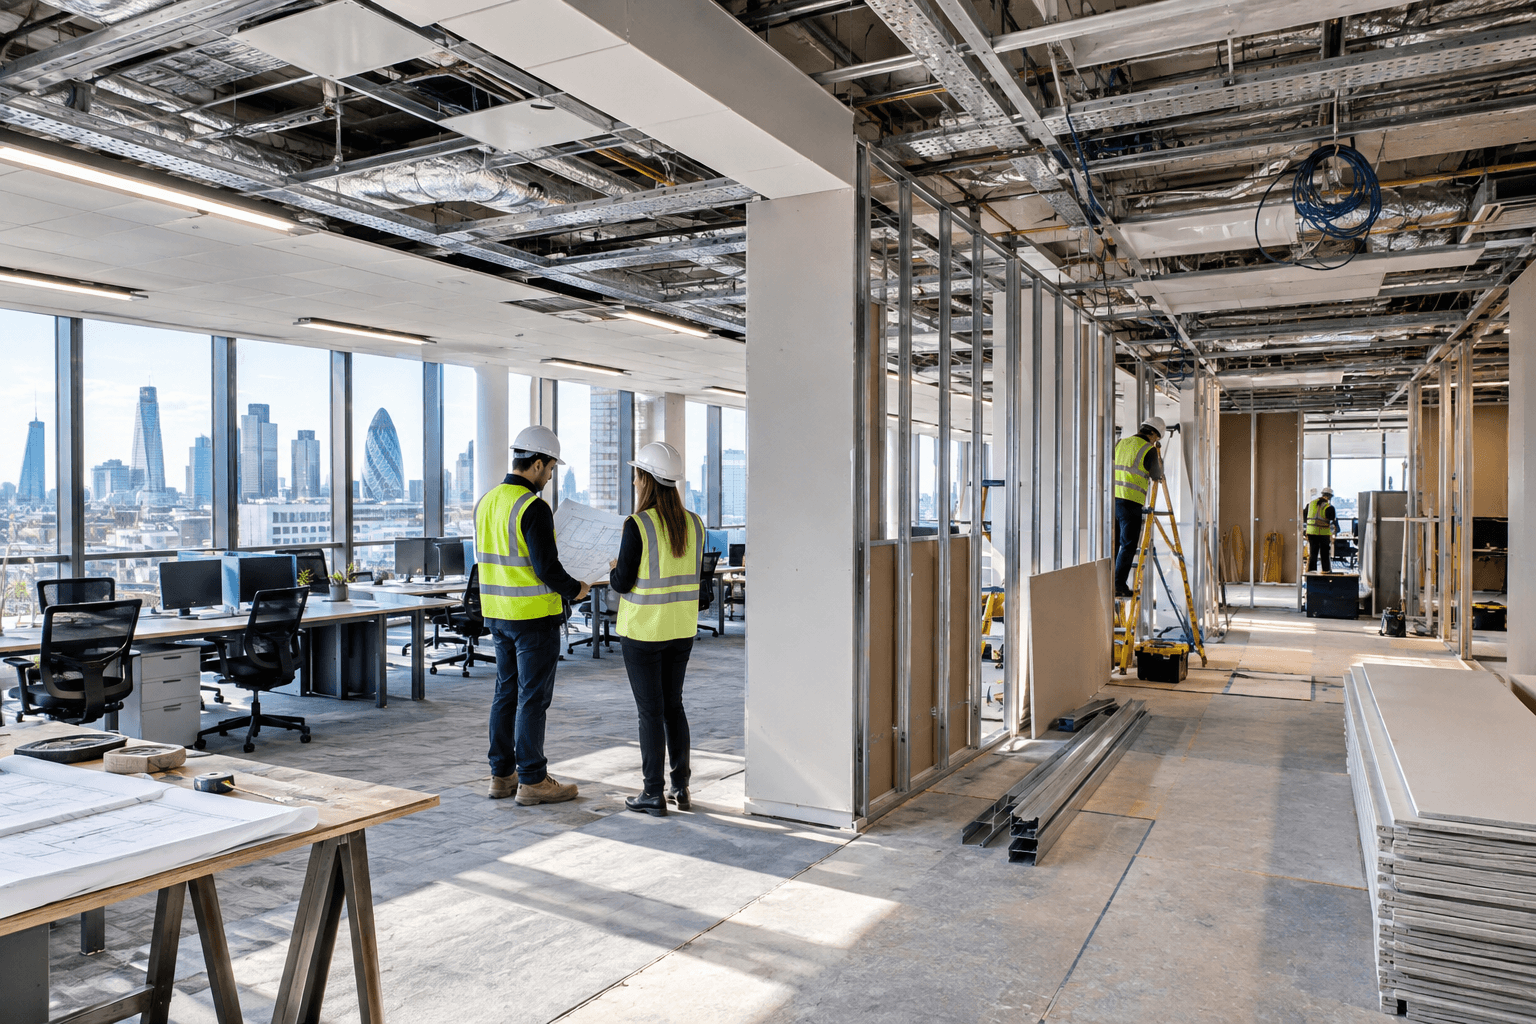
Most London businesses start a refurbishment project with a move-in date already fixed, then discover the programme they were quoted only covers work on site, not the weeks of design, approval and procurement that come before a single wall is stripped out. Getting a realistic answer to how long this will take before you sign a lease break clause or notify staff of a move date is what actually protects a project timeline. This guide breaks down what drives the answer, from scope and building type through to the approvals process and real-world examples, so you can plan your own project with a realistic number rather than a guess. Every figure below reflects site-level realities for London commercial buildings rather than generic national averages, since building age, landlord requirements and local logistics all shift the numbers meaningfully once a project moves from concept to contract.
Typical Office Refurbishment London Timelines by Scope
The honest answer depends entirely on scope. An office refurbishment in London project can mean anything from a light cosmetic update to a full strip-out and rebuild, and each tier carries a very different programme.
1. Cosmetic Refresh (4–6 Weeks)
A cosmetic refresh covers surface-level changes without touching the building's services or layout:
- New carpet tiles or flooring throughout
- Redecoration, including walls, ceilings and joinery touch-ups
- Updated lighting fittings
- Minor furniture and signage refresh
This tier suits offices under roughly 3,000 sq ft with no structural or M&E changes, and is usually completed in four to six weeks on site.
2. Cat B Fit Out (8–14 Weeks)
A full Cat B fit out goes further, transforming a Cat A shell into a working office:
- Partitioning for meeting rooms and private offices
- Suspended ceilings and acoustic treatment
- New electrical, data and lighting infrastructure
- A kitchenette or breakout area
Site works for this scope typically run eight to fourteen weeks, depending on floor size and how much of the existing fit out is being stripped out first.
3. Large-Scale or Listed Building Refurbishment (4–6 Months)
Larger schemes, above roughly 3,000 sq ft, or projects in a listed building or conservation area, sit at the top end:
- Full mechanical and electrical upgrades
- Structural alterations or reconfiguration
- Heritage-sensitive materials and finishes
- Multi-floor or full-building coordination
These projects commonly take four to six months on site, and longer still where listed building consent is required.
How a London Office Refurbishment Programme Is Built
The site-works figures above are only part of the picture. A London office refurbishment programme also needs time before anyone picks up a tool, and time after site works finish before the space is genuinely ready to occupy.
1. Design and Planning (6–14 Weeks)
Before contractors are appointed, most projects go through:
- Space planning and concept design
- Technical drawings and specification
- Procurement and contractor tender
This phase typically adds six to fourteen weeks ahead of the construction programme.
2. Licence to Alter Approval (4–12 Weeks)
Most Cat B works in leasehold premises need landlord sign-off before work can start:
- Method statements submitted to the landlord's surveyor
- As-built drawings and risk assessments
- Professional fees for the tenant's own surveyor and solicitor, typically £2,000–£6,000
Approval typically takes four to twelve weeks, and identifying this requirement early at survey stage is what stops it derailing an otherwise well-planned programme.
3. Site Works
This is the construction phase covered in the scope breakdown above. The figures used there are for site works alone, exclusive of design and approval time, and they only start running once the Licence to Alter has been granted and materials with long lead times have been ordered.
Put the three phases together and a mid-size premium Cat B project, for example a 5,000 sq ft space, can run twenty to twenty-eight weeks from initial brief to occupation, not the eight to fourteen weeks the site-works figure alone suggests.
Real-World Example: A Typical London Refurbishment Programme
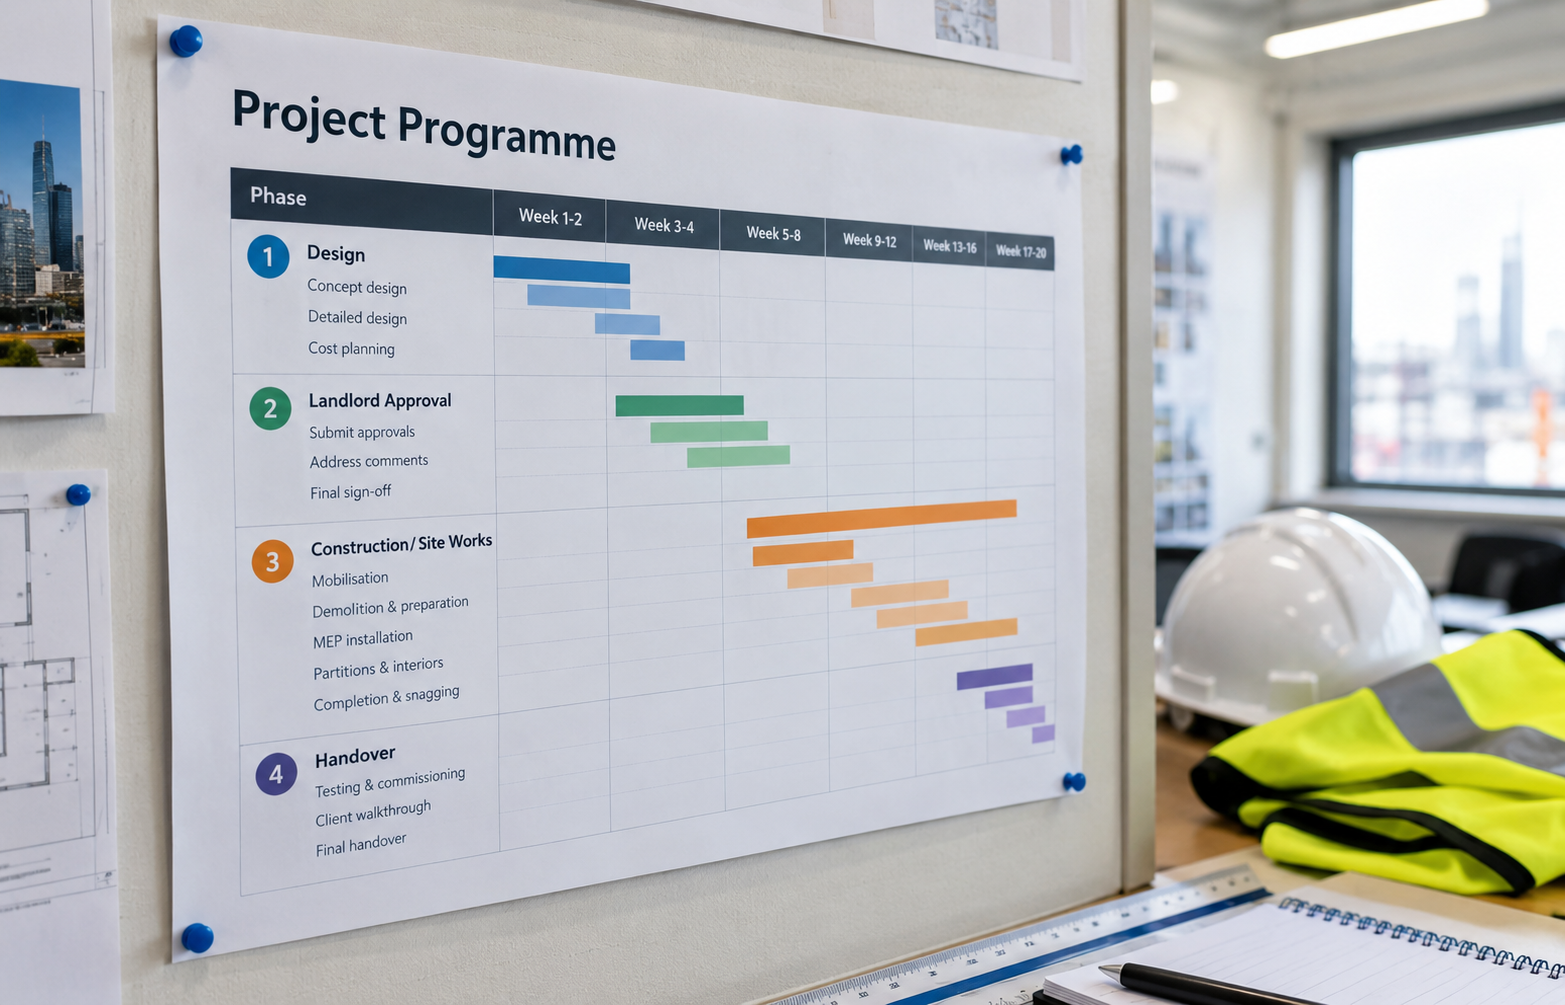
To make this concrete, take a 5,000 sq ft floor in a Central London building where the tenant needs a full Cat B fit out and wants to keep trading from the floor below during work. Design and planning typically runs around ten weeks, covering concept layout, technical drawings and tender. Licence to Alter approval runs in parallel with the later stages of design, adding a further six to eight weeks once method statements are submitted. Site works, phased to keep the building below operational, then run around twelve to fourteen weeks rather than the eight weeks a vacant-building programme might achieve. Altogether, brief to occupation lands close to twenty-six weeks, in line with the twenty to twenty-eight week range above.
What Slows Down a Commercial Refurbishment in London
Beyond scope, London adds its own delivery constraints that a generic UK timeline will not account for. A commercial refurbishment in London project can lose weeks to factors that have nothing to do with the fit out specification itself.
1. Listed Buildings and Conservation Areas
Listed building consent can add eight to sixteen weeks before work starts, approved materials and specialist joinery often carry longer lead times, and structural change in these buildings frequently needs additional sign-off beyond a standard Licence to Alter.
2. Phased Works in Occupied Buildings
Out-of-hours or weekend working for noisy trades, sectioned-off work areas to keep the rest of the floor operational, and slower per-square-foot progress than an equivalent empty-office programme.
3. London-Specific Logistics Constraints
Many Central London frontages sit on TfL Red Routes, restricting deliveries to designated side streets or short loading windows. Multi-tenanted buildings often run Dock Management Systems, where a missed delivery slot means the vehicle is turned away and the trade loses a day. Freight lift availability has to be booked around other tenants, particularly in shared or serviced buildings across submarkets like the City, the West End and Southwark.
Can You Compress a London Refurbishment Timeline?
Sometimes, but only within limits. A premium 5,000 sq ft Cat B programme compressed from a natural sixteen-week schedule to twelve weeks typically costs eight to eighteen percent more, driven by overtime, accelerated procurement and expedited material lead times for items like acoustic glazing or bespoke joinery. What cannot generally be compressed is the approvals side of the programme. Licence to Alter and listed building consent run on landlord and local authority timescales rather than contractor capacity, so a bigger budget speeds up construction but rarely speeds up sign-off.
Choosing Office Refurbishment Services in London That Protect Your Programme
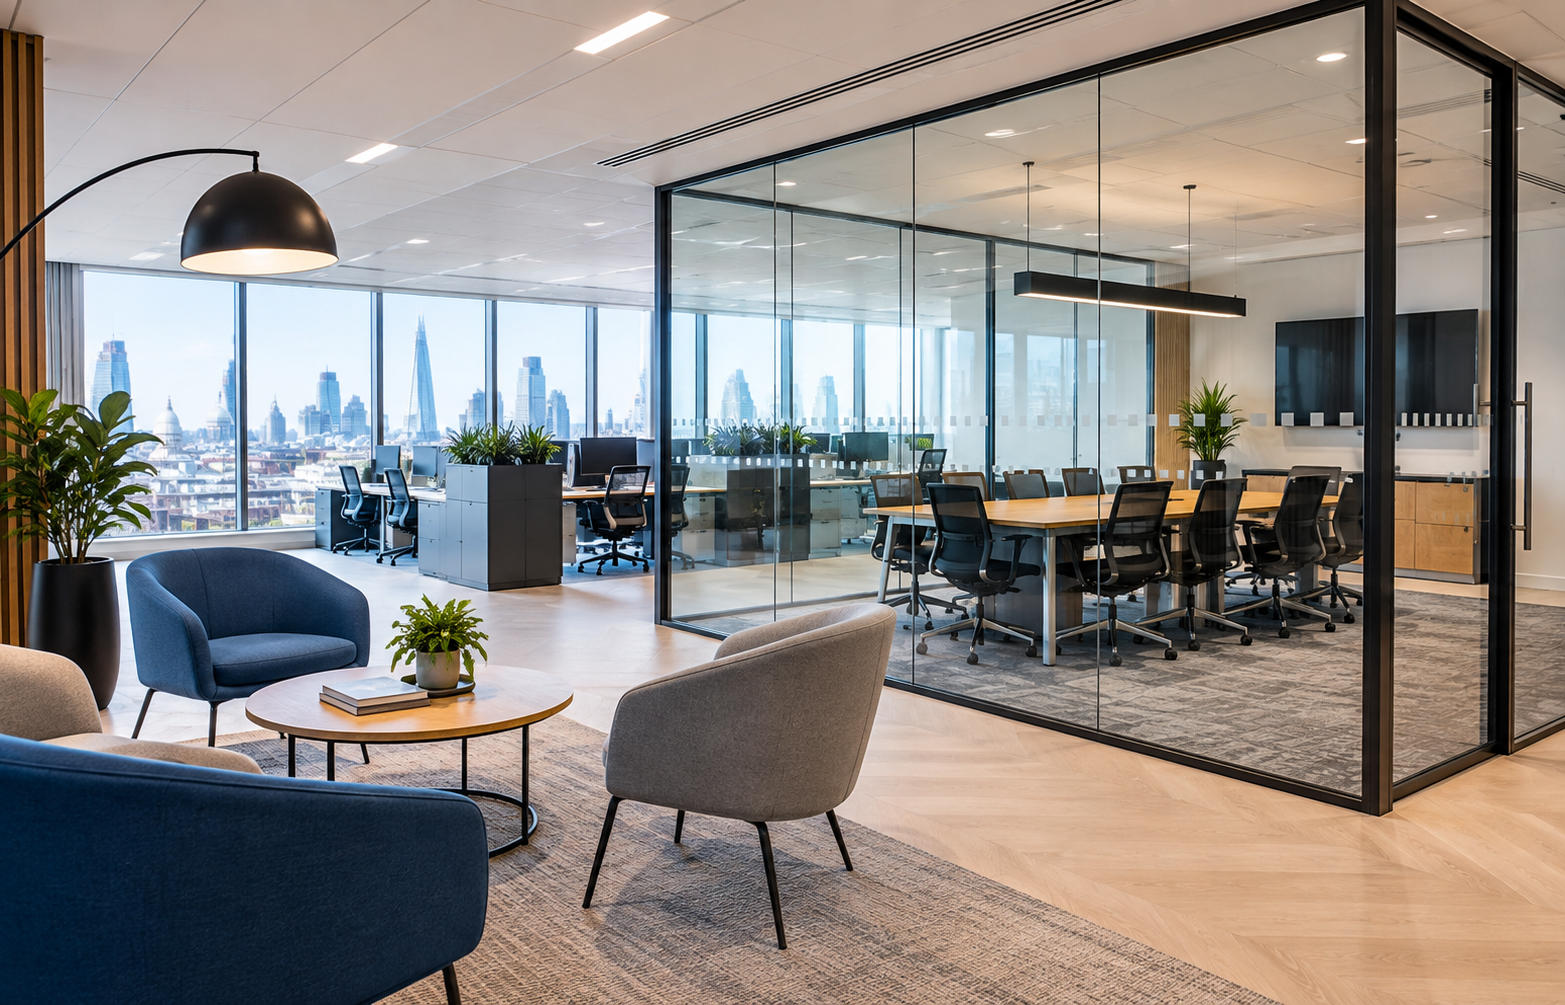
A refurbishment usually involves a surveyor, an architect, an M&E consultant and a main contractor working to one shared programme. When those parties are not coordinated from day one, a small delay in one trade cascades through the rest of the schedule, which is exactly why the right office refurbishment services in London partner manages the whole chain rather than just the build:
- Design development and technical coordination
- Landlord liaison and Licence to Alter management
- Procurement and lead-time tracking for specialist items
- Site delivery and snagging
This matters more than ever given current market conditions. Overall London office vacancy stood at around 7.4 percent at the end of 2025, but Grade A space is far tighter, with the City Core sitting closer to 5.7 percent and new-build, high-specification space in single figures below 1 percent in prime submarkets. With best-in-class space this scarce, more occupiers are refurbishing in situ rather than relocating, which makes an accurate, well-managed programme even more valuable.
Getting an Accurate Office Refurb London Timeline for Your Business
No two buildings behave the same way once you are inside the walls, so the only way to get a programme you can actually plan around is a proper site survey. An office refurb in London timeline built from a survey, not a desktop estimate, should account for:
- The building's specific access constraints and lift capacity
- Existing services condition, including anything hidden behind ceilings or walls
- Landlord requirements and Licence to Alter likelihood
- Realistic lead times for the specification level you want
Getting this right before a start date goes anywhere near a lease notice or a staff announcement is what separates a programme that holds from one that slips.
If you are planning an office refurbishment in London and want a realistic, survey-led programme rather than a desktop estimate, contact GXI at info@gxigroup.com or 020 3915 8000.