By the GXI Workplace Design Team | Reviewed by GXI Project Delivery | Last updated: 2 November 2026 | Statistics and costs checked 2 November 2026
London occupiers are paying more per square foot, signing smaller footprints and asking more of every desk. In 2026, a fit out is no longer a cosmetic refresh. It is one decision that has to balance talent, carbon, energy compliance and cost at the same time. This guide looks at seven trends through the lens of delivery: what each one does to your budget, programme and approvals. For a design-led view, read our guide to office design trends London businesses are asking for.
TL;DR: The Latest Office Fit Out Trends in London
The latest trends in office interior design and fit outs in London for 2026 are:
- Flight to quality: Grade A space made up 81% of Greater London and South East take-up in Q1 2026.
- Hybrid-ready, activity-based layouts: UK corporates now provide 56 desks per 100 employees, down from 79.
- Circular fit outs: a fit out can account for 60% to 80% of a building's whole life embodied carbon.
- Energy performance upgrades: EPC B is confirmed from 2031 for large rented commercial buildings.
- Wellbeing, acoustics and inclusive design: now written into briefs from day one.
- Smart, AI-ready technology: technology occupiers account for 26% of active office requirements.
- Cost discipline and turnkey delivery: average workplace fit outs now cost around £250 per sq ft.
|
Trend |
Key figure |
What to do |
|
1. Flight to quality |
81% of Q1 2026 take-up was Grade A |
Fix the design brief before the lease completes |
|
2. Hybrid layouts |
79 down to 56 desks per 100 employees |
Run an occupancy study first |
|
3. Circular fit outs |
60% to 80% of whole life embodied carbon |
Audit, retain and reuse |
|
4. Energy performance |
EPC B from 2031 for rented buildings over 1,000 sq m |
Check the EPC before signing |
|
5. Wellbeing and acoustics |
Up to 101% higher cognitive scores in better air conditions |
Plan acoustics and air quality early |
|
6. Smart technology |
26% of active requirements from technology occupiers |
Design cabling and controls early |
|
7. Cost discipline |
Around £250 per sq ft on average |
Agree a fixed scope and cost plan |
Why London Workspaces Are Being Redesigned in 2026
Demand for a London office fit out is being shaped by a market that rewards quality and penalises compromise. Q1 2026 take-up across Greater London and the South East reached 630,000 sq ft, 12% above the average of the previous three quarters, and Grade A space accounted for 81% of it. Prime space, meaning newly developed or comprehensively refurbished buildings with strong amenities, makes up only 14% of supply.
The pattern continued through the year. Central London take-up totalled 2.3m sq ft in Q3 2026, 7% below the 10-year average, yet prime rents in the City grew 8.6% over the year. Occupiers are taking fewer square feet but paying more for the best floors, and they expect the interior to match.
Attendance has also settled at a new level. Weekly office occupancy sits about 10% below pre-pandemic levels, with many organisations adopting a four-day in-office model. The office has to earn the commute, which is why every trend below focuses on making space work harder.

Trend 1: Flight to Quality Is Setting the Specification
Tenants are choosing fewer, better floors. That changes the brief: a high-quality building expects a high-quality interior, and the gap between the two shows quickly.
What a higher specification means in practice:
- Better base build first: occupiers prioritise buildings with strong EPC ratings, good transport links and on-site amenities.
- Higher finish standards: lighting, air quality and connectivity are treated as the minimum, not a luxury.
- Stronger first impressions: reception, client areas and meeting suites receive a larger share of the budget.
- Earlier decisions: with scarce prime stock, design and procurement need to start before the lease completes.
Different submarkets also show different priorities. The West End and the City tend to emphasise client-facing space and brand presence, while Canary Wharf and King's Cross occupiers often focus on large, flexible floorplates for collaboration. In every case, lock the design brief early. Waiting until keys are handed over adds weeks to the programme and leaves less room to negotiate landlord works.
Budget impact: a higher specification raises the cost per sq ft, but it reduces the risk of expensive rework. Agreeing a fixed scope early keeps the final account close to the cost plan.
Trend 2: Hybrid-Ready, Activity-Based Layouts
Hybrid working is now a fixed operating model. ONS data shows that 28% of working adults in Great Britain followed a hybrid pattern in early 2025, and King's College London research ranks the UK second of 40 countries for working from home, at 1.8 days a week for full-time, university-educated employees.
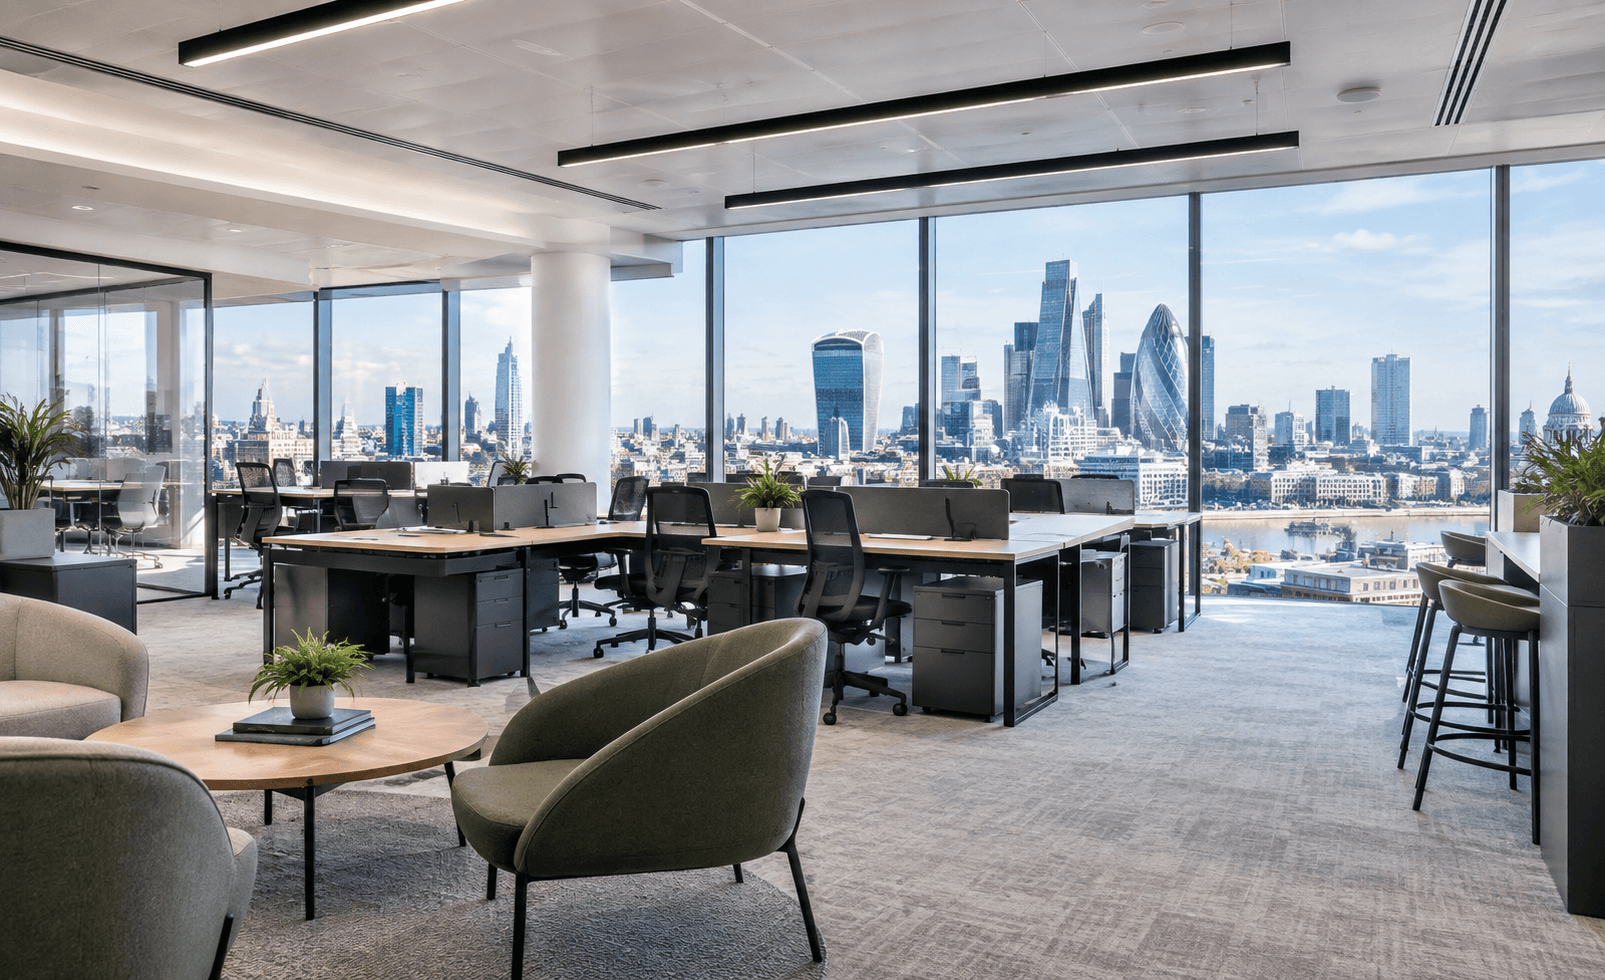
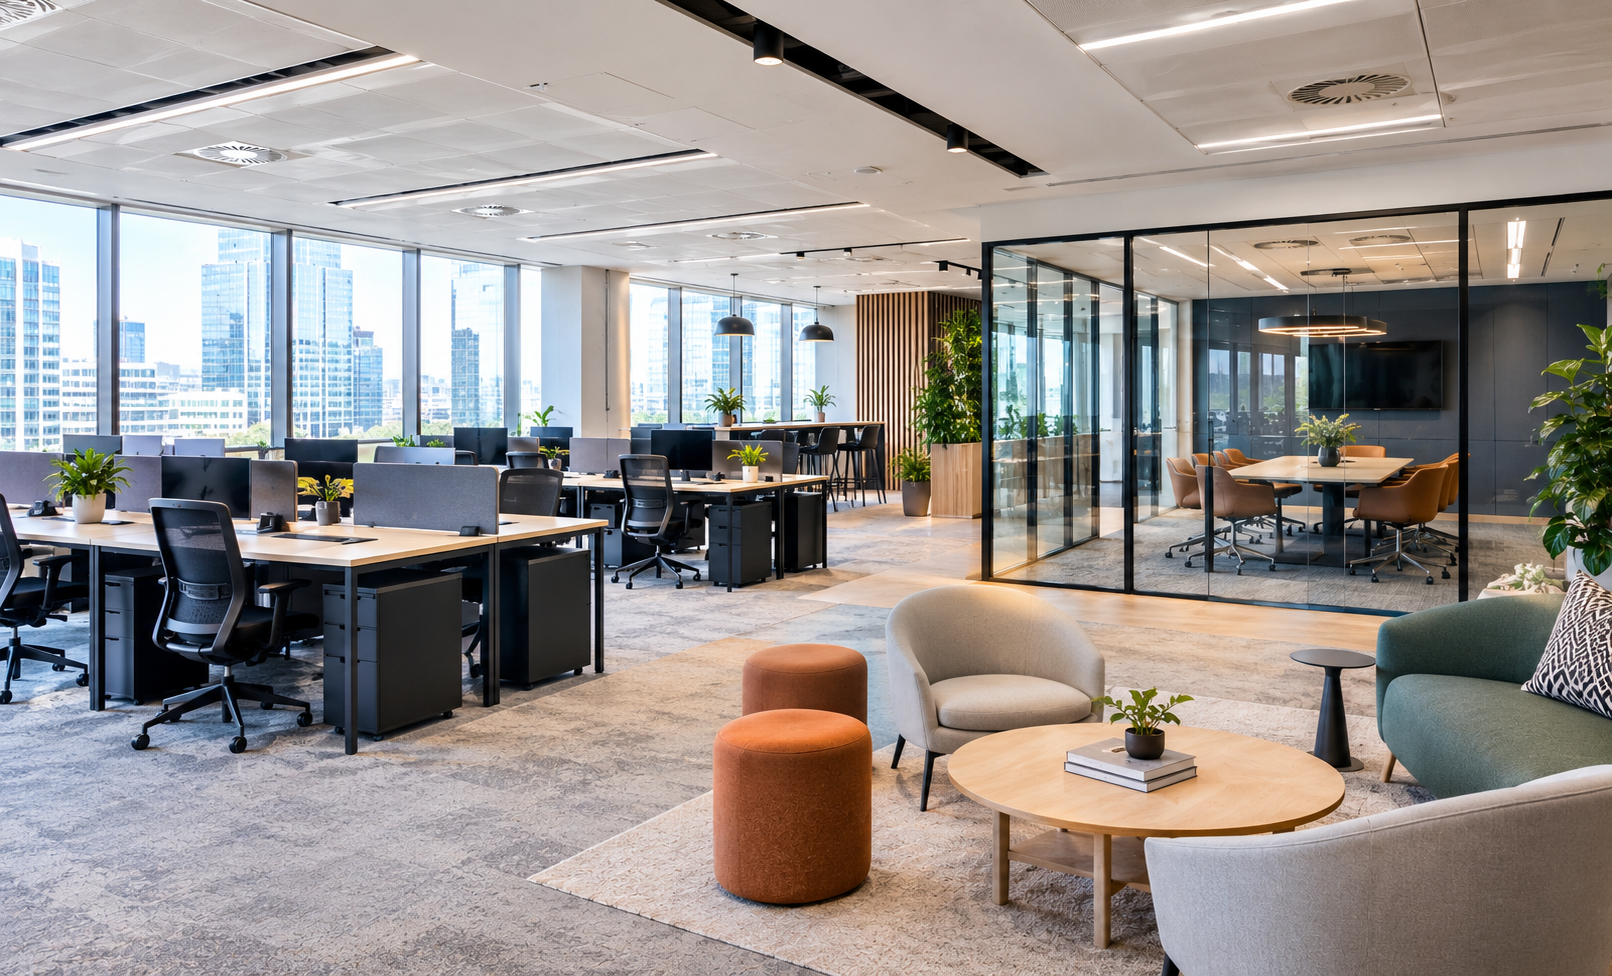
The effect on layouts is measurable. Workplace consultancy AWA data shows UK corporates providing an average of 56 desks per 100 employees, down from 79 in July 2022. Every commercial office fit out in London businesses now commission starts with an occupancy study rather than a floor plan.
GXI's work for an M&E consultancy in Camden shows the approach. By reconfiguring desk sizes and workstation layouts across 5,500 sq ft, the team increased seating capacity by 35% in a 10-week programme, while keeping collaboration zones and clear circulation. Read the Mendik Waring case study.
Features that define hybrid-ready design:
- Neighbourhood zoning: teams anchor to an area, while desks are shared within it.
- More meeting capacity: small video-enabled rooms and phone booths replace rows of fixed desks.
- Collaboration space: project areas, informal seating and social hubs justify the journey in.
- Quiet zones: focus areas that protect concentration on in-office days.
- Flexible furniture: modular pieces that reconfigure without a new project.
Budget impact: fewer desks do not automatically mean a cheaper project. Savings on workstations are usually redirected into meeting rooms, acoustic treatment and technology.
Trend 3: Circular Fit Outs and Lower Embodied Carbon
Sustainability is now a primary driver behind corporate fit out decisions. British Land's fit out sustainability brief states that fit outs account for 60% to 80% of a building's whole life embodied carbon, and it sets a target of 65 kg CO2e per sq m from 2030, which is 66% below current industry benchmarks.
Every commercial fit out in London client's commission is therefore being asked for a carbon plan at options stage, when the choice is still between retaining, reusing, refurbishing or stripping out. Estates Gazette reports that a typical office can undergo 10 fit outs in a 50 year lifespan, and cites a London headquarters scheme that reused over 1,700 pieces of furniture across 95,000 sq ft and cut embodied carbon by 79%.
Practical circular steps:
- Audit what is already there: ceilings, raised floors, partitions and furniture often have life left.
- Retain before you replace: keeping an existing Cat A shell is the single most effective carbon saving.
- Reuse furniture: chairs are among the highest embodied carbon items in an office.
- Specify for disassembly: modular, repairable components make the next fit out cheaper.
- Record the numbers: measure embodied carbon at design stage, not after handover.
Reuse also shortens procurement lead times compared with ordering new. The strongest results come when reuse targets are written into the brief, because reclaiming, storing and refurbishing items needs planning time.
Trend 4: Energy Performance and the MEES Shift
Energy rules are changing what landlords and tenants can do with their buildings. On 18 June 2026, the government published an interim response confirming that privately rented non-domestic buildings over 1,000 sq m must reach EPC B from 2031, where cost effective. The proposed interim EPC C milestone for 2027 was dropped, as Osborne Clarke's summary explains.
For any lease you are considering, the points to know are:
- Current rules still apply: landlords cannot let property rated below EPC E unless an exemption is registered.
- Smaller buildings are different: below 1,000 sq m, the minimum remains EPC E with no new deadline.
- Penalties are significant: fines can reach £150,000 and are published.
- Much of the stock needs work: CBRE estimates about 58% of Central London office space is rated below EPC B, though other advisers report higher figures.
- Legislation is still pending: secondary legislation must pass before the 2031 date is binding.
Check the building's EPC before signing, and ask the landlord what upgrades are planned and who pays for them before you agree heads of terms. A fit out that improves lighting, controls and heating efficiency can support compliance while lowering running costs. For wider context on fit out against refurbishment, see our guide to fit out vs refurbishment in London.
Trend 5: Wellbeing, Acoustics and Inclusive Design
Wellbeing has moved from amenity to specification. In the Harvard COGfx study, cognitive scores were about 61% higher in low-VOC office conditions and about 101% higher when ventilation also improved. The study was small and controlled, so treat it as direction rather than a promise.
Acoustics matters just as much, because hybrid patterns put more calls into open plan floors. Office noise research reports performance losses of up to 66% on some concentration tasks, which is an upper bound under test conditions, not an average.
What this looks like on site:
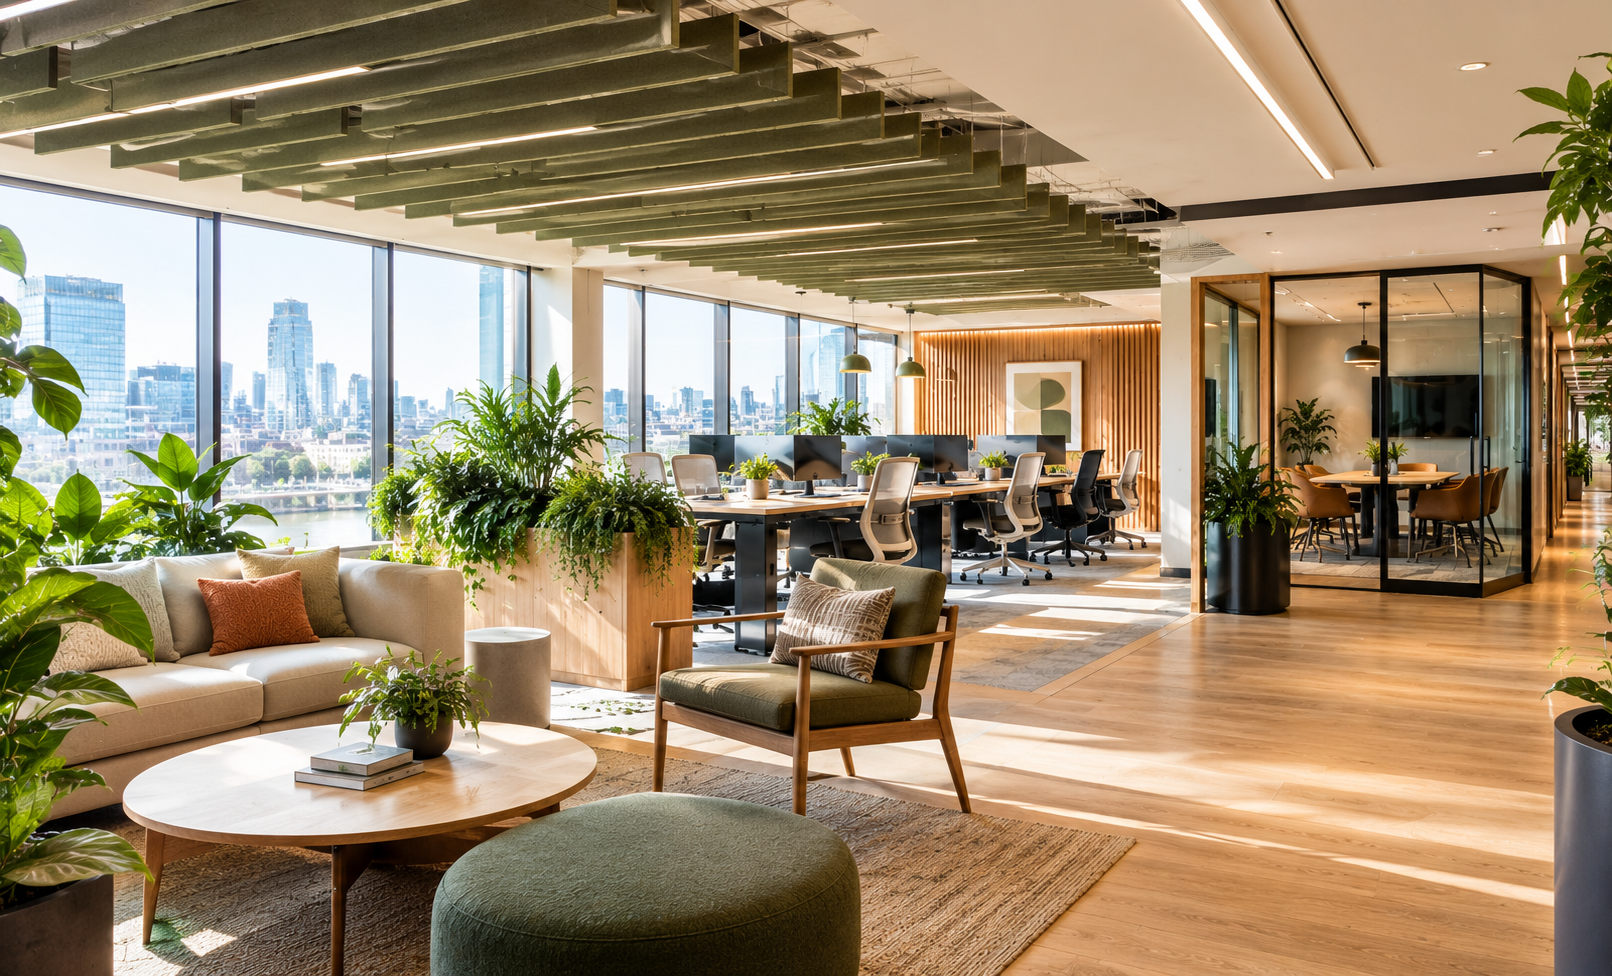
- Acoustic planning from day one: absorbent ceilings, wall panels and zoning that separate loud and quiet areas.
- Natural light and nature: planting, natural materials and views that support health.
- Warmer palettes: earthy tones and textured finishes are replacing clinical greys.
- Neuro-inclusive layouts: quiet rooms, glare control, clear wayfinding and a choice of settings for different working styles.
- Accessibility as standard: step-free routes, inclusive washrooms and adjustable workstations, in line with the Equality Act 2010 duty to make reasonable adjustments.
Acoustic and air quality measures are far cheaper when planned into the ceiling, partition and services design. Adding them later usually means opening up finished areas, which raises cost and disruption.
Trend 6: Smart Technology and AI-Ready Infrastructure
Technology in 2026 is about reliability, not gadgets. Knight Frank's Q2 2026 report shows technology occupiers accounting for 26% of active requirements in Greater London, while BCO and Savills commentary points to the rapid emergence of AI companies as new occupiers. Both groups expect infrastructure that works without a call to IT.
The technology elements most often specified:
- Room and desk booking: simple systems that show real availability.
- Occupancy sensors: data that shows which areas are used, so layouts can adapt.
- Video-ready meeting rooms: consistent displays, cameras and microphones in every space.
- Resilient data cabling and Wi-Fi: capacity for dense, high-bandwidth use.
- Building controls: lighting and climate that respond to occupancy and cut energy use.
- Digital records: material passports and digital twins that track carbon and components over time.
Planning this during design is cheaper than retrofitting. Agreeing a clear specification for AV, cabling and controls before pricing also stops provisional sums from growing during the build.
Trend 7: Cost Discipline and Turnkey Delivery
Budgets are under pressure, and occupiers are responding by tightening scope and choosing single-team delivery. BCO and Savills commentary puts average workplace fit outs at around £250 per sq ft, with premium schemes above £500. A global cost report ranks London second most expensive in the world for high specification work at about £4,397 per sq m, although costs eased 1% over the past year.
For any fit out in the UK London scheme, two sets of figures help. The first is the all-in guide from Knight Frank's Spring 2026 cost guide, which includes furniture and AV:
|
Specification |
All-in guide per sq ft |
Typical scope |
|
Low |
£100 |
Basic finishes such as carpet and paint, entry level furniture, basic AV |
|
Medium |
£175 |
High quality finishes to front of house, mid-range furniture, screens in meeting rooms |
|
High |
£250+ |
High quality finishes throughout, premium furniture, high quality AV |
The second is construction-only pricing from GXI's Cat A and Cat B cost guide:
|
Stage |
Construction cost per sq ft |
|
Cat A (usually the landlord's cost) |
£35 to £80 |
|
Cat B basic |
£60 to £90 |
|
Cat B mid-range |
£90 to £140 |
|
Cat B premium |
£140 to £250+ |
Construction figures exclude professional fees (typically 6% to 14%), furniture and equipment (typically £18 to £40 per sq ft) and VAT at 20%. As a worked example, a mid-range Cat B fit out for a 5,000 sq ft office typically lands between £425,000 and £675,000 before VAT.
Allow contingency too. Published guides commonly suggest 5% to 10% for well-defined modern space, and 10% to 20% or more for older, heritage or complex buildings where hidden services surface once ceilings are opened. Our cost factors guide explains what drives the spread.
The boundaries between Cat A and Cat B are also blurring, with more tenants asking for a single scope that covers both. A turnkey design and build route gives one team accountability for design, cost and delivery, which reduces gaps between consultants and contractors.
How Long Will It Take?
Trends carry programme implications, so plan the timeline before you commit to a move date. Based on GXI's published programme guidance:
|
Stage |
Typical duration |
|
Cat B construction in a Cat A space |
8 to 12 weeks on site |
|
Full project, brief to handover |
16 to 24 weeks |
|
Mid-sized office of 5,000 to 15,000 sq ft |
24 to 36 weeks |
|
Landlord and building control approvals |
4 to 8 weeks or more, running in parallel |
The usual causes of delay are late design changes, long-lead items and approvals. Published supplier guidance puts standard built-to-order furniture at 6 to 14 weeks, and custom joinery longer, so order early. Our guide to refurbishment duration in London sets out typical delays in detail.
London-Specific Factors That Shape Every Fit Out
Trends only matter if they can be delivered in the building you actually occupy. London brings constraints that change both cost and programme:
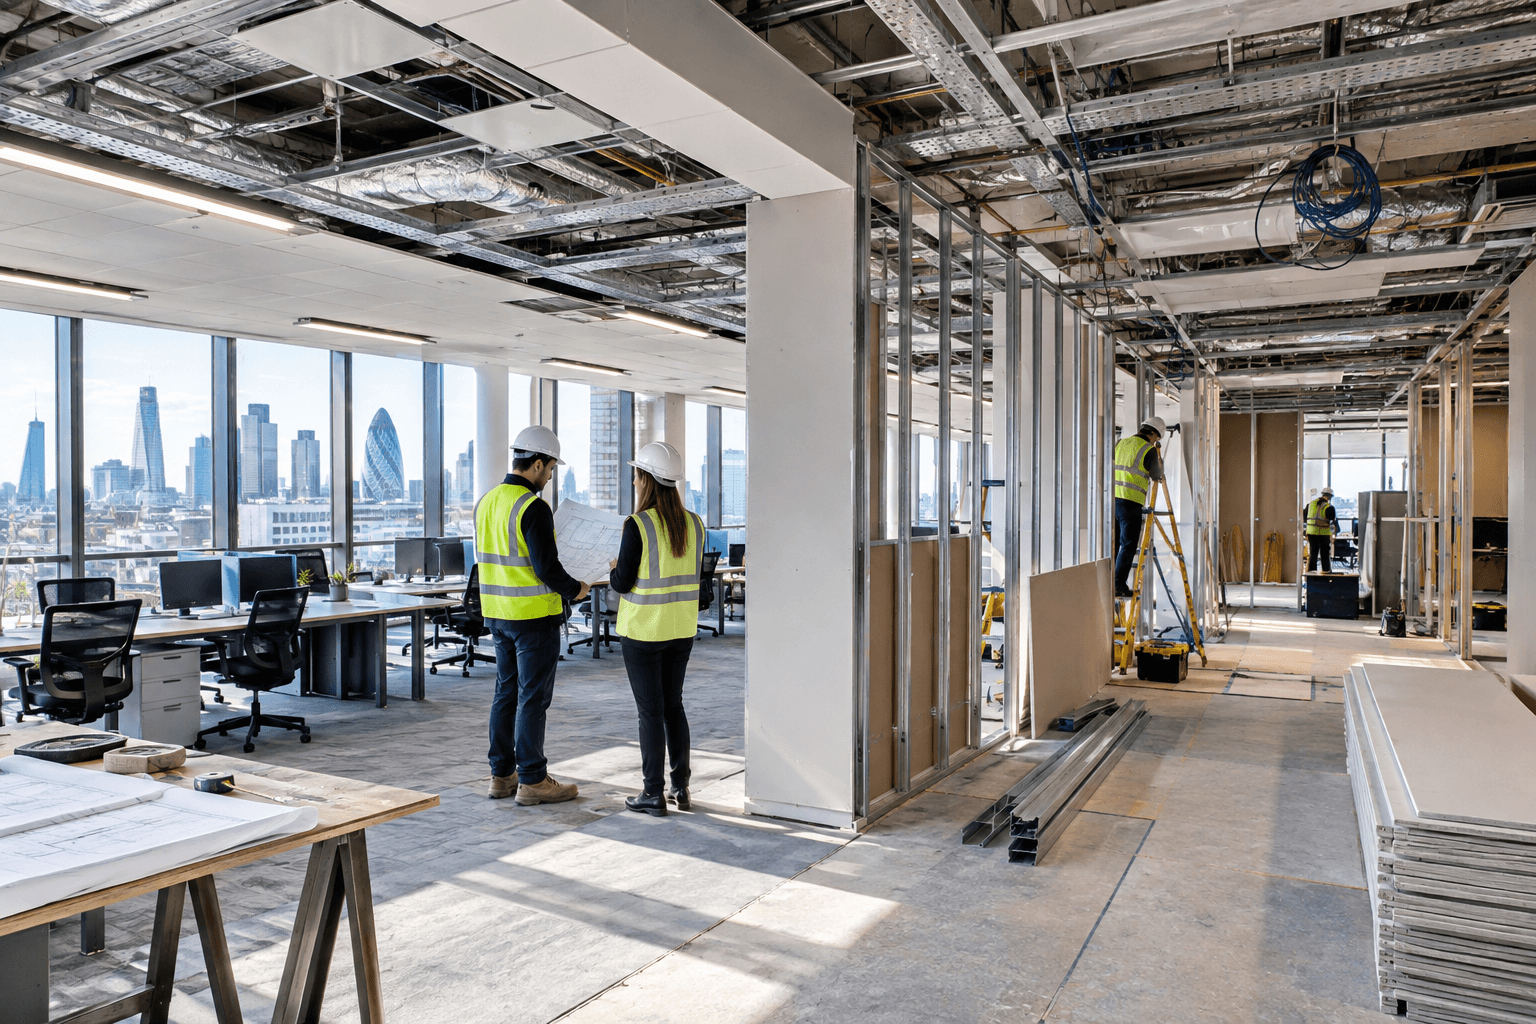
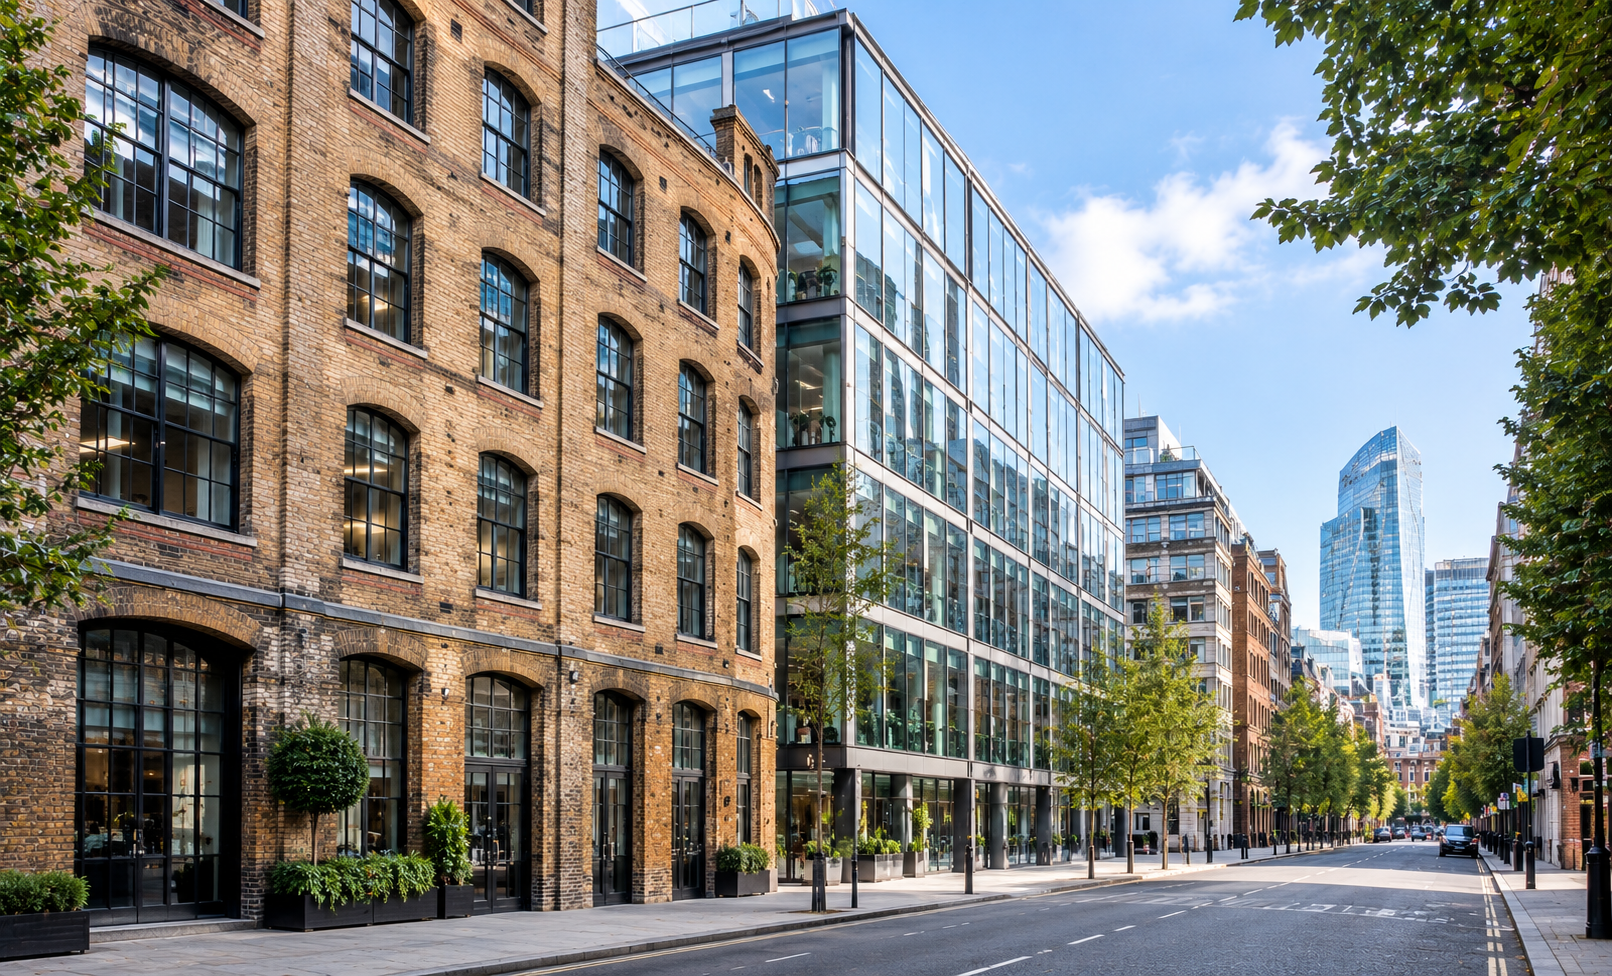
- Varied building stock: glass towers in Canary Wharf and the City, Victorian and Edwardian conversions in Clerkenwell, Shoreditch and Fitzrovia, and post-war blocks along the Southbank each need a different approach to services, floor loading and ceiling heights.
- Landlord consent: most multi-tenant buildings require a licence for alterations, with drawings and method statements approved before work starts.
- Restricted access: loading bays, goods lifts and out-of-hours working windows influence deliveries and labour planning.
- Lease obligations: break and expiry dates drive dilapidations liabilities, so a refurbishment plan should be reviewed alongside the lease.
- Congested logistics: tight streets and delivery restrictions make early procurement and consolidated deliveries valuable.
How to Choose a Team to Deliver These Trends
The right partner matters more as specifications rise. When comparing London office fit out contractors, ask these questions:
- Do they cover the full scope: Cat A, Cat B, refurbishment and dilapidations under one roof?
- Can they show a fixed, itemised cost plan rather than a headline figure?
- How do they handle landlord approvals, building control and out-of-hours access in multi-tenant buildings?
- Will they report embodied carbon and reuse as part of the project?
- Is there one point of contact from design to handover?
GXI delivers turnkey office fit outs, refurbishment and dilapidations across London, with design, cost control and construction managed by one team. In Elstree, GXI delivered a Cat B office above a new mezzanine inside a working warehouse in 8 weeks, producing full specifications and engineering calculations because the landlord supplied little structural information. Read the Autel Europe UK case study, browse our other completed projects, or see the full scope on our London service page. For a longer checklist, use our 10 questions to ask before you sign.

A 5-Step Planning Checklist for 2026
- Measure attendance: collect desk and room usage data before setting the floor plan.
- Review the building: check the EPC, base build condition and landlord requirements.
- Set targets: agree carbon, reuse and wellbeing goals in the brief.
- Fix scope and budget: use the guide bands above, then confirm with an itemised cost plan.
- Appoint one accountable team early: confirm design, approvals and programme together.
Plan Your 2026 Office Project with GXI
Whether you are relocating, expanding or upgrading, GXI can help you turn these trends into a cost, programmed plan for your London workspace. Contact us on info@gxigroup.com or call 020 3915 8000.