By the GXI Fit Out Team | Reviewed by GXI Project Delivery Published: October 29, 2026 | Last updated: October 29, 2026 | Figures and benchmarks checked October 2026
Good office design on a limited budget does not have to mean a poor workspace. Projects go over budget when the brief is vague, a decision changes late or a surprise appears that nobody allowed for. Each of those can be planned out before work starts.
This guide shows how to plan a workspace project around a fixed budget. It covers realistic London costs with named sources, six steps for controlling spend, two worked examples, how to phase work so you can keep operating, the lease and tax points that change what you can afford, and the mistakes that look like savings but cost more later.
The Short Answer
A budget office design plan sets a fixed budget that includes construction, furniture, IT and AV, fees, contingency and VAT, then phases and prioritises work so spend goes on what people feel every day. It starts from how the space is actually used, reuses what still works and holds a separate contingency for surprises.
The six steps:
- Audit how the space is used before you decide what to change.
- Write a clear brief and a budget envelope that includes fees, furniture, IT, contingency and VAT.
- Spend on what people feel every day: layout, lighting, acoustics and comfort.
- Phase the work if you cannot fund one large project, or cannot afford downtime.
- Reuse, refresh and retain what still works.
- Hold contingency, and agree how changes will be priced before work starts.
What Office Design on a Budget Costs in London
Published guides differ because building condition, access and specification move prices so much, so treat these as benchmarks rather than quotations. All are construction costs per sq ft excluding furniture, fees, contingency and VAT unless stated.
|
Tier |
Typical scope |
Cost per sq ft |
Source |
|
Carpet and paint only |
Replace carpet tiles and repaint, layout unchanged |
£20 to £45 |
Industry guides, see quick wins below |
|
Light refresh |
Redecoration, flooring, lighting swaps, minor changes |
£35 to £65 |
|
|
Standard refurbishment |
Renovating the existing layout, services and finishes |
£60 to £120 |
|
|
Standard Cat B fit out |
New partitions, meeting rooms, standard finishes |
£75 to £140 |
|
|
Premium Cat B, Central London |
Bespoke joinery, high specification AV, premium finishes |
£140 to £250 or more |
GXI Cat A vs Cat B costs guide, Kapeti |
A light refresh typically costs up to about £65 per sq ft, while a standard refurbishment can reach £120. Smaller floors under 5,000 sq ft lack economies of scale, so contractors usually price them toward the upper end of these ranges.
What the figures leave out matters just as much:
- Furniture: commonly £8 to £60 or more per sq ft, depending on how much is reused.
- AV and IT hardware: priced outside core construction.
- Professional fees, contingency and VAT: added on top, and all in London projects run well above the headline construction number.
Typical budget split
|
Component |
Share of total project cost |
|
Construction and fit out |
50% to 60% |
|
Furniture (FF&E) |
15% to 25% |
|
IT and AV |
10% to 15% |
|
Professional fees |
8% to 12% |
|
Contingency |
10% to 15% |
These are indicative benchmarks, and they overlap because projects differ. VAT at 20% sits on top as a separate cash flow line.
Step 1: Audit Before You Spend
The cheapest square foot is the one you do not need to rebuild. Before briefing anyone, find out how your space is really used. CBRE reports average global office utilisation of 53% for 2025, up from 38% in 2024, which still means almost half of paid for space sits idle on a typical day. Advanced Workplace Associates data, reported by Tileyard North, also shows desk provision among UK corporates falling from 79 to 56 desks per 100 employees since 2022.
A short audit replaces assumptions with data and can shrink the scope of work before a single price is requested. Ask:
- How many people are in on a typical day, and on the busiest day?
- Which desks, rooms and areas are rarely used?
- Where do people queue, complain or work around problems?
- Which parts of the existing fit out are still in good condition?
An audit usually runs for a few weeks rather than a single day, so it captures peaks and averages. Useful sources include badge swipes, desk and room booking data, occupancy sensors, structured walk rounds at set times and a short staff survey. Booking data shows intent, badge data shows who entered, and only sensors or observation show where people actually sat.
Step 2: Set a Clear Brief and a Budget Envelope
Contractors can only price what you describe, and vague briefs are the main cause of cost drift. Prepare:
- Headcount now and in three years.
- The activities the space must support: focus work, meetings, calls, training and social use.
- A target move date and any lease events.
- Floor plans, services information and landlord requirements.
- A budget envelope with each of these lines shown separately: construction, furniture, IT and AV, professional fees, contingency and VAT.
Splitting the budget this way stops construction costs quietly absorbing the money needed for furniture or technology, and it gives you a clear point of comparison between quotations.
Step 3: Spend Where Office Design Counts
Not every pound has the same effect. Concentrate budget on what people notice every day.
|
Protect |
Economise on |
|
Layout and zoning that match how your team works |
Feature walls and decorative items in low traffic areas |
|
Lighting quality and controls |
Premium finishes in storage and back of house spaces |
|
Acoustics, the most common modern office complaint |
Extra private offices that are rarely occupied |
|
Ergonomic seating at the most used desks |
New furniture where existing pieces are sound |
|
Meeting room technology that works first time |
Bespoke joinery outside reception |
Thoughtful office interior design can create a polished impression without premium cost. A consistent palette, good lighting, a few well chosen focal points and clean lines do more than expensive materials spread thinly everywhere.
Office Design Budget Example: A 3,000 sq ft Refresh
This example applies the ranges above to a 3,000 sq ft light refresh with a reuse heavy furniture plan and one small meeting room upgrade. It is illustrative, not a quotation. It pairs the low end of every range with the low end of the others, and the high end with the high end, so a real project is more likely to land inside the band than at either edge.
|
Line |
Basis |
Low |
High |
|
Construction |
£35 to £65 per sq ft |
£105,000 |
£195,000 |
|
Furniture, reuse heavy |
£8 to £20 per sq ft |
£24,000 |
£60,000 |
|
Meeting room AV, small room installed |
£4,400 to £8,000 |
£4,400 |
£8,000 |
|
Professional fees |
8% to 15% of construction |
£8,400 |
£29,250 |
|
Contingency |
10% to 15% of construction |
£10,500 |
£29,250 |
|
Subtotal before VAT |
£152,300 |
£321,500 |
|
|
VAT at 20% |
£30,460 |
£64,300 |
|
|
All in budget |
£182,760 |
£385,800 |
How the choices move the total:
- Reuse versus new furniture: moving from reuse heavy (£8 to £20 per sq ft) to mid range new (£20 to £35) adds roughly £36,000 to £45,000 on this floor.
- Per person view: at about 100 sq ft each, 3,000 sq ft holds around 30 people, so the subtotal before VAT works out at roughly £5,100 to £10,700 per person.
- VAT: most VAT registered businesses can reclaim it, so the real cash cost may be nearer the subtotal. Check with your accountant.
- Fees: the 8% to 15% range is a ceiling for a cosmetic scheme. Fees are often lower when design is bundled into a design and build price.
A second example, for a smaller floor at a higher tier: 1,500 sq ft standard refurbishment, mid range new furniture and one small meeting room upgrade.
|
Line |
Basis |
Low |
High |
|
Construction |
£60 to £120 per sq ft |
£90,000 |
£180,000 |
|
Furniture, mid range |
£20 to £35 per sq ft |
£30,000 |
£52,500 |
|
Meeting room AV |
£4,400 to £8,000 |
£4,400 |
£8,000 |
|
Professional fees |
8% to 15% of construction |
£7,200 |
£27,000 |
|
Contingency |
10% to 15% of construction |
£9,000 |
£27,000 |
|
Subtotal before VAT |
£140,600 |
£294,500 |
|
|
VAT at 20% |
£28,120 |
£58,900 |
|
|
All in budget |
£168,720 |
£353,400 |
At about 15 people, that is roughly £9,400 to £19,600 per person before VAT. The gap between the lowest and highest figure in both tables is wide, which is why scope, reuse and specification decisions matter so much.
Step 4: Phase the Work
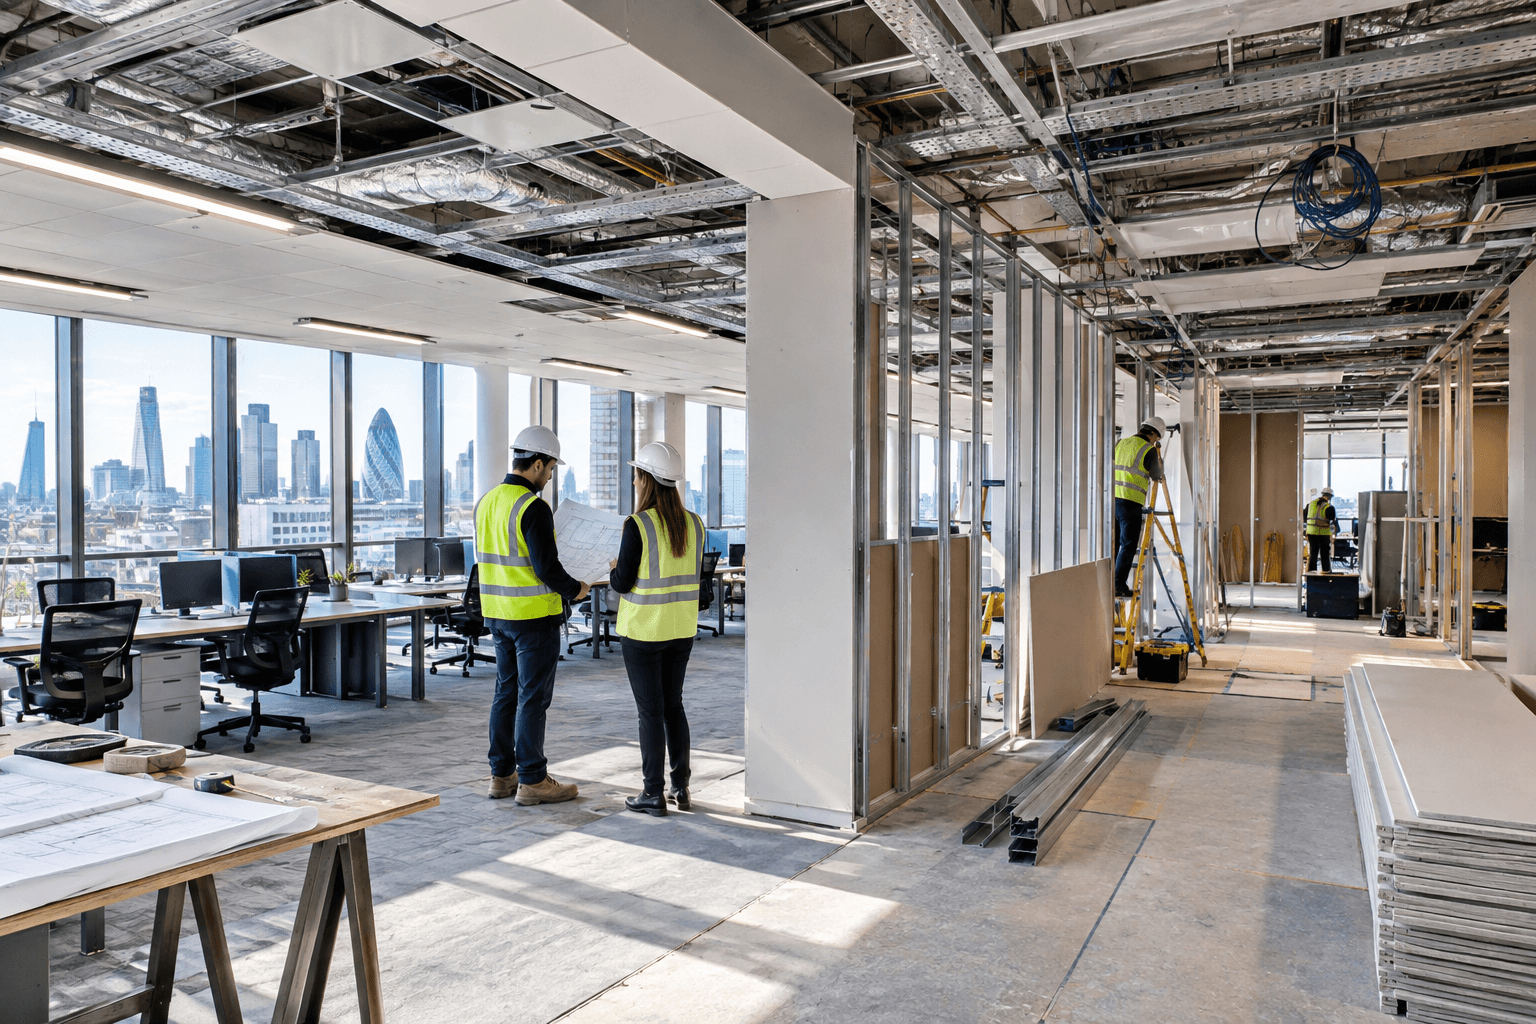
If you cannot fund a full project in one go, or cannot afford to stop work, phasing is the most useful tool you have. A phased refurbishment breaks the project into stages so you can spread cost and keep part of the office running.
Common ways to phase:
- By zone: refurbish one part of the floor at a time while the rest stays in use.
- By priority: start with high impact items such as meeting rooms, acoustics and lighting, then follow with finishes.
- By timing: run noisy or disruptive works out of hours or at weekends.
- By funding cycle: split the project across financial years if the lease allows.
A phased project often follows a pattern like this: phase one covers acoustics, lighting and the most used meeting rooms; phase two covers flooring and layout changes in the main work area, scheduled around busy periods; phase three covers finishes, reception and furniture, once funds are released. Agreeing the sequence up front means each phase leaves the office usable and avoids paying twice for the same area.
What phasing costs
Phasing is not free. Industry benchmarks put the premium for working around a live office at roughly 15% to 30% of cost, and the programme at 50% to 100% longer than the same work in an empty floor. The drivers are out of hours labour (typically 15% to 35% above standard rates), site management running for longer, repeated set up and protection for each phase, and temporary services to keep occupied zones live. Because of that friction, consultants recommend a higher contingency of 10% to 20% on occupied projects, against 5% to 7% for vacant ones.
Illustrative timeline: if a 3,000 sq ft refresh would take about 6 weeks in an empty office, applying the 50% to 100% extension gives roughly 9 to 12 weeks in three phases of 3 to 4 weeks each, with short buffers between phases for moving staff.
|
Phasing tends to save money when |
Phasing tends to add cost when |
|
It avoids renting temporary space |
Most of the work is new services, which are best done in one go |
|
Staff must keep working and downtime is expensive |
Noisy work is limited to expensive evening or weekend windows |
|
Funding arrives in stages |
Every phase needs a new set up, protection and clean |
|
Early phases (lighting, acoustics) improve daily comfort straight away |
The programme runs long and site management fees compound |
Noisy work in an occupied London building is also regulated. Borough rules generally allow audible construction work on weekdays from 8am to 6pm and Saturday mornings, with variations by borough, and your lease will usually restrict drilling and hacking to out of hours windows. Contractors can apply for prior consent from the council to agree on a noise schedule, and the GOV.UK guidance on noise nuisance explains how councils handle complaints. A good contractor will tell you where phasing saves money and where it adds cost. You can read more about the routes available in our office refurbishment and fit out services. For programme lengths, see our guide to office refurbishment duration in London.
Quick Wins When Money Is Tight
If your budget only stretches to a few changes, these deliver the most visible improvement for the least spend. Prices are indicative UK figures checked in October 2026, excluding VAT, and London typically runs 15% to 25% higher than the Midlands or North.
|
Quick win |
Indicative cost |
Notes |
|
LED lighting upgrade |
About £60 to £200 per 600 x 600 mm fitting installed |
Controls add £40 to £120 per point |
|
Carpet tiles, supply and fit |
£20 to £53 per m2 (£1.85 to £5.00 per sq ft) |
Stripping old tiles adds £2.50 to £5.50 per m2 |
|
Repainting |
£12 to £22 per m2 of surface (£1.10 to £2.05 per sq ft) |
Two coats, minor preparation included |
|
Acoustic ceiling baffles |
£90 to £250 or more per panel |
PET felt at the lower end, fabric wrapped higher |
|
Acoustic wall panels |
£21 to £40 per 2400 x 600 mm slatted panel |
Premium commercial panels £80 to £160 or more |
|
Phone booth, single person |
£2,300 to £3,000 entry, £3,500 to £5,500 mid range, £5,500 to £8,000 or more premium |
Used pods from about £695 |
|
Meeting room video conferencing, installed |
£3,000 to £5,000 huddle room, £4,400 to £8,000 small room, £8,000 to £15,000 medium room |
Licences about £30 to £40 per room per month |
LED is usually the strongest return. A like for like swap typically cuts lighting energy use by 50% to 70% and pays back in about 1.5 to 4 years, faster in areas used 12 hours a day, with extra savings from reduced heat gain and fewer replacements. Better lighting also lifts an office's EPC rating, which matters to landlords under minimum energy efficiency rules.
The rest of the list is about sequencing: repaint in a consistent light palette, reorganise furniture around activities rather than leaving desks in rows, and improve the entrance, because it shapes how visitors and staff feel about the business. Small, well chosen changes can shift how a space feels while preserving budget for later phases.
Step 5: Reuse, Refresh and Retain
Keeping what still works is the most direct way to cut costs. Before specifying anything new, check furniture, partitions and glazing, ceilings and services, flooring and lighting for what can stay.
|
Furniture approach |
Cost per sq ft |
Cost per person |
|
Reuse heavy: refresh existing desks, add refurbished seating |
£8 to £20 |
£400 to £1,000 |
|
Mid range: reuse core desking, new task chairs and breakout |
£20 to £35 |
£1,500 to £2,500 |
|
High specification: new sit stand desks, pods, premium seating |
£35 to £60 or more |
£2,500 to £4,000 or more |
Refurbished or pre-owned furniture typically costs 30% to 70% less than new, according to suppliers such as Office Chairman and BKM Office Furniture. Reworking existing pieces, for example with new desk tops or powder coated frames, typically saves 30% to 50% against equivalent new items. Remember to allow for dismantling, moving, storage and refitting labour if furniture leaves the floor during work.
Reuse works best when planned from the start. A design team that knows what is staying can draw the layout around it rather than fighting it, and our design and space planning services cover this planning.
Value Engineering: Cutting Cost Without Cutting Quality
Value engineering is a systematic pre-construction review of design, materials and methods to reduce cost without lowering safety, durability or the core design intent. In an office it typically means substituting equivalent finishes (for example laminate for solid surface in back of house), right sizing heating, cooling and lighting to real occupancy, and repeating standard doors, ceiling grids and joinery modules instead of custom pieces. Industry sources report total savings of around 5% to 25% when it is applied early, with targeted items sometimes cutting more. Because it works best before pricing, involve your contractor in the design stage rather than after the tender.
Lease, Landlord and Tax: Budget Levers Beyond Construction
These points change what a project really costs. Confirm each with your solicitor, surveyor or accountant.
- Rent free and landlord contributions: rent free periods of 6 to 12 months are common on 5 to 10 year leases, intended to cover fit out time. Landlords may also fund a Cat A base, which in London costs roughly £35 to £80 per sq ft, or contribute cash toward your own works. These offset only part of a Cat B bill, which is why a Cat A vs Cat B cost comparison is worth reading before you negotiate.
- Cat A+ floors: a landlord fitted Cat A+ floor cuts upfront spend and usually removes reinstatement at the end of the lease, but base rent is often higher and branding is limited.
- Dilapidations and reinstatement: at lease end you may owe the cost of removing partitions and other alterations. Indicative figures of £15 to £35 per sq ft are quoted in London, so hold a good reserve, prefer demountable partitions and modular furniture, and commission a survey 12 to 18 months before expiry.
- Capital allowances: the Annual Investment Allowance gives 100% first year relief on qualifying plant and machinery up to £1 million a year. Furniture, IT, lighting, electrical systems and air conditioning can qualify, while walls, ceilings and floors generally do not. Routine redecoration may be a deductible repair.
- VAT: if you are VAT registered and the works support taxable sales, you can normally reclaim VAT on a refurbishment with a valid invoice. If you make VAT exempt supplies, the partial exemption rules or the landlord's option to tax can restrict recovery, and large projects may fall under the Capital Goods Scheme. See HMRC Notice 708.
Step 6: Protect the Budget From Surprises
The most common causes of overspend are unrealistic initial budgets (often 10% to 20% too low), changing scope, hidden building conditions, uncoordinated trades, late compliance work and choosing the lowest quote without checking what it includes. These habits protect you:
- Fix the scope early and sign off the design before pricing.
- Hold contingency separately from the main budget, and agree who can release it.
- Agree in writing how variations are priced and approved.
- Survey the building before the price is fixed, including ceiling voids, risers and electrical capacity.
- Order long lead items early, such as glazing, furniture and AV.
- Confirm landlord consent, building control and fire safety needs at the start.
How much contingency depends on how much you know:
|
Stage and building condition |
Contingency |
|
Early stage, older or uncertain building |
15% to 25% |
|
General refurbishment, standard older stock |
10% to 15% |
|
Occupied, phased project |
10% to 20% |
|
Design frozen, surveys complete |
3% to 5% |
Sources: Spring & Co, Lapunne and ACI. In older London buildings, service drawings are often incomplete, and pre-2000 stock can carry added risk from dated systems or asbestos management, so an early survey is the cheapest protection you can buy.
Refurbish or Fit Out: Which Is Cheaper?
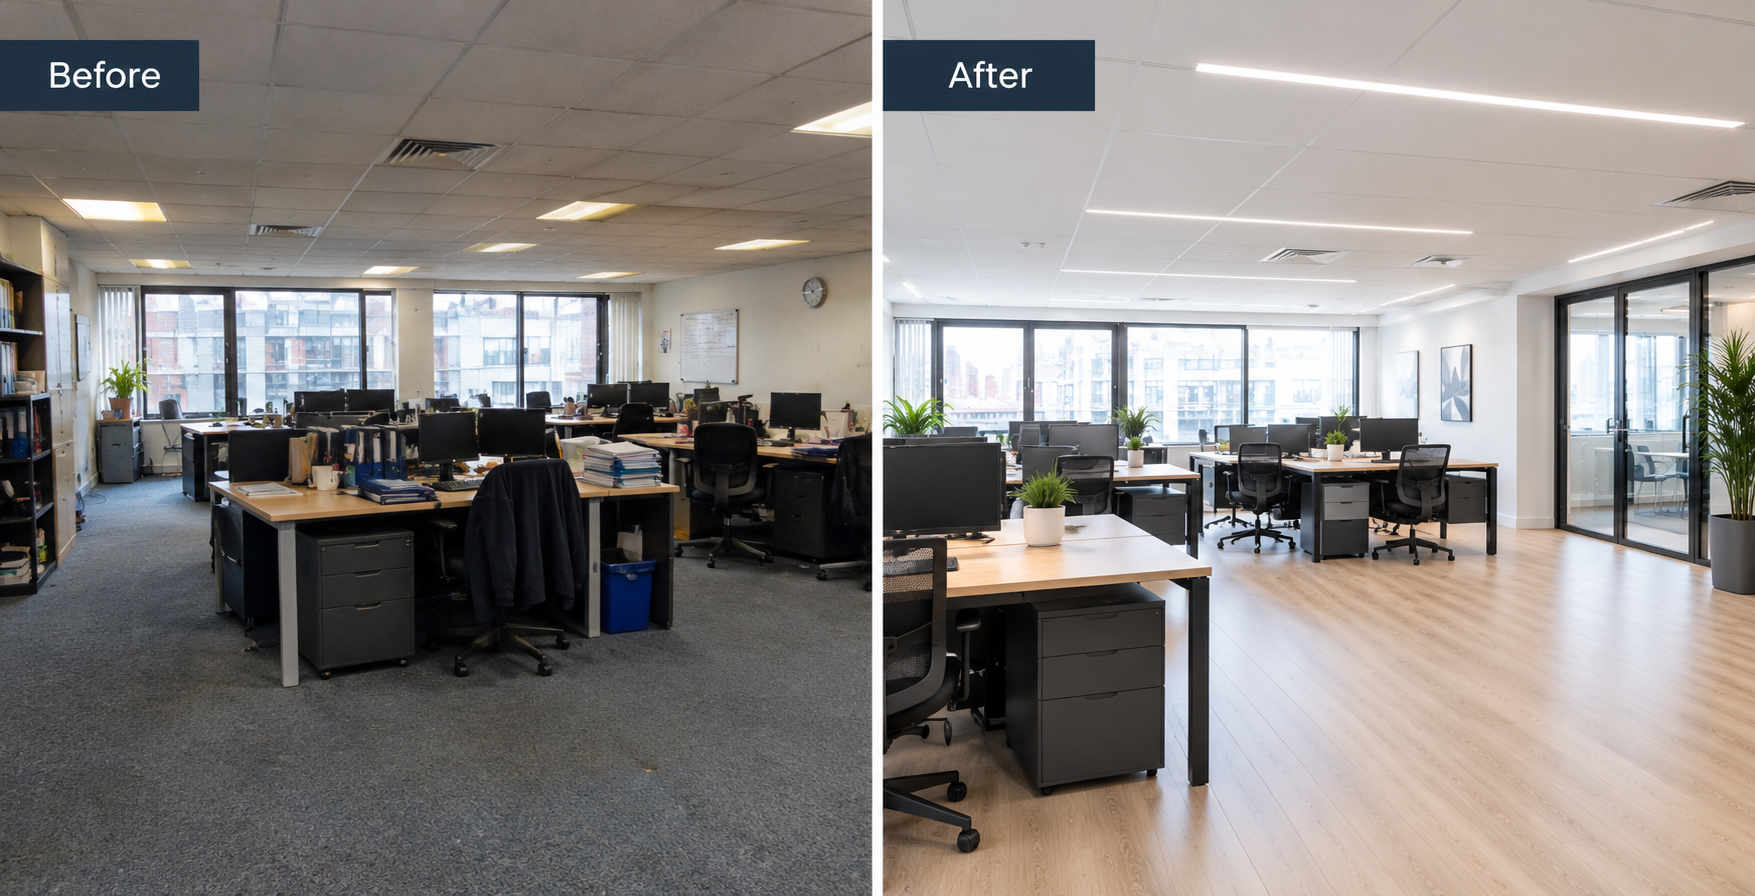
For an existing office in reasonable condition, a refurbishment is usually cheaper, because it keeps structure and services and changes only what needs changing. Our guide to the difference between a fit out and a refurbishment goes further.
|
Refurbishment |
Fit out |
|
|
Starting point |
Existing office in use or dated |
Empty, shell or Cat A floor |
|
Typical London cost |
£35 to £150 per sq ft |
£75 to £250 or more per sq ft |
|
Scope |
Update layout, finishes and some services |
Build out the interior from a base |
|
Disruption |
Often around live operations, so phasing |
Usually in a vacant space |
|
Lease end |
Lighter reinstatement |
Heavier reinstatement for a full Cat B |
A light to standard refurbishment can be £40 to £100 or more per sq ft cheaper than a high end Cat B fit out.
Ask: Is the structure and layout broadly sound?
Do you need to change walls, services or layout throughout?
How long is the lease?
Does the building meet current standards for fire safety, accessibility and energy use?
Upgrades add cost either way.
Money Saving Mistakes That Cost More Later
- Choosing the lowest quotation without comparing scope. Missing items reappear as variations.
- Skipping the survey. Hidden conditions are the commonest source of surprise cost.
- Cutting acoustics or lighting. These are costly to retrofit and affect daily comfort.
- Changing the brief mid project. Every change after sign off carries a premium.
- Forgetting furniture, IT and VAT. These can add substantially to the headline price.
- Delaying decisions. Late approvals push back orders and extend the programme.
- Leaving out contingency. A project with no allowance for surprises has no room for them.
- Designing from mood boards rather than occupancy data. Spaces that ignore how people work often need expensive changes soon after completion.
Choosing an Office Fit Out Company for a Budget Project
On a tight budget, the team you choose matters more, not less. A capable office fit out company will talk about scope, phasing and reuse before it talks about finishes. For example, two quotes that differ by thousands of pounds may differ only because one leaves out of hours working or protection, which an itemised proposal makes visible.
Look for a company that offers:
- Proposals that separate inclusions, exclusions, preliminaries and contingency.
- Evidence of projects delivered to a fixed budget, with named clients.
- Experience of phasing works around occupied offices.
- Design, build, services, AV, IT and furniture under one team, with one point of contact.
- Honest advice on where to save and where not to.
Budget Projects in Practice
Two GXI projects show how planning protects a budget, one through phasing and one through cost planning.
Damecha (property and distribution, Wembley, 6,000 sq ft). This full office refurbishment took place around a live distribution operation. GXI worked with the client's operational team to phase the works, set out a daily logistics plan for materials, labour and access, and embed risk assessments, site zoning and daily briefings at every stage. The project completed on time within a 10 week programme, with no disruption to live operations. See the Damecha project page.
This shows the value of phasing: the client avoided temporary space and downtime, and the cost of that approach was planning and site management rather than a second move.
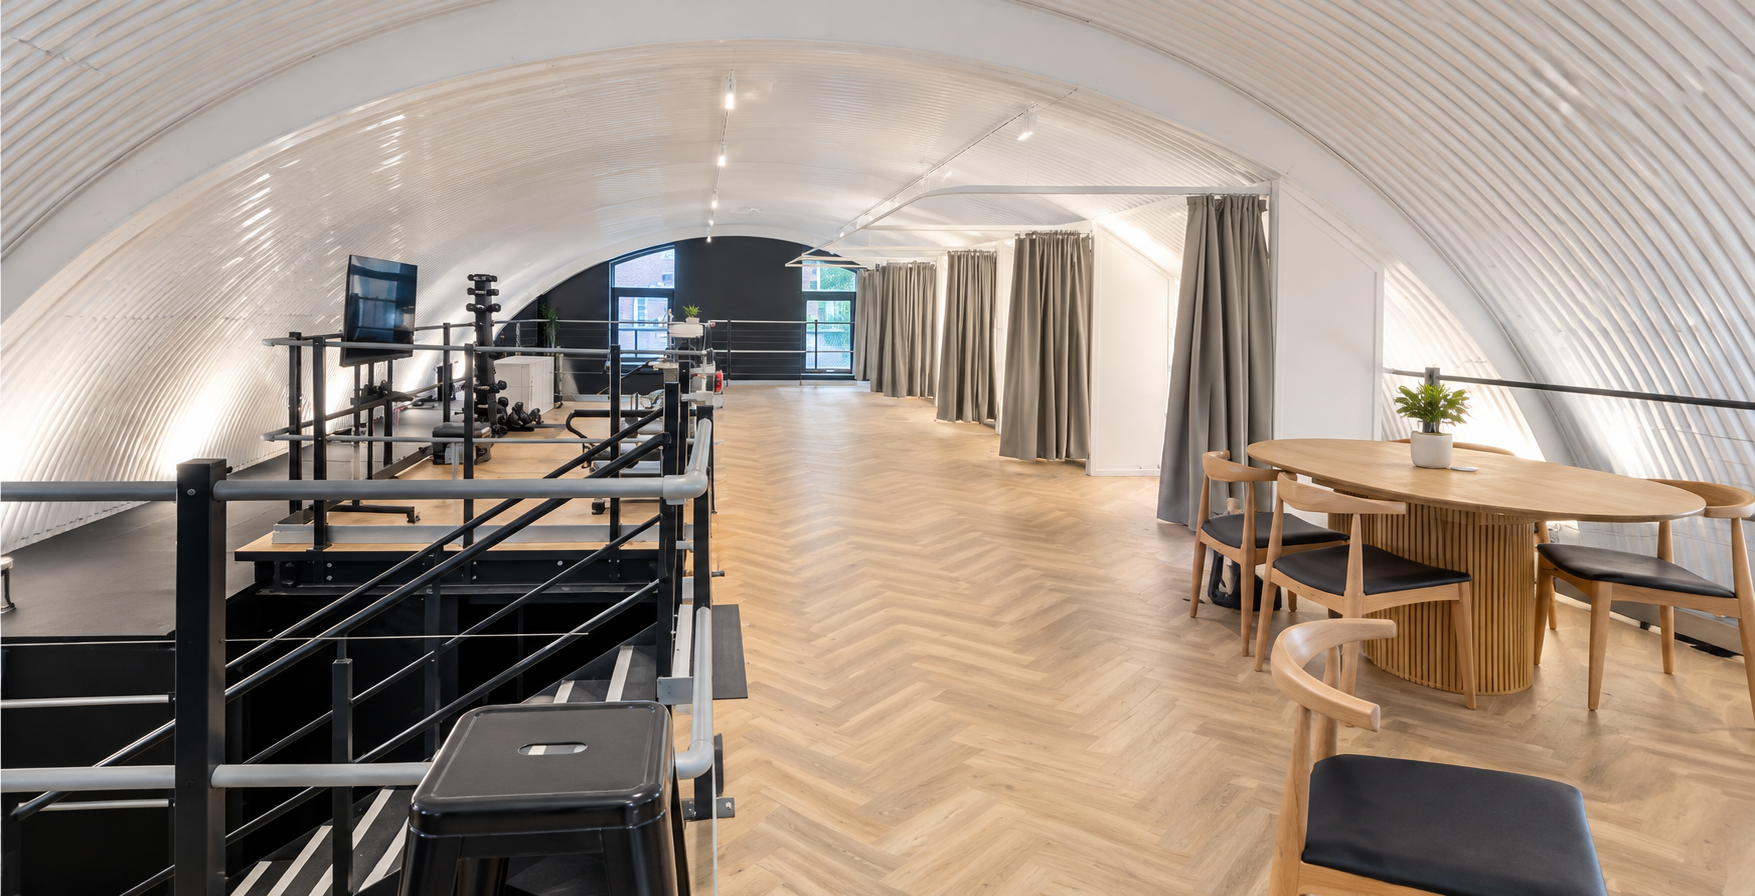
The Running Man (specialist physiotherapy clinic, Battersea, 3,500 sq ft). This was the client's first purpose built unit, sited beneath a railway arch with strict conditions imposed on the build, so budget control was critical. GXI developed a design scheme aligned with those conditions from day one, used rigorous cost planning to put spend where it mattered most and delivered the clinic within the agreed budget on a 10 week programme. See the Running Man project page.
This shows how early cost planning keeps a constrained 3,500 sq ft project on budget when the building leaves little room for change. More completed projects are in our GXI case studies.
Budget Checklist
Copy this list into your project plan.
- Occupancy audit complete, with typical and peak attendance recorded.
- Brief written and signed off by the decision maker.
- Budget envelope split into construction, furniture, IT and AV, fees, contingency and VAT.
- Reuse survey done for furniture, partitions, ceilings, flooring and lighting.
- Building and services survey done before the price is fixed.
- Contingency agreed, held separately and with a named approver.
- Variation process agreed in writing.
- Landlord consent, building control and lease obligations (including reinstatement) confirmed.
- VAT recovery and capital allowances checked with your accountant.
- Long lead items ordered and phasing sequence agreed.
Why Businesses Choose GXI
GXI is a UK workplace specialist with 30 years of experience in design, refurbishment and fit out, and a Queen's Award holder. Design, build, mechanical and electrical works, AV, IT, furniture and aftercare sit with one accountable team, so cost and programme are managed in one place. With offices at Clerkenwell Green in Central London and in Stanmore, Harrow, GXI delivers across London, the Home Counties and the wider UK, for businesses of every size. Visit the GXI to learn more.
Ready to Plan Your Project?
If you are weighing up a refurbishment or fit out on a fixed budget, GXI can review your brief, explain the options and provide a clear, itemised proposal. Contact the team at info@gxigroup.com or call 020 3915 8000 to discuss your project.