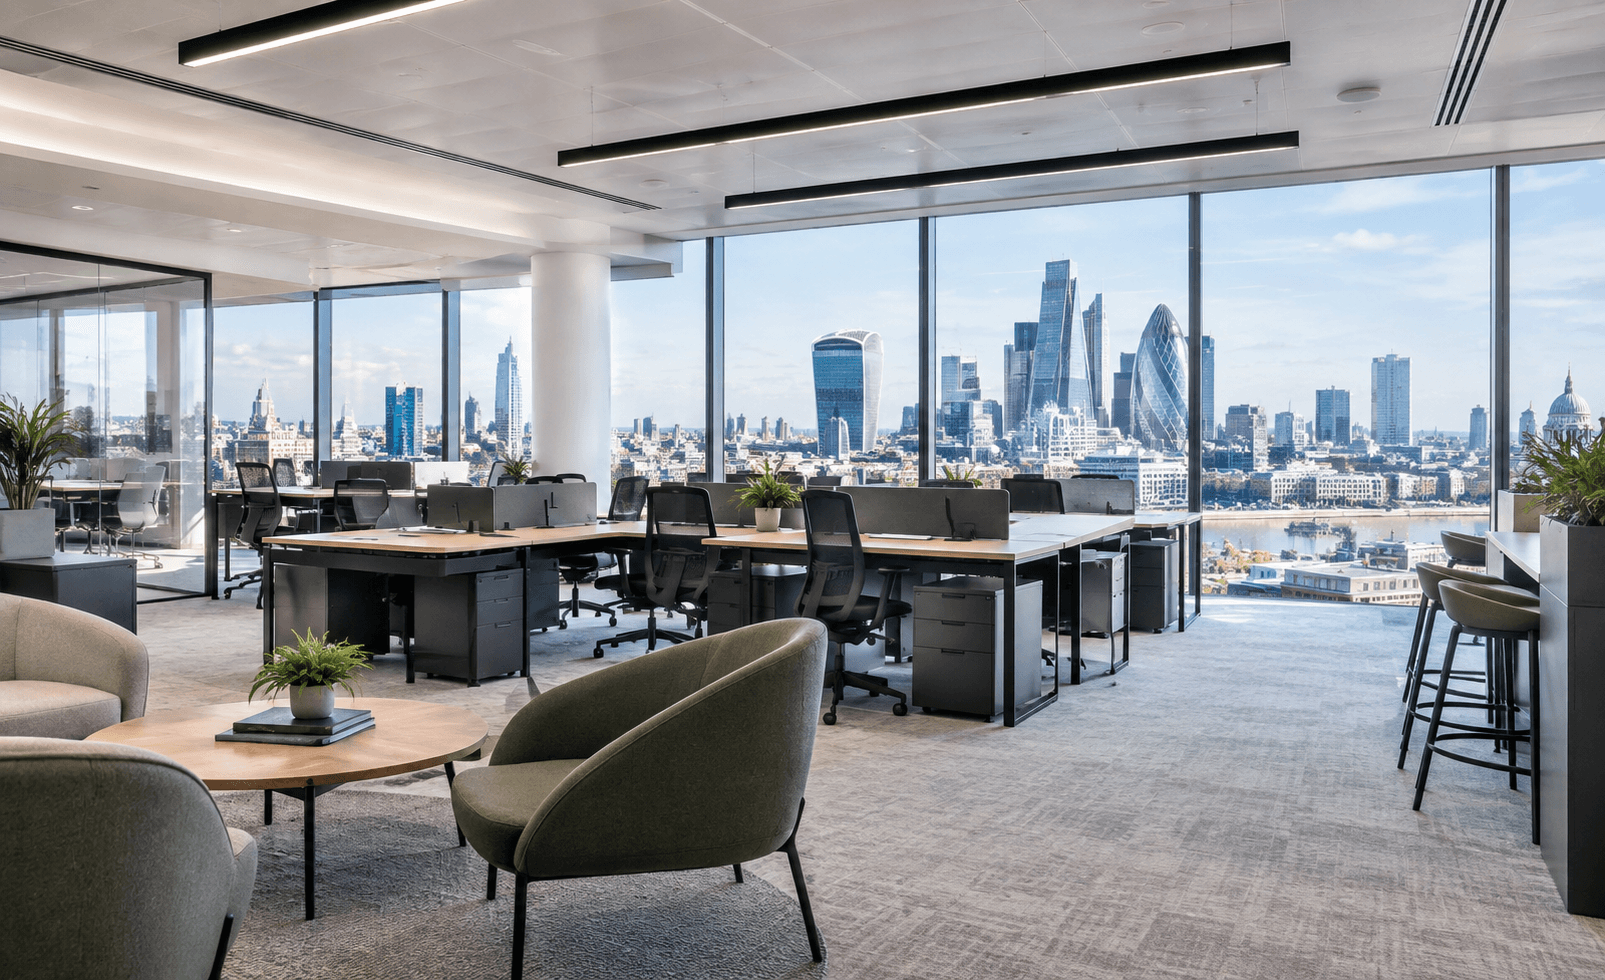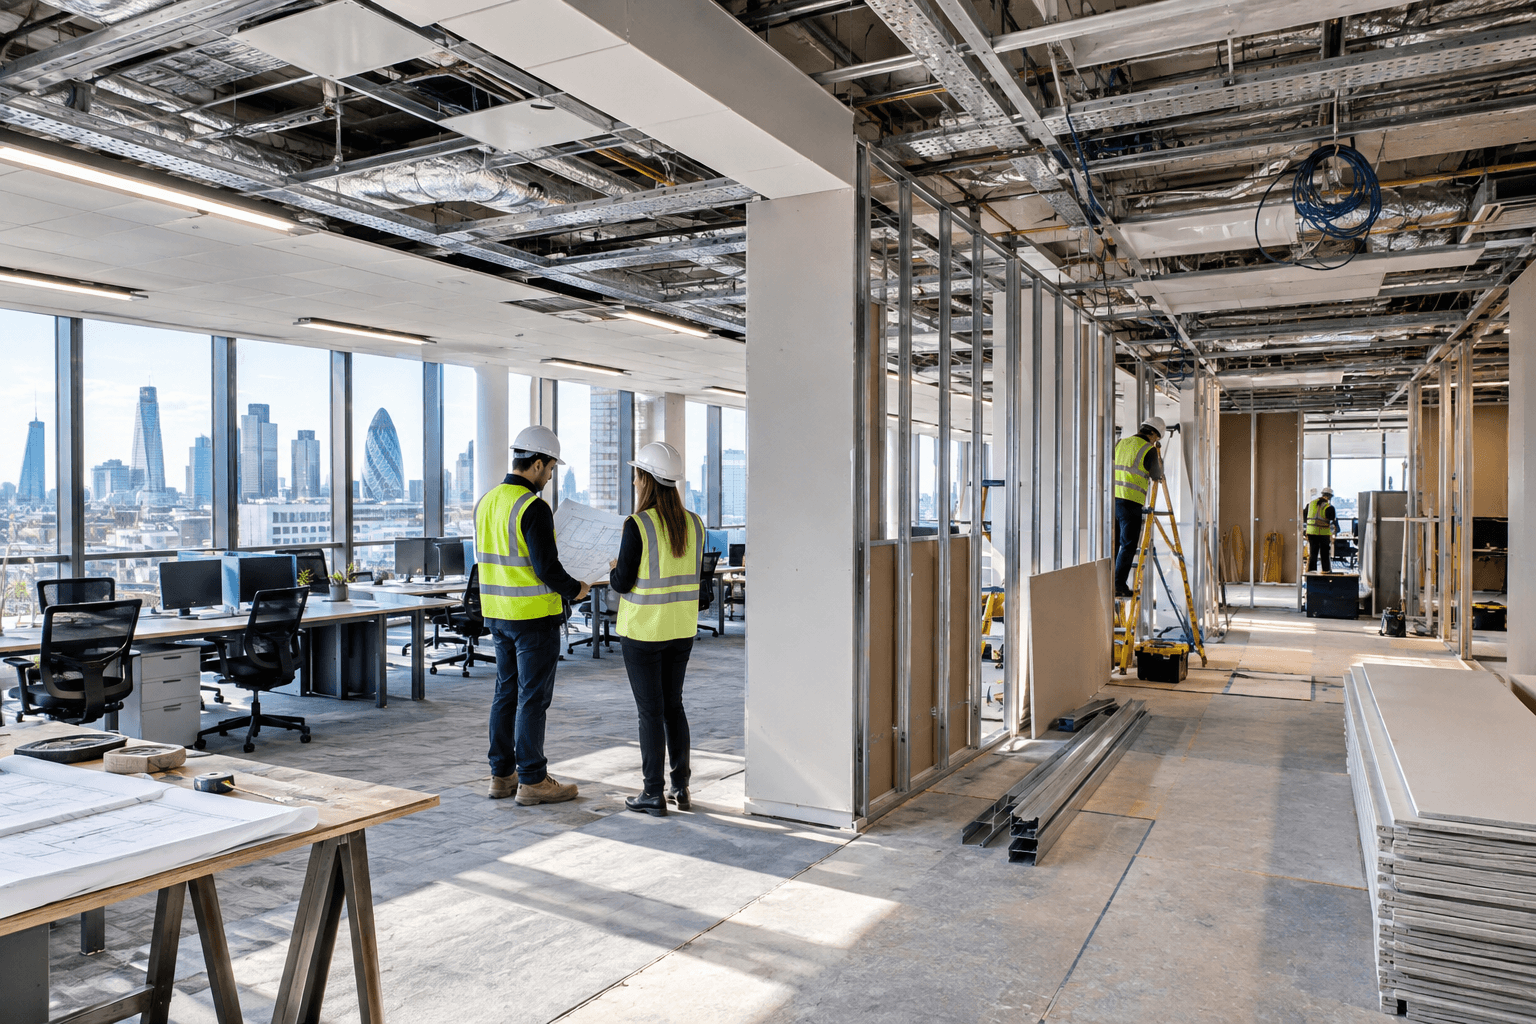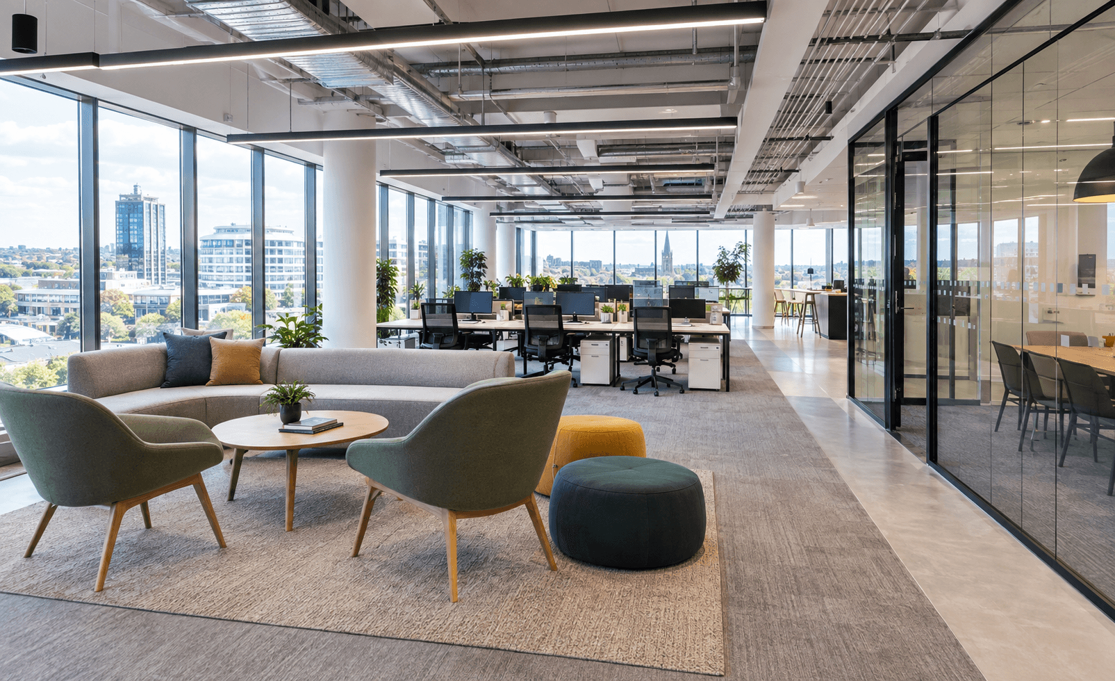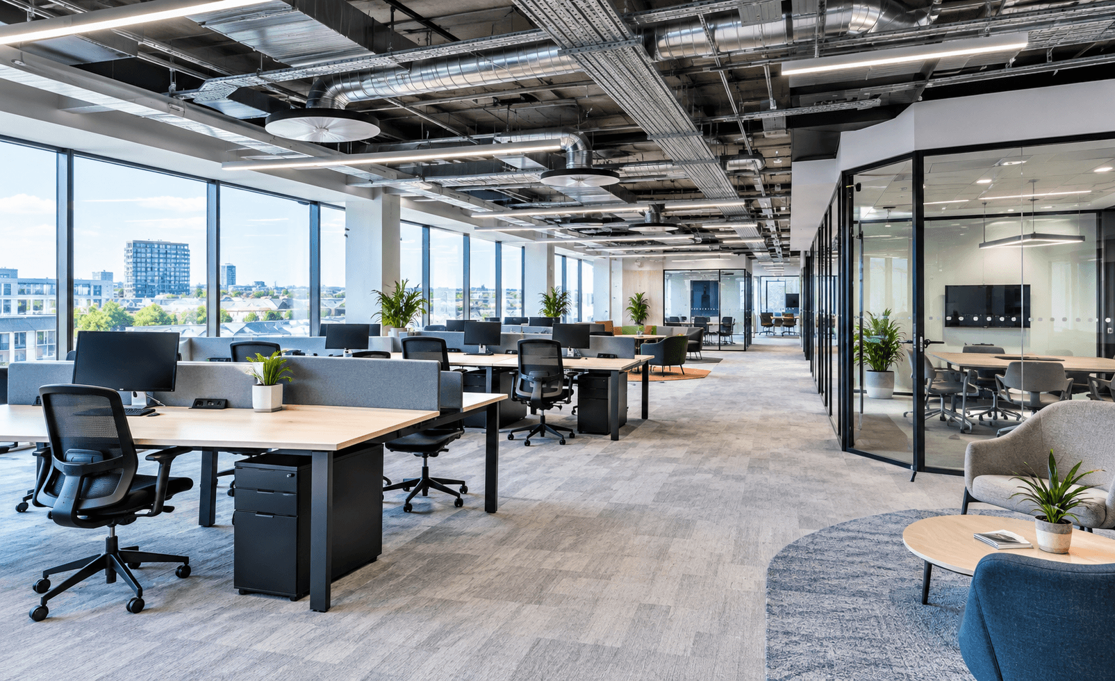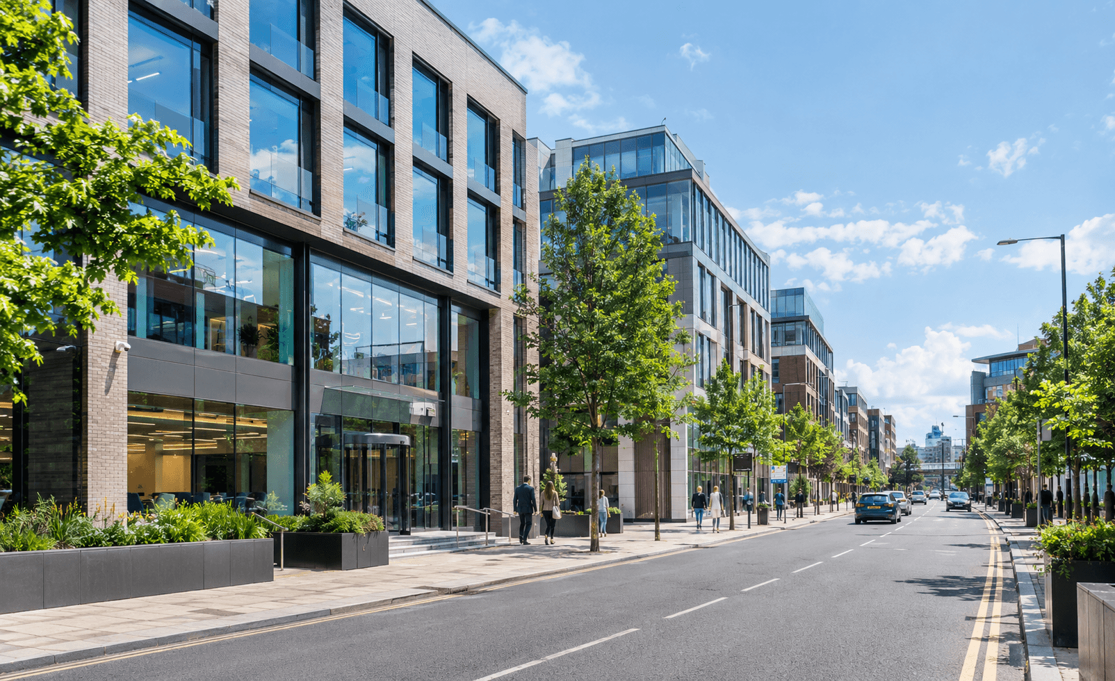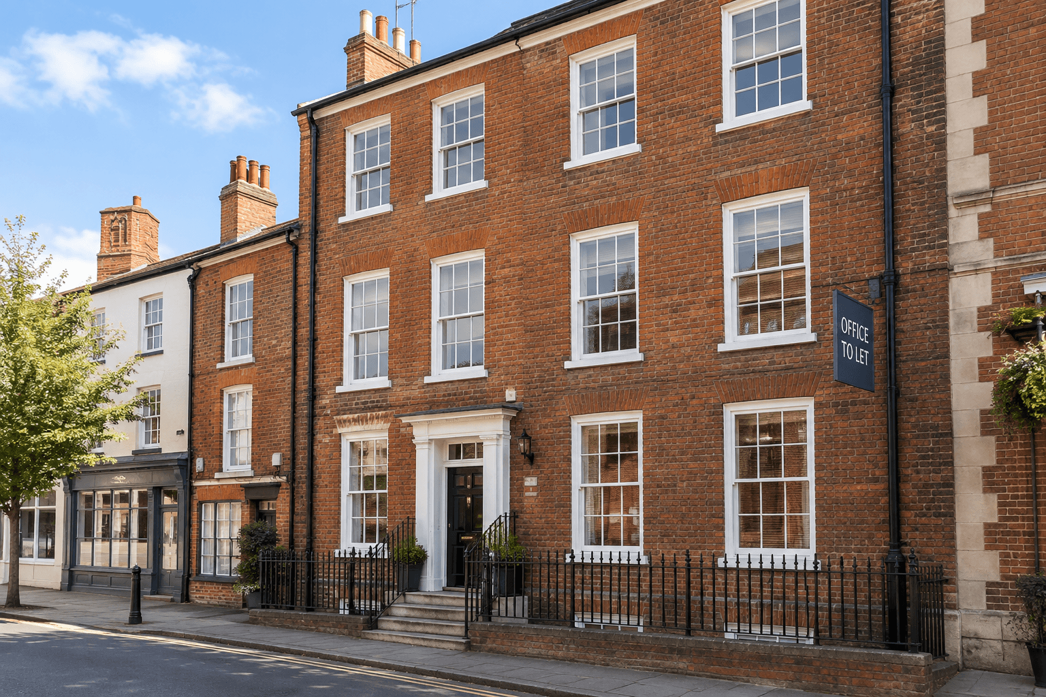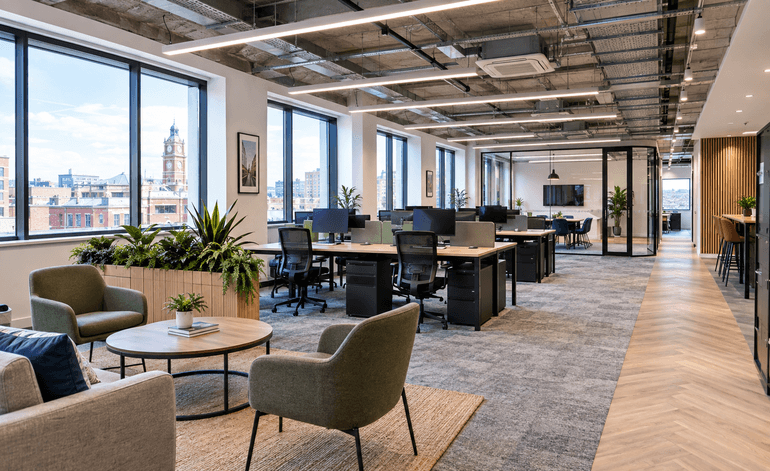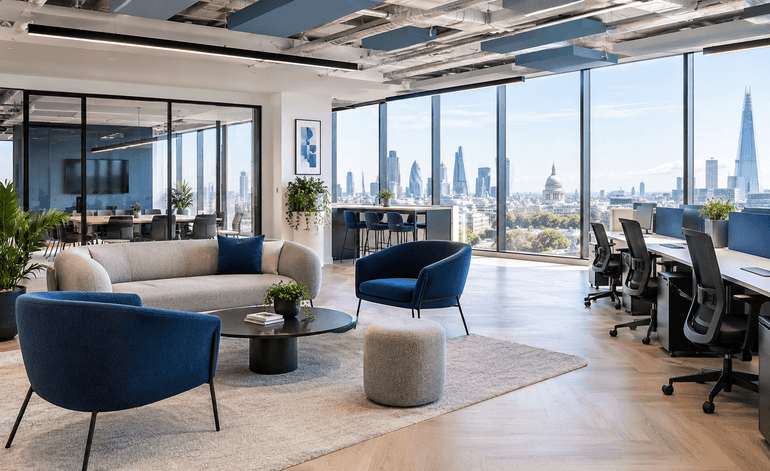
Most UK businesses do not rethink their workspace on a whim. A lease comes up for renewal, the team outgrows its floor, hybrid patterns change who is in on which day, or the current layout simply stops supporting the work. Whatever the trigger, the same question follows: how do you turn a set of empty or tired rooms into a workplace your people want to use?
What is office interior design? Office interior design is the planning and delivery of a workspace’s layout, lighting, acoustics, furniture, services and branding so the space supports how a team actually works. It runs from the first floor plan to the final signage, and the best results come when every element is planned together.
This guide to office interior design answers that question in practical terms. It covers what good workspace planning involves, the steps to follow, the principles that make a measurable difference, how to decide between a fit out and a refurbishment, and what to look for in a delivery partner. It draws on published workplace research and on three decades of GXI project delivery across London and the wider UK.
Key takeaways:
- Workspace planning should start with how your team works, not with finishes or furniture.
- Layout, acoustics, daylight and air quality have a measurable effect on how people feel and perform.
- Hybrid working means the workplace has to be somewhere people choose to come to, so a variety of space matters.
- A fit out suits a new or empty floor, while a refurbishment updates an existing one. The right route depends on your lease, budget and the condition of the space.
- One accountable delivery team reduces risk, cost overruns and handover problems.
Why Office Design Matters for UK Teams in 2026
Working patterns have settled into something new. Official labour market data shows that 28% of working adults in Great Britain worked in a hybrid pattern between January and September 2026, and that share has risen steadily since 2022. When fewer people sit at the same desk five days a week, the workplace has to earn the commute.
The physical environment is a large part of that case. A UK workplace survey found that 32% of office workers say their workplace layout reduces their productivity, and the figure climbs to 45% where a hot desking policy is in place. The same survey found that 73% of UK office workers sit in open plan space, and those workers were far more likely to report a productivity penalty than colleagues in private offices (36% compared with 14%).
The opportunity is just as clear. In that research, 65% of workers said their productivity would rise if their office matched their ideal workplace, yet only 34% had ever been asked for their opinion of it. Separate research across 7,600 office workers found that biophilic workplaces delivered 15% higher wellbeing, 6% greater productivity and 15% more creativity.
In practice, that means three things for any business planning a project:
- Layout is a productivity issue, not just an aesthetic one.
- Your own team is the best source of evidence about what is not working.
- Small environmental changes, such as planting, daylight and acoustics, can add up to a noticeable gain.
Many UK offices are still built around assumptions rather than evidence, and the people using them notice. A workspace that reflects how a team actually works is one of the few investments that affects recruitment, retention, collaboration and day to day output at the same time.
What Office Interior Design Covers
Good office interior design is a planned response to how a business operates, not a finishing layer applied at the end. It starts with the floor plan and ends with the last piece of signage, and every decision in between either supports the work or gets in its way.
A complete scheme usually covers eight areas:
- Space planning: how much of each type of space you need, where it sits and how people move between it.
- Layout and zoning: separating focus, collaboration, social and support areas so they do not compete.
- Lighting: a mix of daylight, general lighting and task lighting that reduces eye strain and sets the mood of each zone.
- Acoustics: ceiling treatments, wall panels, glazed partitions and soft finishes that control noise and protect privacy.
- Materials and finishes: flooring, wall coverings, joinery and colour, chosen for durability, maintenance and brand fit.
- Furniture: ergonomic seating, desking, storage and meeting furniture matched to the tasks people perform.
- Services and technology: mechanical and electrical works, data cabling, AV and connectivity that make the layout usable on day one.
- Brand and identity: signage, graphics and colour that make the space recognisably yours without overwhelming it.
When these eight areas are planned together, the result feels coherent and costs less to build. When they are handled separately, clashes appear on site, programmes slip and budgets stretch.
How to Plan a Workspace Around Your Team
A workable plan follows a clear order. These seven steps keep the project grounded in evidence, and they are the same stages a professional design and space planning team will take you through.
- Audit how the space is used today. Track which desks, rooms and areas are occupied and when. Attendance patterns, meeting room booking data and simple walk rounds show what is oversubscribed and what sits empty.
- Ask your people. Short surveys and a handful of team conversations reveal pain points that data misses, such as noise, a lack of private call space or poor meeting room technology. With only a third of workers saying they have been asked, this step alone sets a project apart.
- Write the brief and set the budget. Define headcount now and in three years, the working styles you need to support, the culture you want the space to express, and a realistic budget with contingency. A clear brief prevents expensive changes later.
- Develop the layout. Test several space plans against the brief. Look at adjacencies (which teams need to sit together), circulation routes, daylight access and how the plan flexes if headcount changes.
- Choose finishes, furniture and technology. Make selections that suit the intensity of use, the maintenance routine and the brand. Check lead times early, because furniture and specialist items often set the programme.
- Programme the works and the move. Confirm landlord consents, building regulations, fire safety requirements and working hours before work starts. Plan the move so the team has a clear first day in the new space.
- Review after handover. Revisit the layout after a few weeks of use, gather feedback and make adjustments. A good project includes aftercare rather than ending at the keys.
Principles That Improve How Teams Work
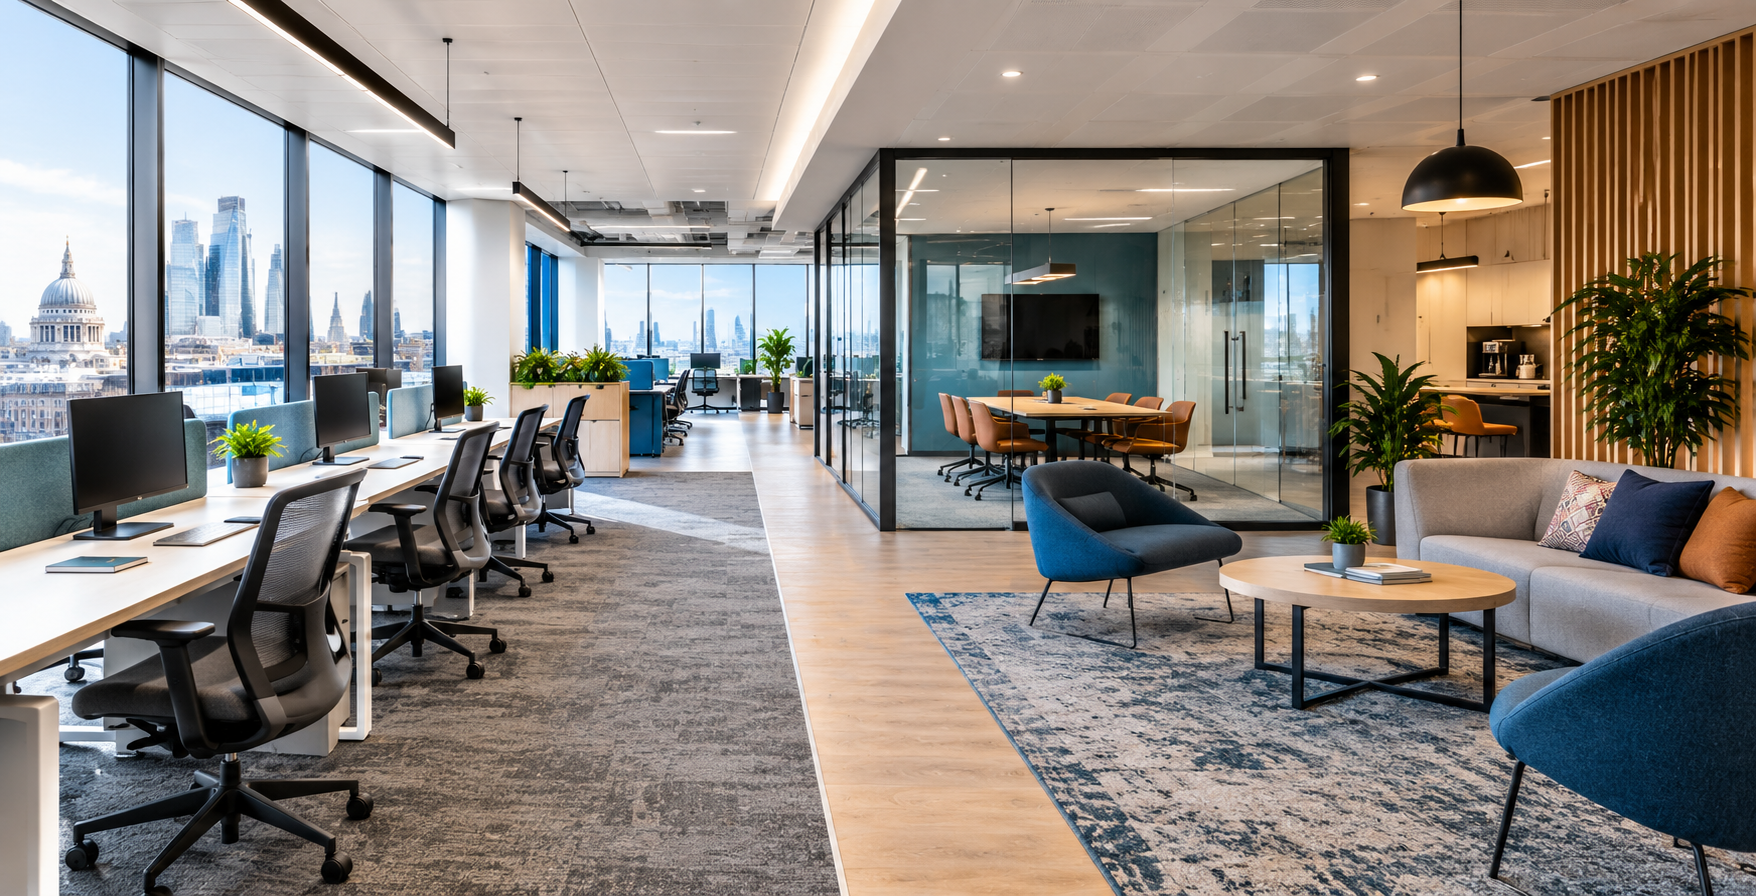
Strong office design rests on principles that apply whether the floor is 2,000 sq ft or 20,000 sq ft. These are the ones that consistently make the biggest difference:
- Zone by task, not by hierarchy. Provide quiet focus areas, collaboration space, phone booths, social areas and meeting rooms in proportions that match how your team actually works.
- Protect quiet. In an international workplace survey, 85% of employees said access to quiet zones significantly improves their productivity. Acoustic ceiling baffles, wall panels, glazed partitions and booths all help.
- Prioritise daylight and air. Around 94% of office workers believe air quality directly affects their health and wellbeing, so ventilation, temperature control and access to natural light carry real weight.
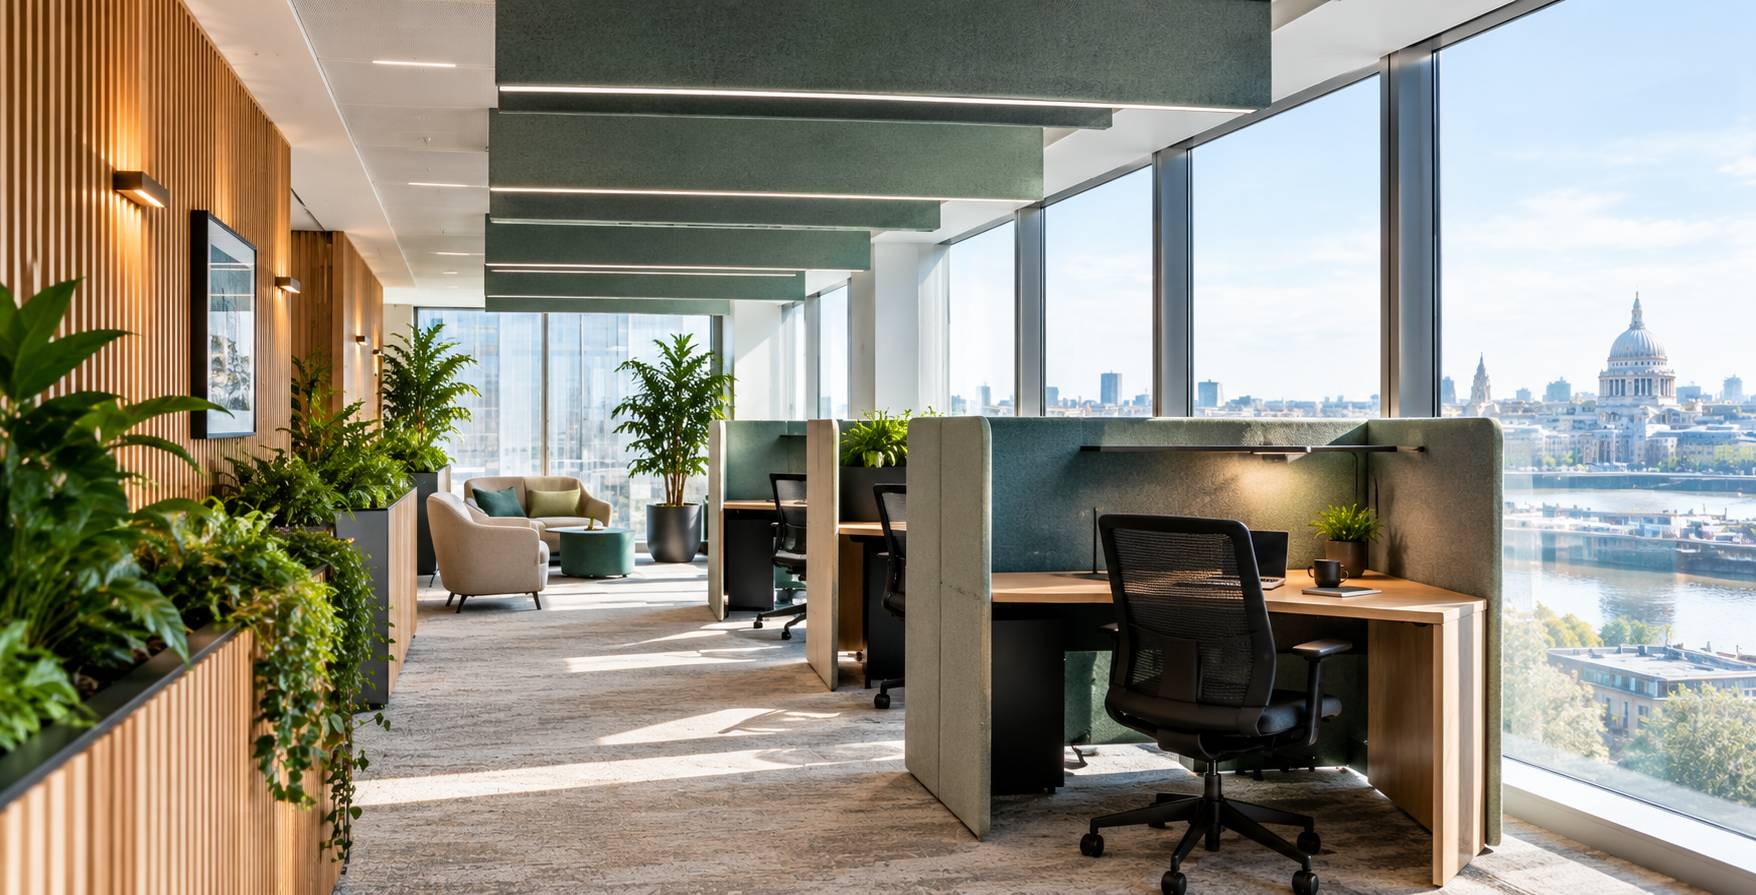
- Bring in nature. Plants, natural materials, organic forms and outdoor views underpin the biophilic gains described earlier, and they are among the more affordable upgrades.
- Design for flexibility. Movable furniture, adaptable meeting rooms and a sensible desk to headcount ratio help the space keep pace as hybrid patterns shift.
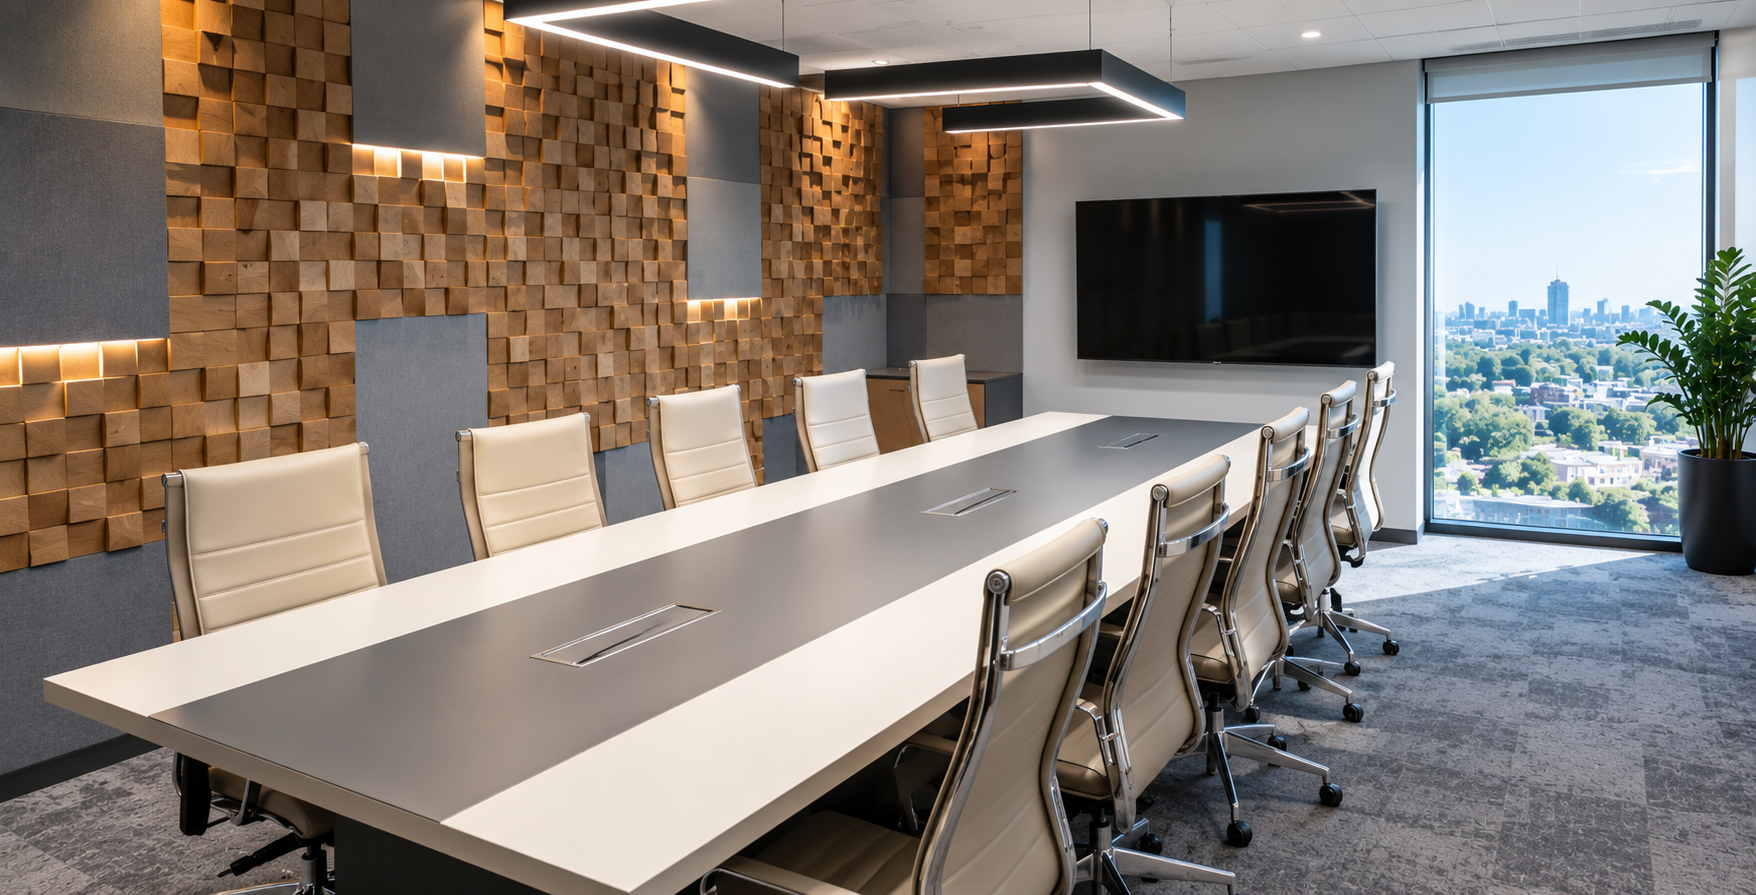
- Size meeting rooms for the meetings you really have. Many offices are full of eight person rooms used by two people. A mix of small, medium and video ready rooms uses space far better.
- Plan technology into the room. Screens, conferencing, power and data should be designed in from the start, not added once the furniture is in place.
None of these principles requires a luxury budget. They require a clear brief, a considered plan and a team that understands how the pieces interact.
Common Mistakes to Avoid
Even well funded projects can underperform when the same few errors creep in. Watch for these:
- Designing for headcount instead of attendance. Counting every employee as a full time desk user leads to rows of empty seats and too little meeting space.
- Treating acoustics as an afterthought. Noise is difficult and expensive to fix once the furniture is in. Ceiling and wall treatments are far cheaper when planned with the layout.
- Skipping the consultation. Leadership preferences and daily user needs often differ, and the gap shows up in how well the space is used after moving in.
- Underestimating lead times. Specialist furniture, glazing and AV equipment can run to many weeks, and late orders push back handover.
- Overlooking landlord and compliance requirements. Licences, fire strategy and building regulations take time, and they can stop a programme if they are raised late.
- Cutting the contingency. Existing buildings hold surprises behind walls and above ceilings. A realistic contingency protects both the budget and the relationship with your contractor.
- Forgetting the move itself. Data connections, IT equipment and team communication need a plan, or the first week in the new space turns into a troubleshooting exercise.
A good delivery partner will flag these risks at the briefing stage rather than after the contract is signed.
Office Fit Out or Refurbishment: Which Route Suits Your Space?
Both routes deliver a better workspace, but they start from different places.
- A fit out takes a new, empty or shell and core floor and builds it into a working office. It typically covers partitions, ceilings, flooring, lighting, services, furniture and technology.
- A refurbishment updates an existing office. It keeps the structure and often some of the existing services, and replaces or improves whatever is tired, inefficient or no longer right for the team.
|
Office fit out |
Office refurbishment |
|
|
Best for |
A new, empty or shell and core floor |
An existing office with a sound layout but tired finishes |
|
What it covers |
Partitions, ceilings, flooring, lighting, services, furniture and technology |
Replacing or improving whatever is dated, inefficient or no longer right for the team |
|
Disruption |
Usually needs an empty floor |
Can be phased so part of the floor keeps operating |
|
Lease considerations |
Needs landlord licence for alterations |
Needs landlord licence; a short remaining term may favour a lighter scope |
|
Typical programme |
12 weeks |
6 weeks |
Four questions help you decide:
- Is the floor new to you or empty, with little existing infrastructure? That points towards a fit out.
- Is the current layout broadly sound, but the finishes, lighting and furniture dated? That points towards a refurbishment.
- Does your lease allow alterations, and how long do you hold the space? A short remaining term may favour a lighter refurbishment.
- Do you need to keep operating during work? A phased refurbishment can allow this, while a full fit out usually needs an empty floor.
GXI delivers both, so the recommendation is based on your space and budget rather than on what a contractor happens to offer. You can read more about the full range of office refurbishment and fit out services, including Cat A and Cat B scopes, on the service page.
How to Choose a Fit Out Partner
The delivery team you choose will shape the cost, the programme and how stressful the project feels. A capable office fit out company should make the process clearer for you, not more complicated. Use this checklist when comparing options:
- Single point of accountability. Look for one team responsible for design, build, services, AV, IT and furniture, rather than a chain of subcontractors who each point at the next.
- Relevant project evidence. Ask for completed projects of similar size and sector, and speak to past clients about how problems were handled.
- Transparent pricing. A good quote breaks down the scope, states what is excluded and shows how contingency is handled.
- A realistic programme. Ask what drives the timeline, including landlord approvals and lead times, and how delays would be communicated.
- Compliance knowledge. Building regulations, fire safety, accessibility and landlord licence requirements should be handled confidently and early.
- Direct access to senior people. You should know who leads the project on site and who you can call when a decision is needed.
- Aftercare. Confirm what happens in the weeks after handover, including snagging and ongoing support.
What This Looks Like in Practice
Two GXI projects in North London show how these principles play out.
Global Mediation (legal sector, 7,000 sq ft over two floors). The client needed one workspace that could handle focused individual work, team collaboration and formal client meetings. GXI delivered a Cat B space planning and fit out that combined open plan areas, private offices, meeting rooms and dedicated training space. Two technical hurdles shaped the project:
- The existing Cat A air conditioning and mechanical services had to be adapted to suit the new layout, so the team developed an approach that kept changes to the base build to a minimum.
- Landlord authorisation for the modifications was lengthy and complex, so GXI handled the whole process on the client's behalf, which kept the programme moving and the fit out costs under control.
Emafyl (property management and manufacturing, 4,500 sq ft). This Queen's Award winning business wanted a shell and core floor turned into a headquarters that reflected its brand, and it asked for a fully hands off turnkey service. GXI ran design workshops at its Interior Design Studio to pin down what "luxury" meant for the client, then delivered the scheme in a 12 week programme. The finished space combines open plan seating, private executive areas and Italian furniture and premium finishes throughout. The works took place during lockdown, so GXI also ran a strict on site health and safety framework to stay compliant while the project stayed on programme.
The two projects differ in scale and style, but the method is the same: understand how the team works, plan the space around it, and manage the technical and administrative detail so the client does not have to. More completed projects are on the GXI case studies page.
Why Businesses Choose GXI
GXI is a UK workplace specialist with three decades of experience delivering design, refurbishment and fit out projects for businesses of every size. The approach is end to end: design, build, mechanical and electrical works, AV, IT, furniture and aftercare sit under one accountable team, so decisions are made faster and nothing falls between suppliers. With offices at Clerkenwell Green in Central London and in Stanmore, Harrow, the team delivers across London and the wider UK, working with sectors that range from recruitment and technology to manufacturing and professional services.
If you are weighing up a new workspace, an early conversation usually clarifies the scope, the route and the budget quickly.
Ready to Plan Your Workspace?
Whether you are starting with an empty floor or an office that no longer works, GXI can help you shape the brief, plan the layout and deliver the project.
Contact the team at info@gxigroup.com or call 020 3915 8000 to discuss your plans.