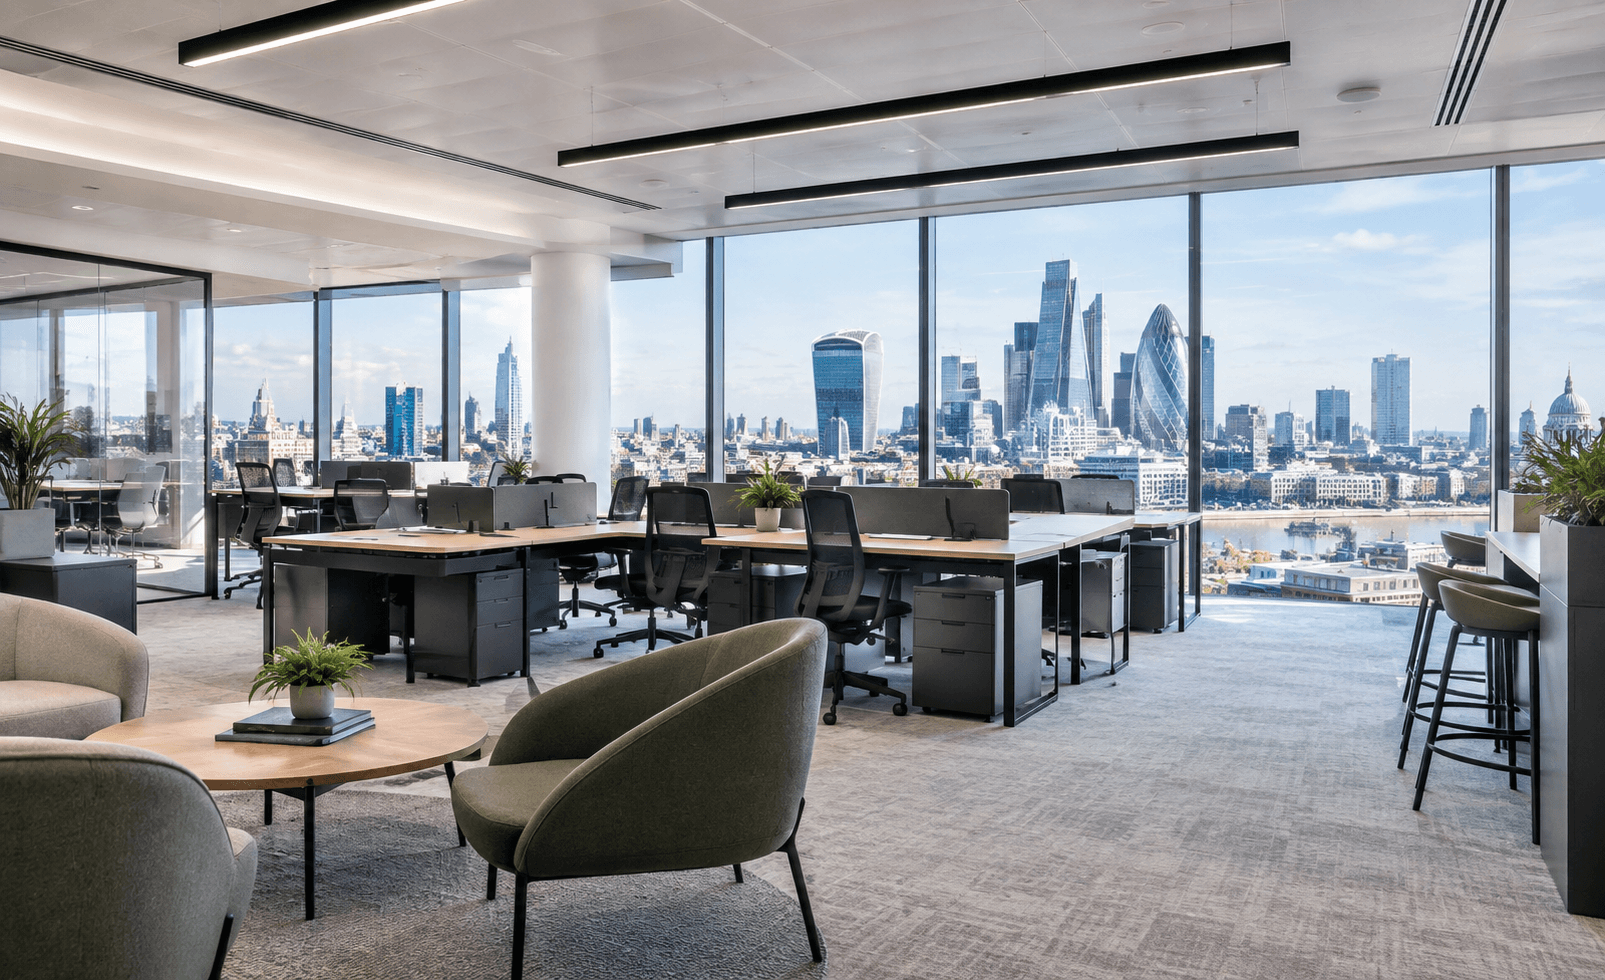
Signing a fit out contract is the point where a London office project becomes either predictable or expensive. The contractor you appoint decides your final cost, your move-in date and how smoothly the landlord and managing agent engage with the work. Many tenants begin by searching for an office fit out company in London and comparing headline prices per sq ft, then find that the real differences sit in contract terms, supply chain depth and programme control.
This guide gives you 10 practical questions to put to every contractor on your shortlist, with the answers to look for. GXI has built it around its review of published 2026 market data covering cost per sq ft, programme lengths, procurement routes and contractor insolvency, so each question comes with a figure you can test a quote against.
Quick Answer: What to Check Before You Sign
- Cost: Cat A works in London typically run £35 to £80 per sq ft, while standard Cat B construction in central London commonly runs £75 to £140 per sq ft.
- Contractor risk: Construction recorded 3,866 company insolvencies in England and Wales in the 12 months to August 2026, 17% of all cases where an industry was recorded and the highest of any sector.
- Programme: Design and build typically takes 8 to 12 weeks against 15 to 40 weeks or longer for the traditional route.
- Timeline in full: A Cat B project in a space already at Cat A standard usually runs 16 to 24 weeks from brief to handover once design and consents are included.
- Approvals: Most commercial leases require landlord consent through a licence to alter before any works start.
Why the Contractor Decision Carries More Weight in London
A London office fit out is rarely a like-for-like exercise with work elsewhere in the UK. London-based projects typically attract a 20% to 30% premium over equivalent work in the north of England because of labour rates, logistics and contractor overheads. Mechanical and electrical works alone typically account for 30% to 40% of total fit out cost, so a contractor who misjudges services in an older building can move your budget by tens of thousands of pounds.
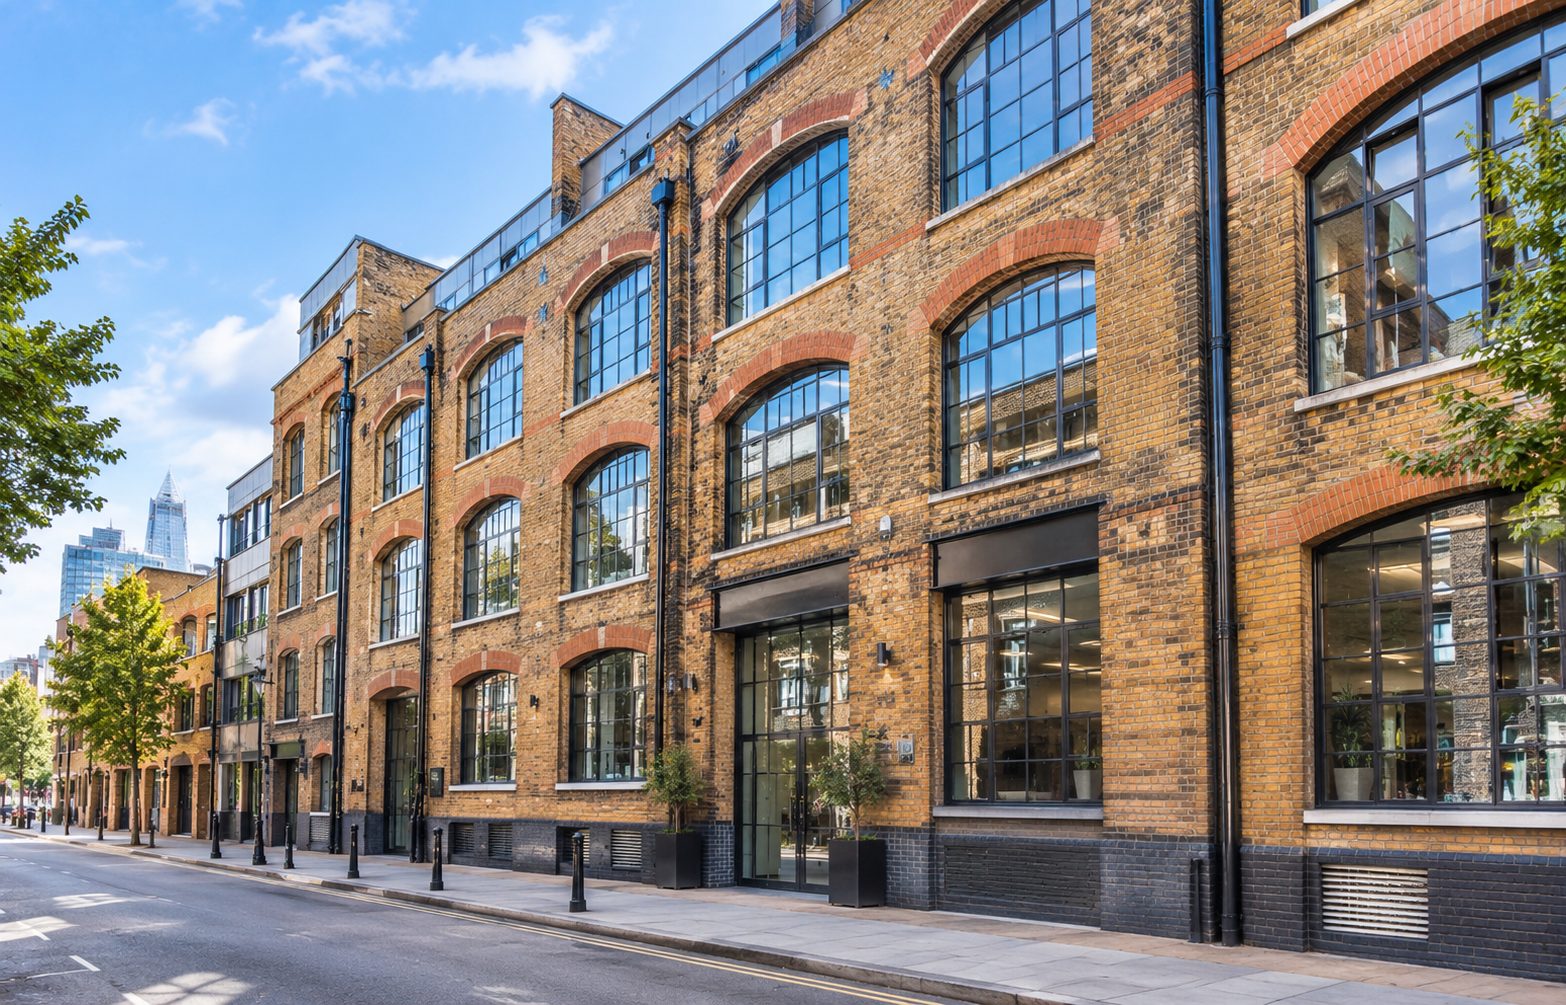
The building stock adds its own variables. Victorian warehouse conversions in Clerkenwell, Farringdon and Shoreditch often have tight risers, low ceiling voids and landlord restrictions on exposed fabric. Post-war and modern towers in the City and Canary Wharf bring strict goods lift booking, riser allocation and out-of-hours rules. Period buildings in Mayfair and St James's can bring conservation constraints. Central London take-up of between 2.4 and 2.6 million sq ft in Q2 2026 also means good contractors have full order books, so the quality of your shortlist matters before price does.
The 10 Questions at a Glance
- How many comparable London projects have you delivered?
- Do you deliver both Cat A and Cat B, and which does my space need?
- Is the price fixed, and what is excluded?
- Who actually builds the project: your own teams or subcontractors?
- How do you handle landlord approvals and the licence to alter?
- What is the programme, and what happens if it slips?
- Do you offer design and build, and who carries design risk?
- How will you work around an occupied or multi-tenant building?
- What insurance, accreditations and financial checks can you show?
- What happens after handover?
1. How Many Comparable London Projects Have You Delivered?
Experience in the right type of building matters more than a long client list. Ask for projects of a similar size, specification and building age, and ask whether the same project team will be assigned to yours.
The strongest London office fit out contractors will offer site visits to completed projects and put you in touch with a former client. Ask what went wrong on those projects as well as what went well, because how a contractor handled a problem tells you more than a polished case study.
Look for evidence that matches your situation:
- A floor plate of comparable size
- A similar building type, such as a period conversion or a managed multi-let tower
- A comparable specification level and budget
- A named project manager who will be on your job
2. Do You Deliver Both Cat A and Cat B, and Which Does My Space Need?
Cat A is the landlord's base build: raised floors, ceilings, lighting and basic heating and ventilation. Cat B is the tenant's layer: partitions, meeting rooms, kitchens, finishes, furniture, branding and IT. A commercial office fit out in London often involves one or both, and confusion over who pays for what is a common source of disputes.
Ask the contractor to confirm in writing which category your space is in today and what the landlord will hand over. Where the tenant is responsible for Cat A works, budget between £40 and £75 per sq ft for a standard specification. A contractor who can price and programme both categories under one contract removes a handover gap between two parties.
3. Is the Price Fixed, and What Is Excluded?
Anyone researching fit out in UK London will see price ranges that look inconsistent, because quotes include different things. Construction costs for a basic London Cat B fit out run from £60 to £90 per sq ft, mid-range from £90 to £140 and premium from £140 to £250 or more.
Those figures are construction only. Professional fees typically add 6% to 14%, furniture and equipment typically adds £18 to £40 per sq ft, and VAT adds 20%. For a 5,000 sq ft office at mid-range specification, a typical outturn sits between £425,000 and £675,000 before VAT.
Ask for a fixed price with a clear list of exclusions, and treat large provisional sums with caution. Make sure each of these is stated:
- Contingency, and how it is released
- Furniture, AV and IT cabling
- Professional fees and statutory costs
- Out-of-hours working premiums
- Landlord charges such as supervision and lift use
4. Who Actually Builds the Project: Your Own Teams or Subcontractors?
Most fit out contractors use specialist subcontractors, so the question is how they are selected, paid and managed. This matters because specialist trades such as electrical, plumbing, plastering, glazing and finishing account for the largest share of construction failures. Specialist contractors made up around 56% of August 2026 construction insolvencies, 164 of the 294 recorded that month.
When a subcontractor fails mid-programme, it disrupts a commercial fit out in London quickly, because trades are sequenced tightly in occupied buildings. Ask how the contractor vets its supply chain, how long its core subcontractors have worked with it, and whether it can show a record of paying them on time. A contractor with long-standing trade relationships is more likely to keep your programme intact.

5. How Do You Handle Landlord Approvals and the Licence to Alter?
In London, landlord approval is a gating item, not an afterthought. Most commercial leases require consent to alter before works begin, and the landlord will issue fit out guidelines covering permitted materials, riser use, structural limits, working hours and insurance.
A capable contractor will ask for those guidelines at tender stage, price against them and manage the approval process on your behalf. Ask them to describe the last three licence applications they handled and how long each took. Ask also about the building's goods lift, loading bay, waste removal and noise rules, as these shape both programme and cost in the City, West End and Canary Wharf.
If your lease will end in future, ask how reinstatement obligations and dilapidations will be recorded, so that your fit out does not create a larger bill at the end of the term.
6. What Is the Programme, and What Happens If It Slips?
A realistic programme starts well before construction. For a standard mid-sized London office of 5,000 to 15,000 sq ft, allow 24 to 36 weeks from brief to handover. A Cat B fit out in a space already at Cat A standard typically takes 8 to 12 weeks of construction, but that clock only starts once design is approved, consents are in place and materials are ordered.
Ask for a stage-by-stage programme that shows:
- Design development, typically 4 to 8 weeks
- Contractor appointment and pre-start, typically 6 to 8 weeks
- Procurement of long-lead items such as joinery and glazed partitions
- On-site works, typically 6 to 14 weeks
- Furniture installation and handover
Then ask what protection you have if the contractor misses the date. A contractor confident in its programme will accept a clear mechanism for delay, and will explain which dependencies sit with you, such as design sign-off.
7. Do You Offer Design and Build, and Who Carries Design Risk?
Design and build puts design, cost and delivery under one contract. Industry research suggests as much as 85% of interior fit out projects valued at under £1,000,000 are procured this way. It typically takes 8 to 12 weeks against 15 to 40 weeks or longer for traditional procurement, often completing projects 30% to 40% faster, because design and construction overlap.
The trade-off is that you rely on one party for the quality of both. Ask who owns design risk, how design changes are priced, and what level of input you have before the design is frozen. Ask to see a sample cost plan, and confirm what happens if the building turns out to differ from the survey, which is common in older London stock.

8. How Will You Work Around an Occupied or Multi-Tenant Building?
Many London fit outs happen in buildings that stay open for other tenants. That means noisy works are often limited to evenings and weekends, deliveries are booked into narrow windows and shared areas must be protected. Out-of-hours work is one reason shorter programmes cost more.
Ask the contractor for a logistics plan that covers delivery routes, hoarding, waste removal, noise control and communication with the managing agent. If you are staying in your current premises while works take place elsewhere, ask how handover to your move date will be sequenced. If you are refitting a floor you occupy, ask for a phasing plan so staff can keep working. Ask too how dust, vibration and temporary power or water shut-offs will be communicated to other tenants, as complaints from neighbours can lead to restricted working hours that lengthen the programme.
9. What Insurance, Accreditations and Financial Checks Can You Show?
Because construction has the highest number of insolvencies of any sector, due diligence on the contractor is part of protecting your deposit and your programme. Ask for evidence of public liability and contractor's all risks insurance, sensible limits for your project value, and recognised health and safety accreditations.
Run your own checks too:
- Review filed accounts and charges on the public company register
- Ask for two or three recent client references and call them
- Confirm who acts as principal contractor and principal designer under the Construction (Design and Management) Regulations 2015
- Check payment terms, retention and any advance payment requests
Be cautious about large upfront payments. Insolvency figures do not mean any given contractor is a risk, but they do mean it is worth checking.
10. What Happens After Handover?
A good contractor stays accountable once the keys are handed over. Ask what the defects period is, who you call when something fails and how quickly they respond. Ask for operation and maintenance manuals, as-built drawings, test certificates and a record of warranties, because you will need them for the landlord and for future works.
Ask whether the contractor offers a planned aftercare visit after the first few weeks of occupation, when most snags in M&E controls and furniture appear. This is also the moment to agree how you will record the condition of the space for any future dilapidation discussion. Keep a handover file with photographs, certificates and sign-off dates so that nothing has to be reconstructed years later when the lease ends or the space is reconfigured.
How to Compare Quotes Side by Side
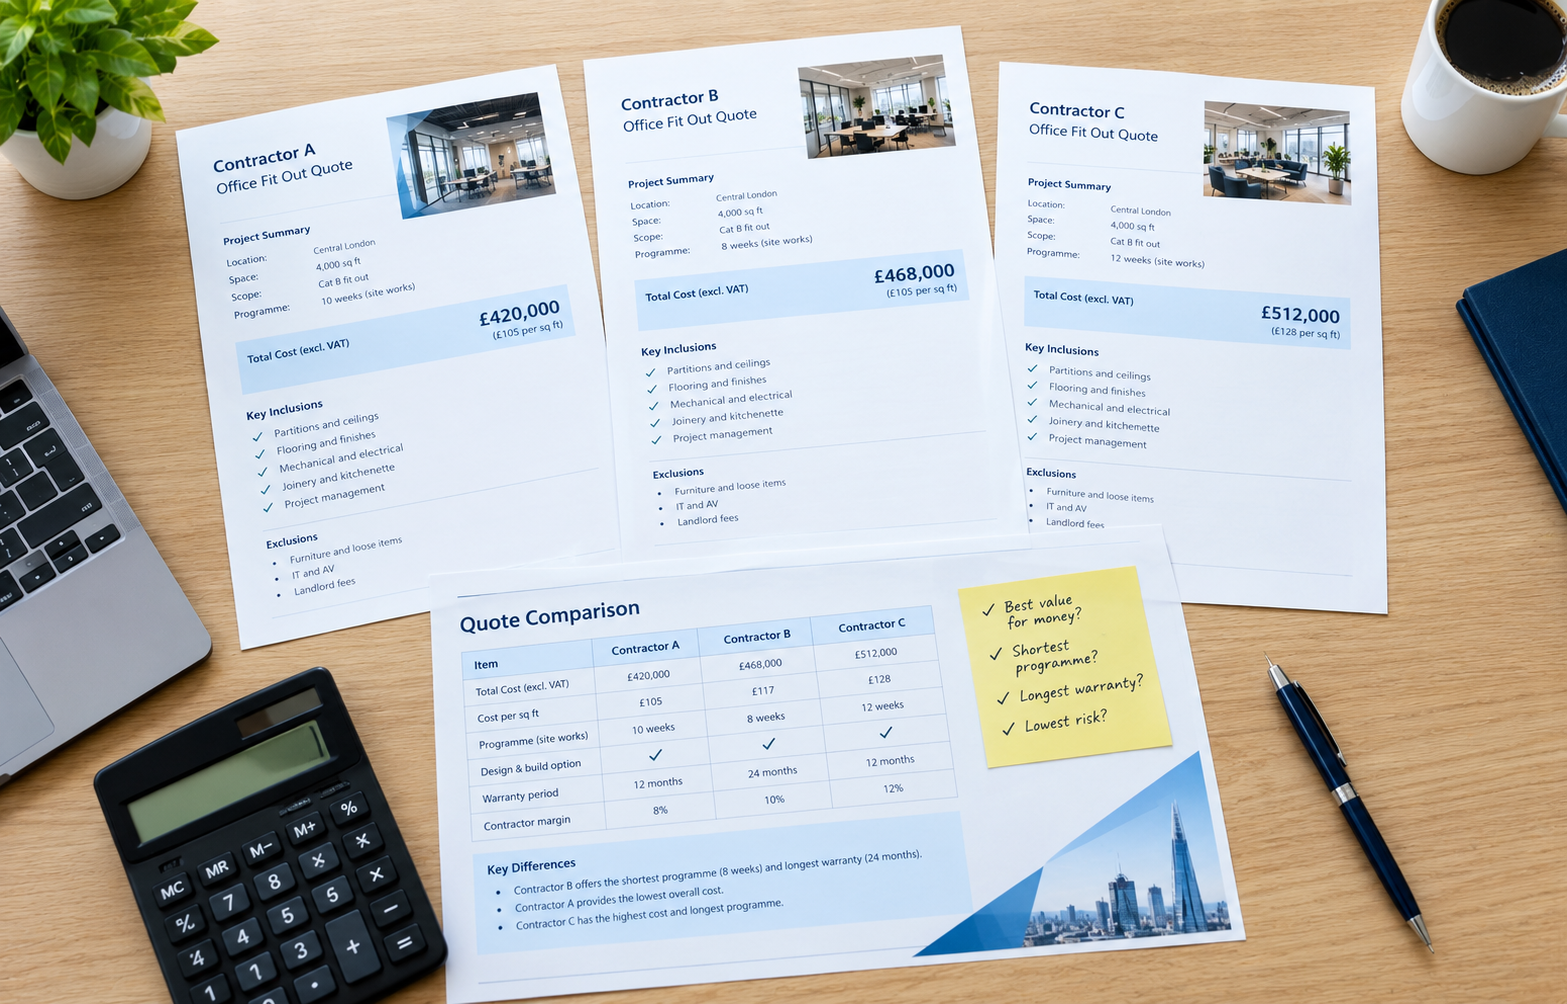
Once you have three to five responses, line them up against the same scope before you look at the totals. A quote that looks cheaper often leaves out items that another contractor has priced, so comparing like for like is the only fair test.
- Match the scope. Confirm every quote covers the same floor area, specification and category of works.
- Compare exclusions. List what each contractor has left out, then price those items yourself.
- Check the programme. A shorter programme may rely on out-of-hours working that is not in the price.
- Review the contract form. Look at payment milestones, retention, variations and delay terms.
- Score the team. Weigh the named project manager and site team as heavily as the price.
Scoring each contractor against the same criteria also gives you a record to show your board or finance director, which helps when the lowest price is not the one you recommend.
Red Flags to Walk Away From
Take care if a contractor shows any of these signs:
- A price far below every other quote, with no explanation
- No named project manager or site team
- Vague answers on landlord approvals
- Large provisional sums with no breakdown
- Pressure to sign quickly or pay a large deposit
- No client references, or references they discourage you from calling
Where GXI Fits
GXI delivers turnkey Cat A and Cat B fit outs across London, covering design, build and handover under one team, with landlord approvals and programme management handled as part of the project. You can see how the process works on GXI's fit out service page for London, and the ten questions above are a fair test to put to GXI as well as to anyone else on your shortlist.
Ready to Speak to a London Fit Out Team?
If you want a fixed-price view of your project, speak to GXI at info@gxigroup.com or call 020 3915 8000.