By the GXI Workplace Design Team | Reviewed by GXI Project Delivery | Last updated: 18 November 2026 | Statistics and costs checked 18 November 2026
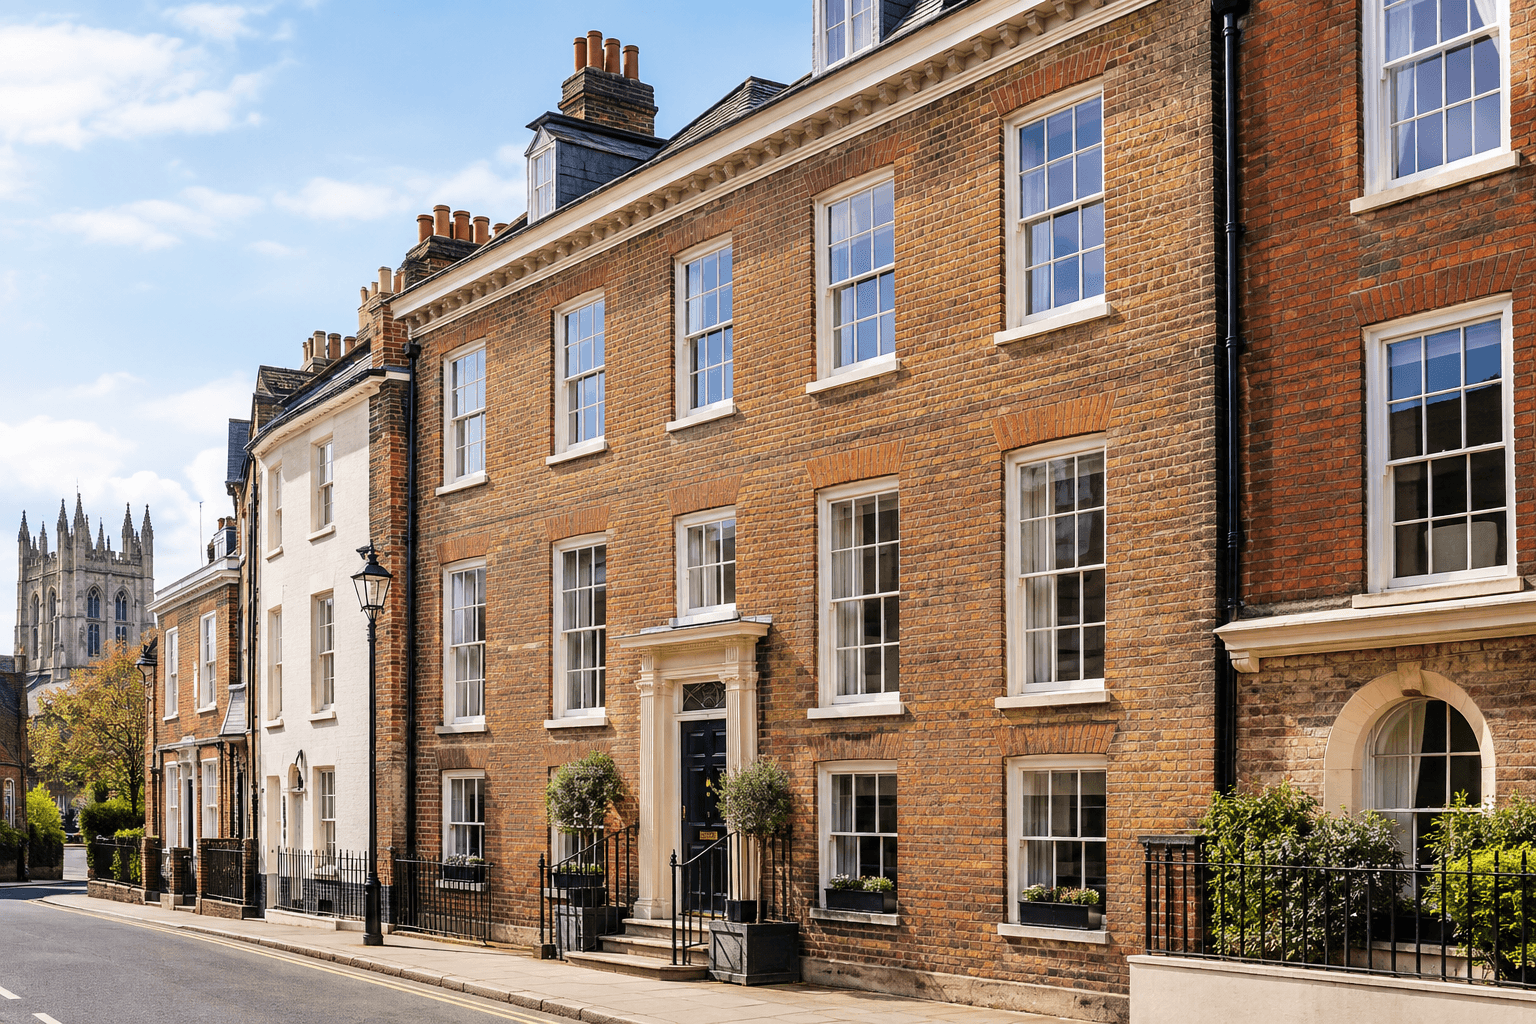
St Albans has more than 800 listed buildings across the district, and a large share of the city's office stock sits inside one of its many conservation areas, from the Georgian terraces of Fishpool Street and George Street to the mixed-period buildings around Holywell Hill, St Peter's Street and Chequer Street. Refurbishing a period office here is rarely a case of stripping out and starting again. It calls for a plan that respects the building's protected status while still delivering a workspace that functions for a modern occupier.
Many of these buildings were never designed as offices in the first place. Former townhouses, coaching inn ranges and Victorian merchant premises have been converted into commercial floorspace over decades, which means the starting point for a refurbishment is often a building with an awkward mix of original and later alterations, not a clean period shell. St Albans is also home to more conservation areas than most Hertfordshire districts of a similar size, so the chances of a city centre office falling under some form of heritage protection are high even before a formal listing check is carried out.
At GXI, every period office refurbishment in St Albans is planned around the same five considerations, worked through before design begins rather than discovered halfway through a build. Get these right early and the rest of the project, consent, budget and programme, tends to follow a far smoother path.
1. Establish Listed Building and Conservation Area Status Before Anything Else
The first step on any St Albans project is confirming exactly what protection applies to the building. St Albans City and District Council's district mapping service will show whether a property sits within a conservation area, and Historic England's National Heritage List confirms listed status and grade. This matters because the two designations trigger different consent routes:
- Listed building (Grade II or Grade II*): Needs Listed Building Consent for almost any work that affects its special character, including internal alterations such as removing a partition, altering a staircase or replacing period joinery.
- Unlisted but within a conservation area: Governed instead by tighter permitted development limits, and in some cases a specific Article 4 direction removes permitted development rights altogether for that street or site.
As an established office refurbishment company in St Albans, GXI treats this check as a fixed first task rather than a formality:
- We contact the council's conservation officer early, before layouts are finalised, because unauthorised works to a listed building are a criminal offence carrying fines or imprisonment, and retrospective consent is far harder to secure than consent sought upfront.
- Locally listed buildings, which sit within conservation areas but fall short of national listing, still carry weight in planning decisions and deserve the same early conversation.
This step also determines who else needs to be involved:
- A curtilage listed structure, such as an outbuilding or boundary wall attached to a main listed office, can bring additional buildings on a site into scope even if they were never separately assessed.
- Where a scheme sits close to a classified road, works affecting an access point or kerb may also need sign off from Hertfordshire County Council as the highway authority, separate from the district council's planning decision.
Mapping out every consenting body before a scope is fixed avoids the common trap of designing a layout that later has to be redrawn around a condition nobody flagged early. Getting this right at the outset avoids redesign later and keeps the programme realistic from day one.
2. Plan the Refurbishment Around the Building's Original Fabric
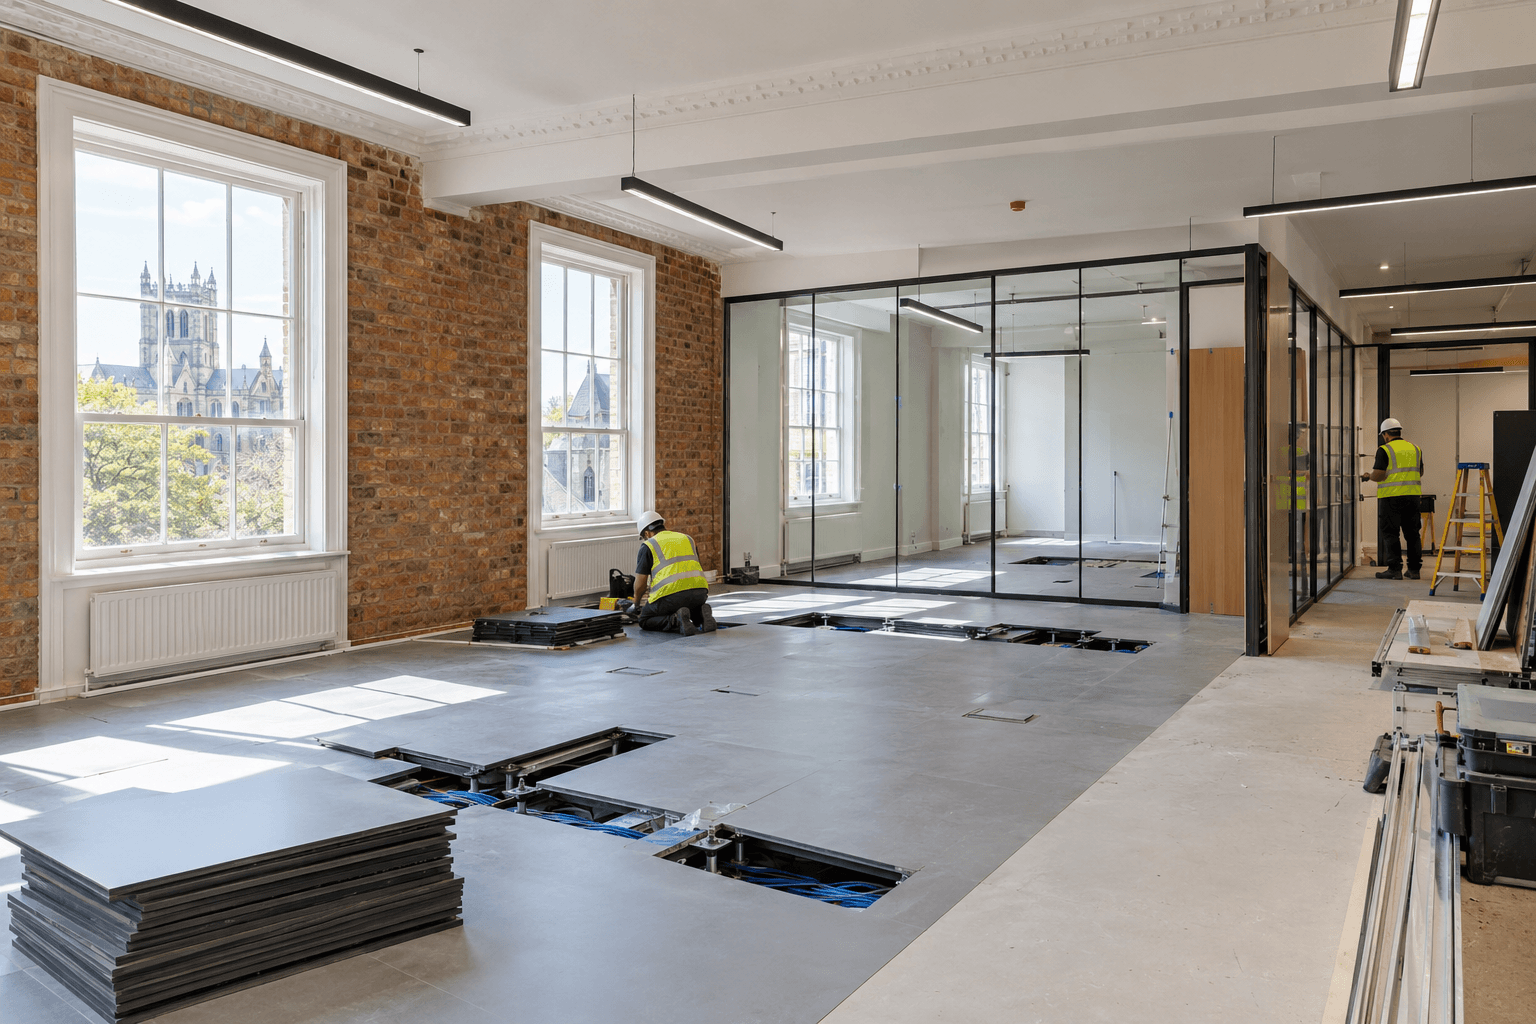
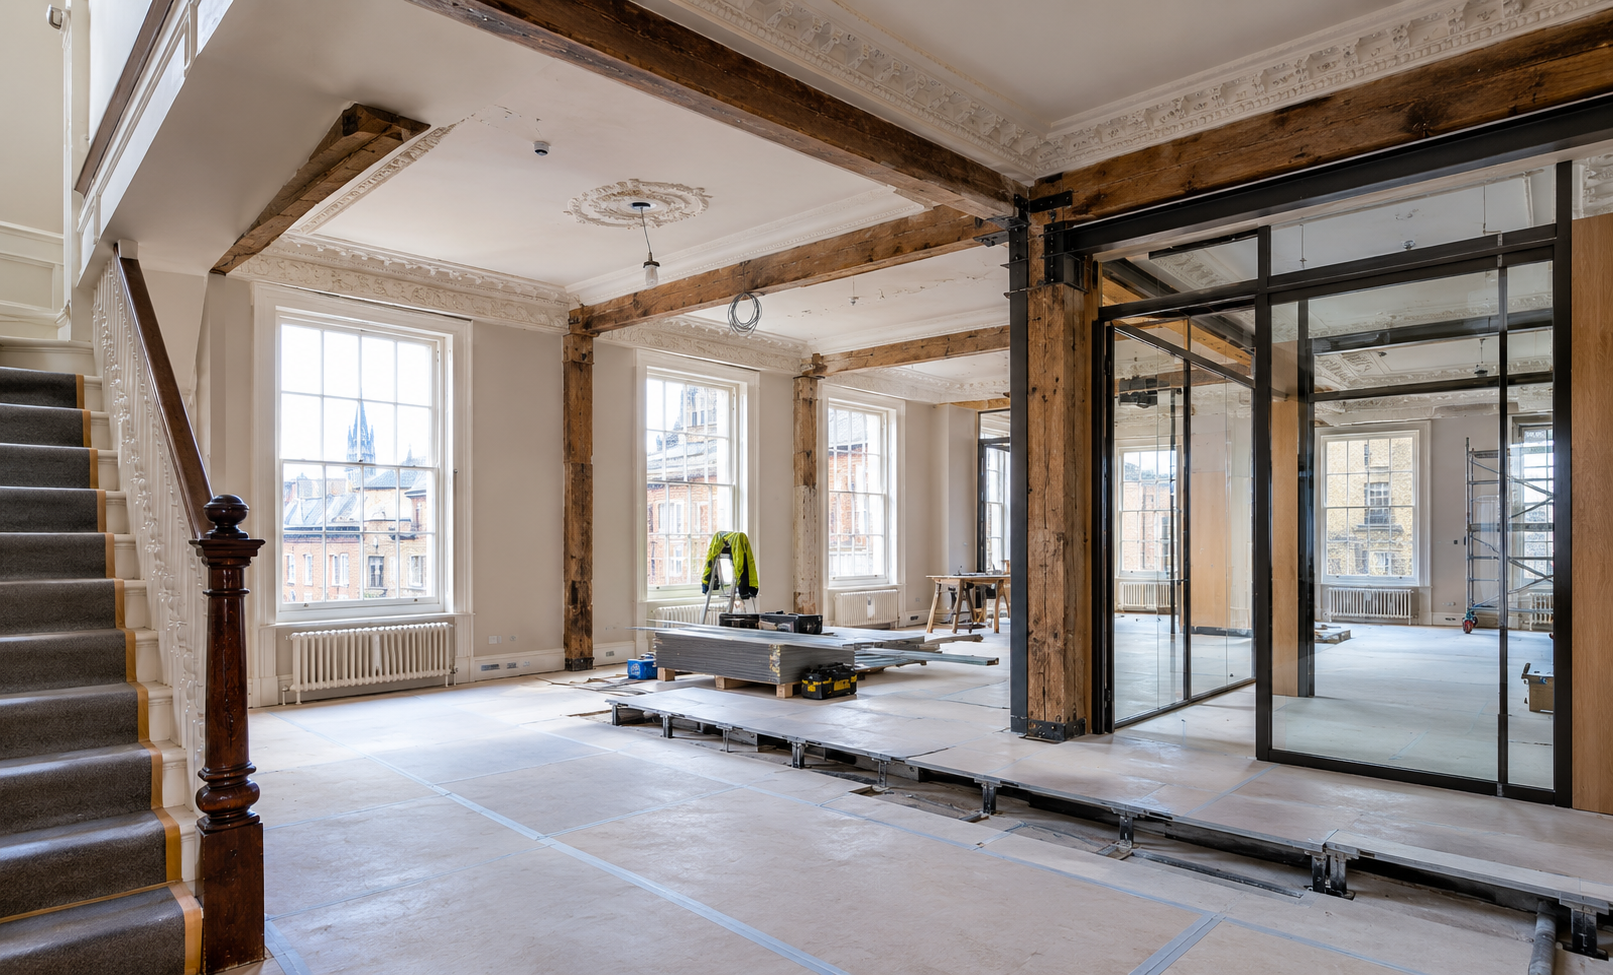
Period offices in St Albans were rarely built with modern floorplates, raised access flooring or suspended ceilings in mind, and a refurbishment that ignores this usually ends up fighting the building rather than working with it. Original features common across the district's Georgian and Victorian office stock include:
- Timber-framed structures
- Lath and plaster ceilings
- Sash windows
- Decorative cornicing
Each one influences where cabling can run, how ceiling heights work with new services, and what can realistically be hidden versus what needs to be designed around.
Our office refurbishment services in St Albans start with a fabric survey rather than a fit out drawing. We record which features are original, which are later additions, and which have heritage value worth retaining even where they are not formally listed. This shapes practical decisions such as:
- Where a raised floor is viable without losing ceiling height on a lower storey
- Whether a period staircase can remain the primary means of access
- How new partitions can be fitted without cutting into historic plasterwork or timber frames
Working with the fabric rather than against it also tends to reduce Listed Building Consent conditions, since councils are more likely to approve interventions that are reversible and sympathetic to the original structure.
3. Plan Energy Performance Improvements Within Heritage Constraints
Energy compliance is one of the most common pressure points on a period office refurbishment. Since April 2023, commercial properties in England and Wales cannot lawfully be let with an Energy Performance Certificate rating below E, and government proposals under review would raise this threshold further over the coming compliance windows. For a landlord or occupier in a listed or conservation area building, meeting a higher EPC band is genuinely harder, since measures such as the following are often restricted or refused outright where they would alter a protected elevation:
- External wall insulation
- Double glazing replacement
- Solar installations
Our commercial refurbishment services in St Albans approach this by prioritising the improvements that heritage consent will actually allow:
- Secondary glazing behind original sash windows
- Draught proofing
- Insulating between joists and above ceilings where the structure is hidden from the street
- Upgrading to efficient lighting and heating controls that do not touch the building's exterior
Industry data from Savills puts the embodied carbon saving from a deep retrofit over full redevelopment at 40 to 70 percent, a figure worth citing to landlords weighing refurbishment against a rebuild, since a sympathetic upgrade of an existing period building is very often the lower-carbon and lower-cost route as well as the only one conservation policy will permit.
4. Upgrade Building Services and Compliance Without Losing Character
Modern occupiers expect facilities that period office buildings were never designed to accommodate, including:
- Fibre connectivity
- Air conditioning or comfort cooling
- Accessible WCs
- Step-free entry
Retrofitting mechanical and electrical services into solid masonry walls, narrow stairwells and low ceiling voids takes more careful sequencing than a standard Cat A fit out, and fire safety and means of escape requirements can be harder to satisfy in a building with a single historic staircase or narrow corridors.
This is where experienced office refurbishment contractors in St Albans earn their fee. GXI's approach includes:
- Sequencing M&E installation around what the fabric will allow, routing containment through non-original partitions and risers rather than chasing into historic walls
- Working with approved building control inspectors who understand how Part M accessibility requirements and fire regulations apply to a listed or locally significant building
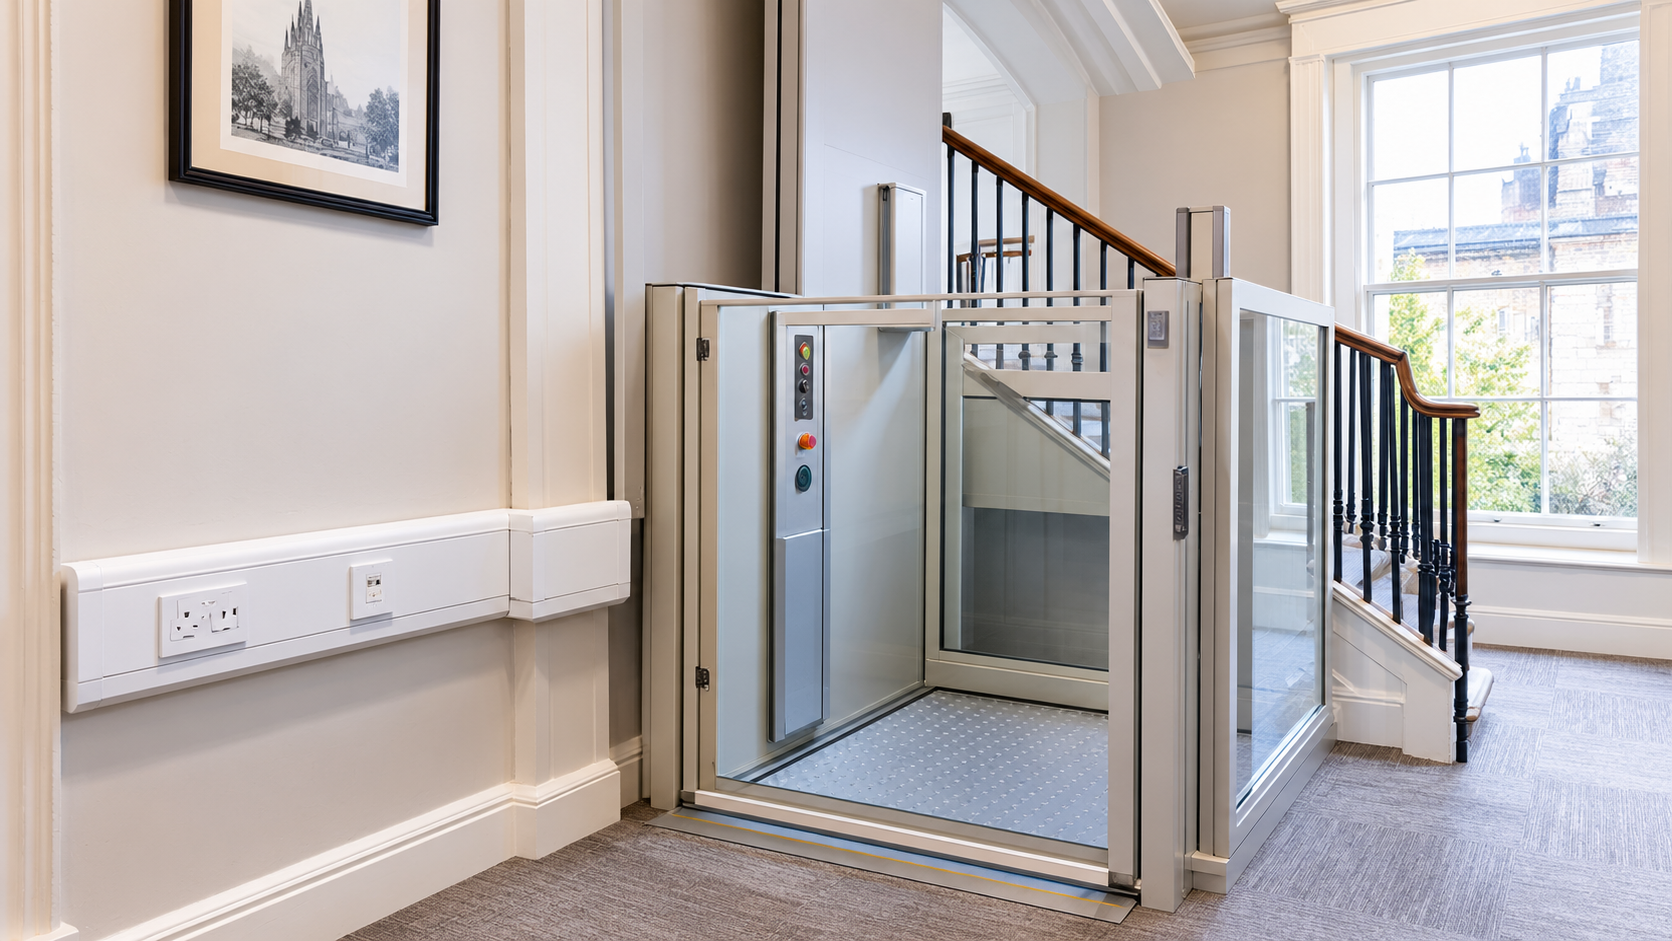
- Achieving step-free access through platform lifts or level threshold solutions rather than structural alteration
- Meeting fire strategies through improved compartmentation and signage rather than adding a second staircase
The goal of every project is full compliance delivered through solutions the building can actually absorb.
5. Build a Realistic Programme, Budget and Procurement Route
Two procedural realities shape almost every St Albans period refurbishment programme:
- Listed Building Consent applications typically run alongside, or before, any planning application, and discharge of conditions carries its own eight-week timeframe under St Albans City and District Council's process.
- Party Wall Act notices are also frequently needed where a St Albans office sits in a tight terrace, common along streets like Chequer Street and Victoria Street, and neighbouring owners must be formally notified before certain works start.
None of this is unusual, but all of it needs to sit inside the programme from day one rather than being treated as a delay when it surfaces.
Searching for office refurbishment in St Albans contractors, most businesses are really looking for a team that has actually delivered inside the district's conservation areas before, not just a general fit out company. GXI prices period refurbishment work with contingency built in for the unknowns that period buildings tend to reveal once strip-out begins, such as:
- Historic wiring
- Hidden damp
- Structural repairs behind original plasterwork
A realistic programme accounts for consent timelines, specialist trades for heritage repairs, and a contingency budget, rather than assuming a period building will behave like a standard 1980s office shell.
If you are planning a period office refurbishment in St Albans and want a fabric-led survey before you commit to a scope or budget, contact GXI on info@gxigroup.com or 020 3915 8000.