By the GXI Workplace Design Team | Reviewed by GXI Project Delivery | Last updated: 14 November 2026 | Statistics and costs checked 14 November 2026
TL;DR: A refurbishment of a London office runs through seven stages: brief, surveys, design, approvals, procurement, on-site works and handover. Allow 12 to 24 weeks end to end for offices under 5,000 sq ft, 20 to 34 weeks for 5,000 to 15,000 sq ft, and 30 weeks to 12 months for larger floorplates. Budget for a Licence for Alterations (4 to 8+ weeks), an asbestos survey before any intrusive work, and a 10% to 20% contingency.
Most London occupiers ask the same question before they commit: what actually happens between signing off a brief and getting the keys back? The honest answer is that the work on site is only part of the programme. Briefing, surveys, landlord consent and procurement often take as long as the build itself, and they decide whether the project finishes on time.
This guide walks through every stage in order, with realistic timelines, costs and compliance steps for London buildings. Use it to plan your programme, question your contractor and avoid the delays that catch out first-time tenants.
What Does a Typical Office Refurbishment Project Look Like in London?
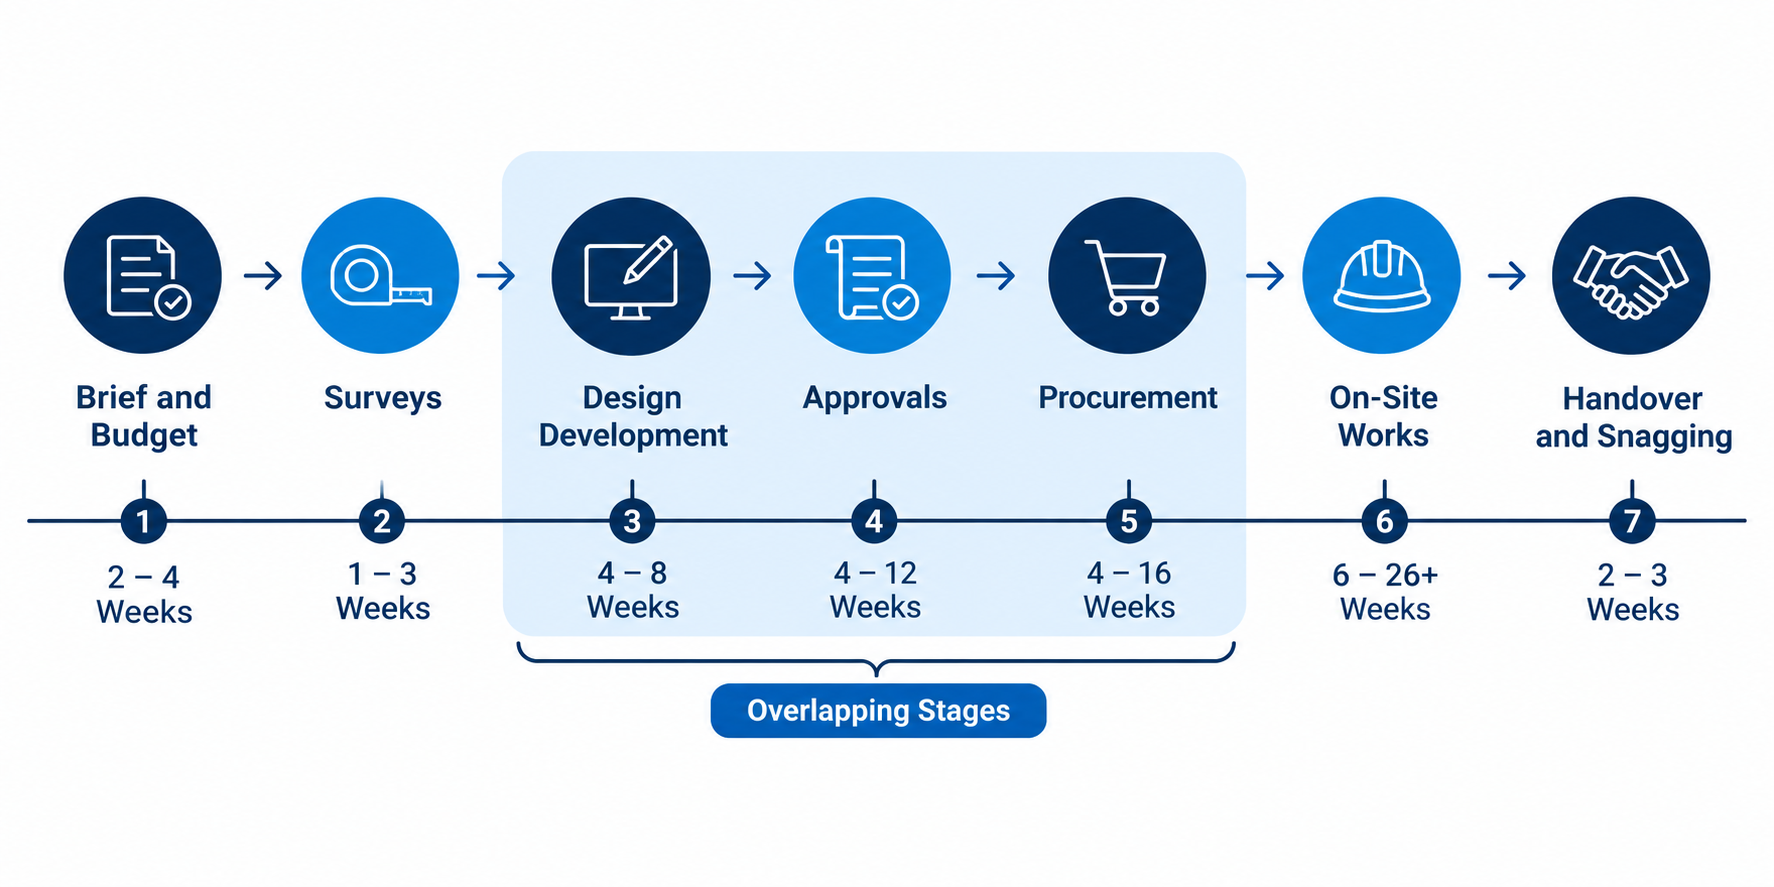
UK projects broadly follow the RIBA Plan of Work, which splits a job into preparation, design, construction and handover. In practice, a London office refurbishment compresses that into seven working stages:
- Brief and budget (2 to 4 weeks): define how the space will be used, the target spend and the deadline.
- Surveys (1 to 3 weeks): measured survey, existing services check and asbestos survey.
- Design development (4 to 8 weeks): layouts, materials, technical drawings and a landlord approval pack.
- Landlord and statutory approvals (4 to 12 weeks, overlapping): Licence for Alterations, Building Regulations and fire safety review.
- Procurement and long lead items (4 to 16 weeks): contractor appointment, joinery, glazing and specialist furniture.
- On-site works (6 to 26+ weeks): strip out, services, partitions, finishes, IT and AV.
- Handover and snagging (2 to 3 weeks): commissioning, inspections and defect rectification.
Stages 3 to 5 overlap, so the total programme is shorter than the sum of its parts. Timings above are drawn from published UK programme guides, including Eden Build and ADT Workplace.
Why Are More London Occupiers Refurbishing Instead of Moving?
Refurbishment now dominates the capital's pipeline. Industry analysis from Barry Turner & Son puts refurbishments at 83% of ongoing London office development, and Plus Finance reports that 45% of commercial real estate capital investment goes into retrofitting existing stock.
That shift explains why office refurbishment in London is now a mainstream decision rather than a fallback. Four forces sit behind it:
- Grade A shortage: a shortfall of premium new space means waiting years for alternatives.
- Relocation friction: double rent, moving logistics, IT migration and exit dilapidations all add cost.
- Energy rules: proposed EPC B requirements push landlords and tenants to upgrade existing stock.
- Hybrid working: lower peak occupancy leaves spare capacity, which makes phased works in a live building possible.
Stages 1 and 2: Brief, Budget and Surveys
A strong brief answers four questions: who will use the space and when, how many desks and meeting rooms the business really needs, what the budget and contingency are, and what the lease allows. Write this before you speak to suppliers. Shortlisting interior fit out companies in London against a vague brief produces quotes that cannot be compared.
Surveys come next and should never be skipped to save time:
- Measured building survey: confirms floor areas, ceiling heights and structural constraints.
- Services survey: checks the condition of mechanical and electrical (M&E) systems, risers and plants.
- Asbestos refurbishment and demolition survey: legally required before intrusive work in pre-2000 buildings, and it must be completed before final design.
Hidden discoveries, such as old services or asbestos, are the most common reason survey phases stretch. Finding them early costs days. Finding them mid-build costs weeks.
Stage 3: Design Development and Choosing Your Delivery Route
London tenants usually choose between two routes. The traditional route appoints designers and contractors separately. Design and build puts both under one contract and can compress design and procurement by roughly 30% to 40%, according to ADT Workplace. A single office fit out company in London that holds design, procurement and delivery also gives you one point of accountability when programme or cost pressures arrive.
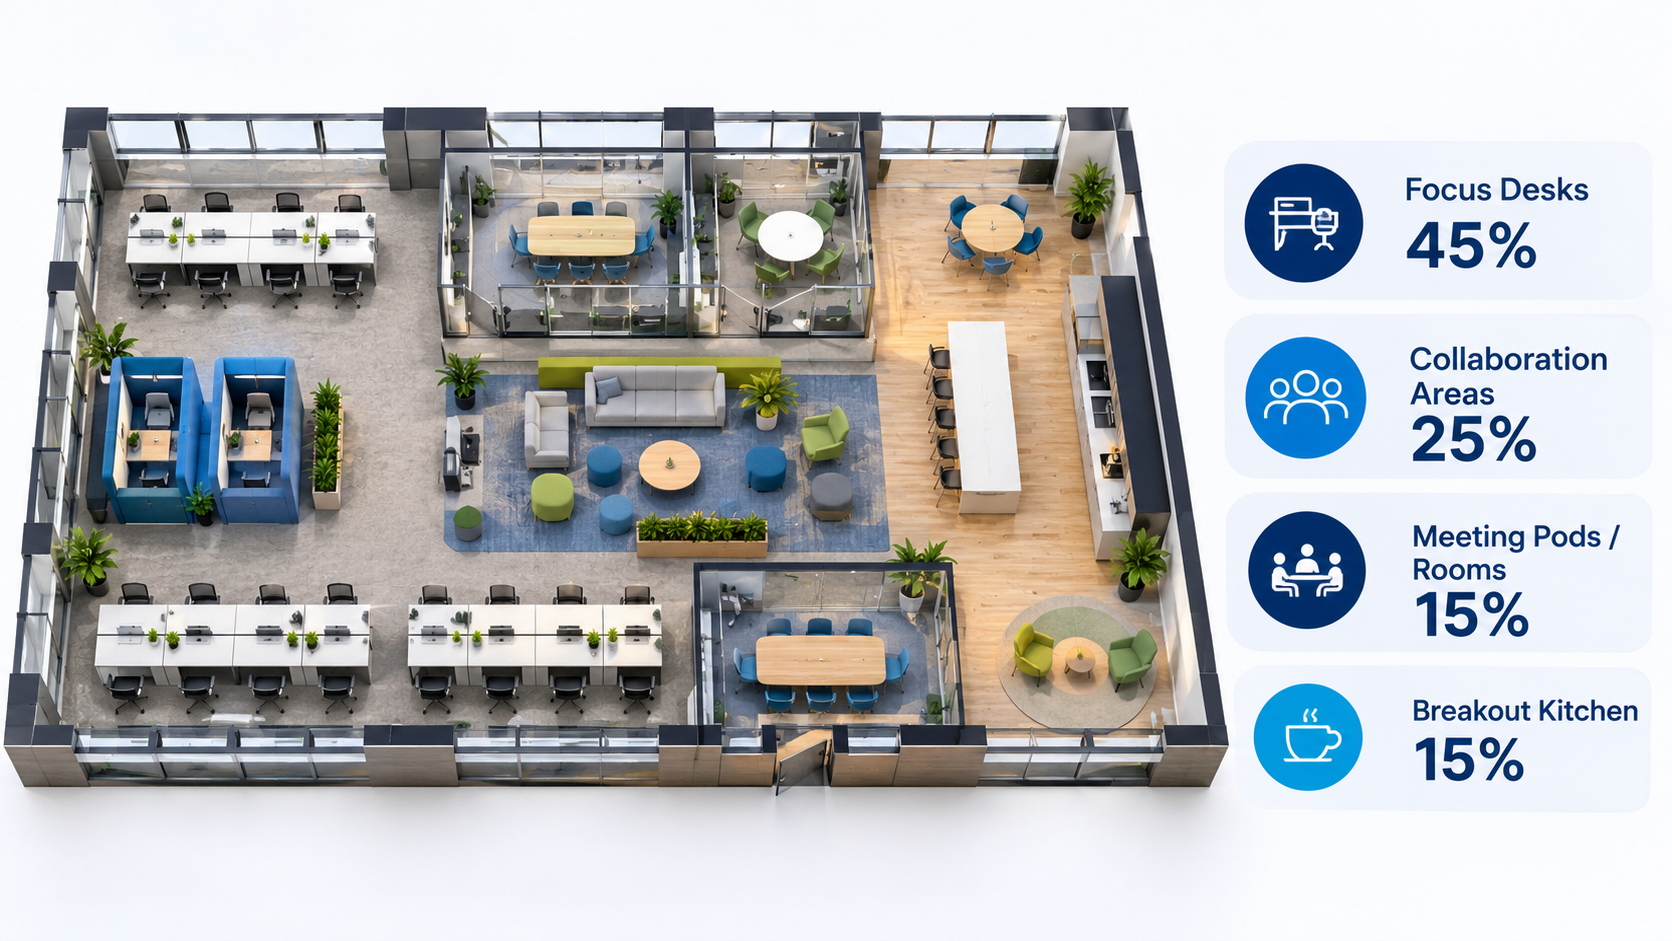
Hybrid working now shapes most briefs. Useful planning benchmarks include:
- Desk ratios: UK corporate averages sit at about 56 desks per 100 employees, roughly 1.8 people per desk, according to Furniture for Business.
- Collaboration space: hybrid briefs typically allocate 30% to 40% of the floor to collaborative zones (Upflex).
- Meeting rooms: 20% to 25% of floor area, with acoustic treatment, per Fusion Office Design.
- Peak sizing: plan for Tuesday to Thursday attendance with a 10% to 15% buffer rather than average utilisation.
Stage 4: Landlord Consent and Statutory Approvals
Cosmetic changes such as painting and replacing carpet rarely need landlord consent. New partitions, data and power points, and kitchenettes almost always do, and structural or shared services work needs a full Licence for Alterations. Expect 4 to 8+ weeks, according to Beem Interiors, and longer for multi-tenant buildings. Landlord approval is typically scheduled well before any physical work starts.
Approvals normally run in this order:
- Asbestos refurbishment and demolition survey.
- Landlord consent and Licence for Alterations.
- Planning permission or listed building consent, if you alter facades, change use or work in a conservation area.
- Building Regulations approval and a refreshed fire risk assessment under the Regulatory Reform (Fire Safety) Order 2005.
- CDM 2015 appointments: Principal Designer, Principal Contractor and the Construction Phase Plan.
CDM 2015 applies to every construction project regardless of size. The HSE F10 notification is required if work lasts longer than 30 working days with more than 20 workers on site at once, or exceeds 500 person-days (Spring & Co). Reputable office refurbishment contractors in London will manage these duties and tell you which ones sit with you as the client.
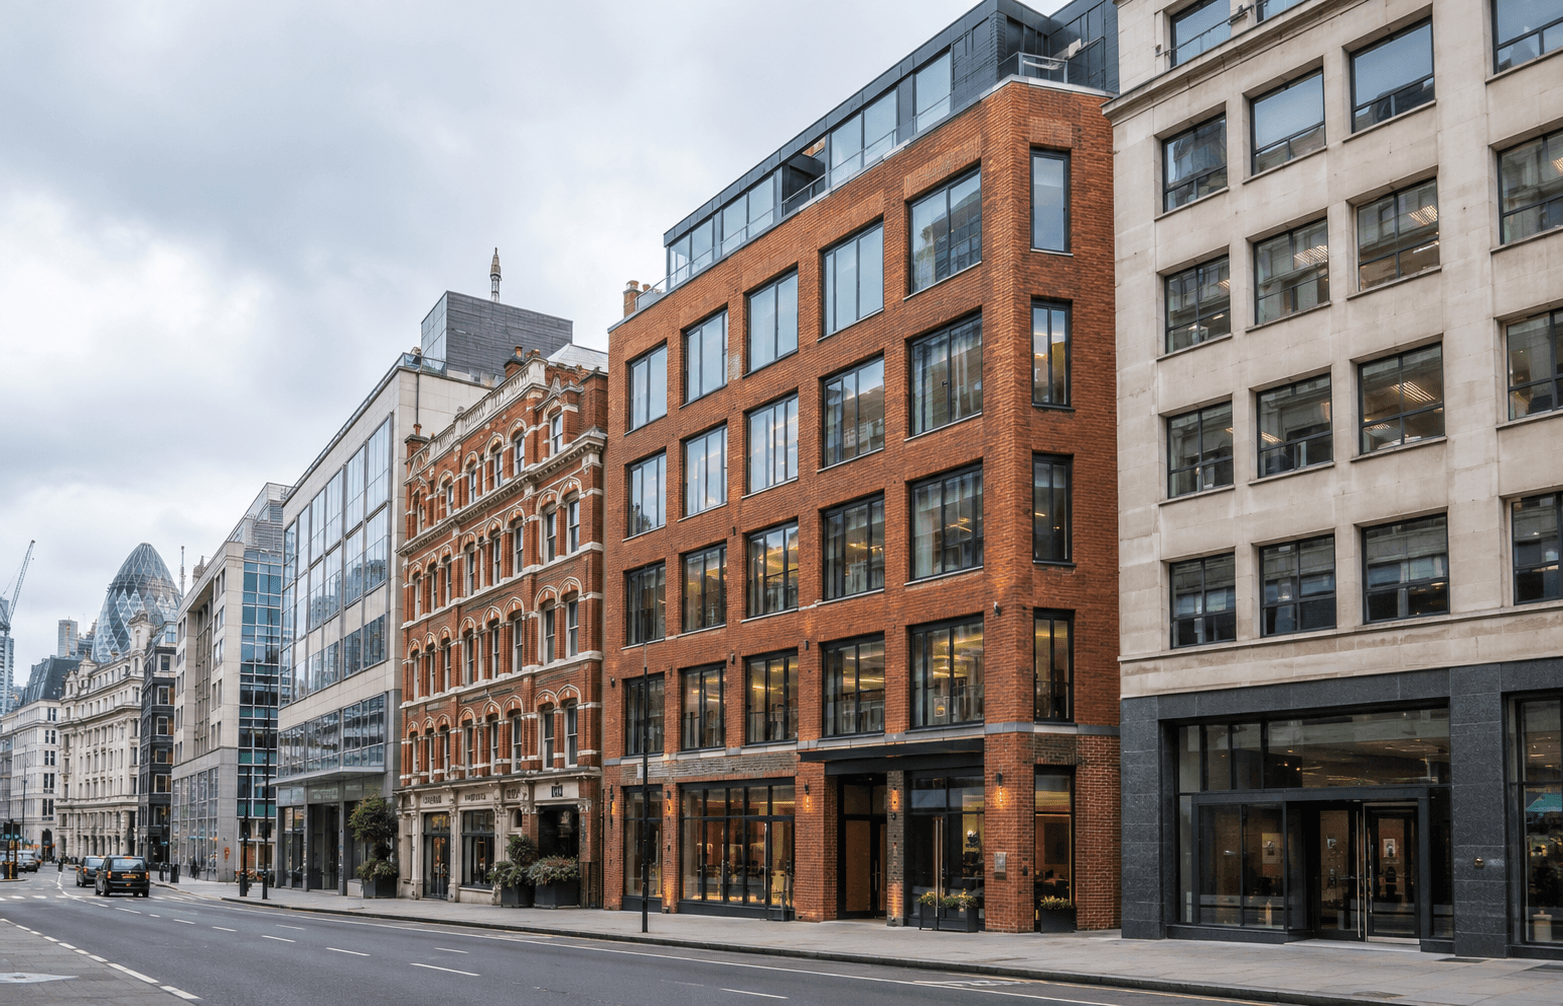
London's building stock shapes every programme. City and Canary Wharf towers often come with managed goods lifts, controlled riser access and landlord-approved contractor requirements, while converted Victorian and warehouse buildings in areas such as Clerkenwell and Shoreditch can hide older services behind exposed soffits and brickwork. Borough rules on noise and working hours also differ, so confirm permitted site hours with the managing agent and local authority before you fix the programme.
Stages 5 and 6: Procurement and On-Site Works
Standard materials arrive quickly. Custom joinery, specialist glazing and imported furniture are what push out a move-in date, with long lead items taking 4 to 16 weeks. Order them as soon as the design is frozen and the landlord has approved it.
On site, the sequence is usually:
- Strip out and enable work.
- M&E first fix.
- Partitions, ceilings and flooring.
- M&E second fix, IT and AV installation.
- Final finishes, furniture and commissioning.
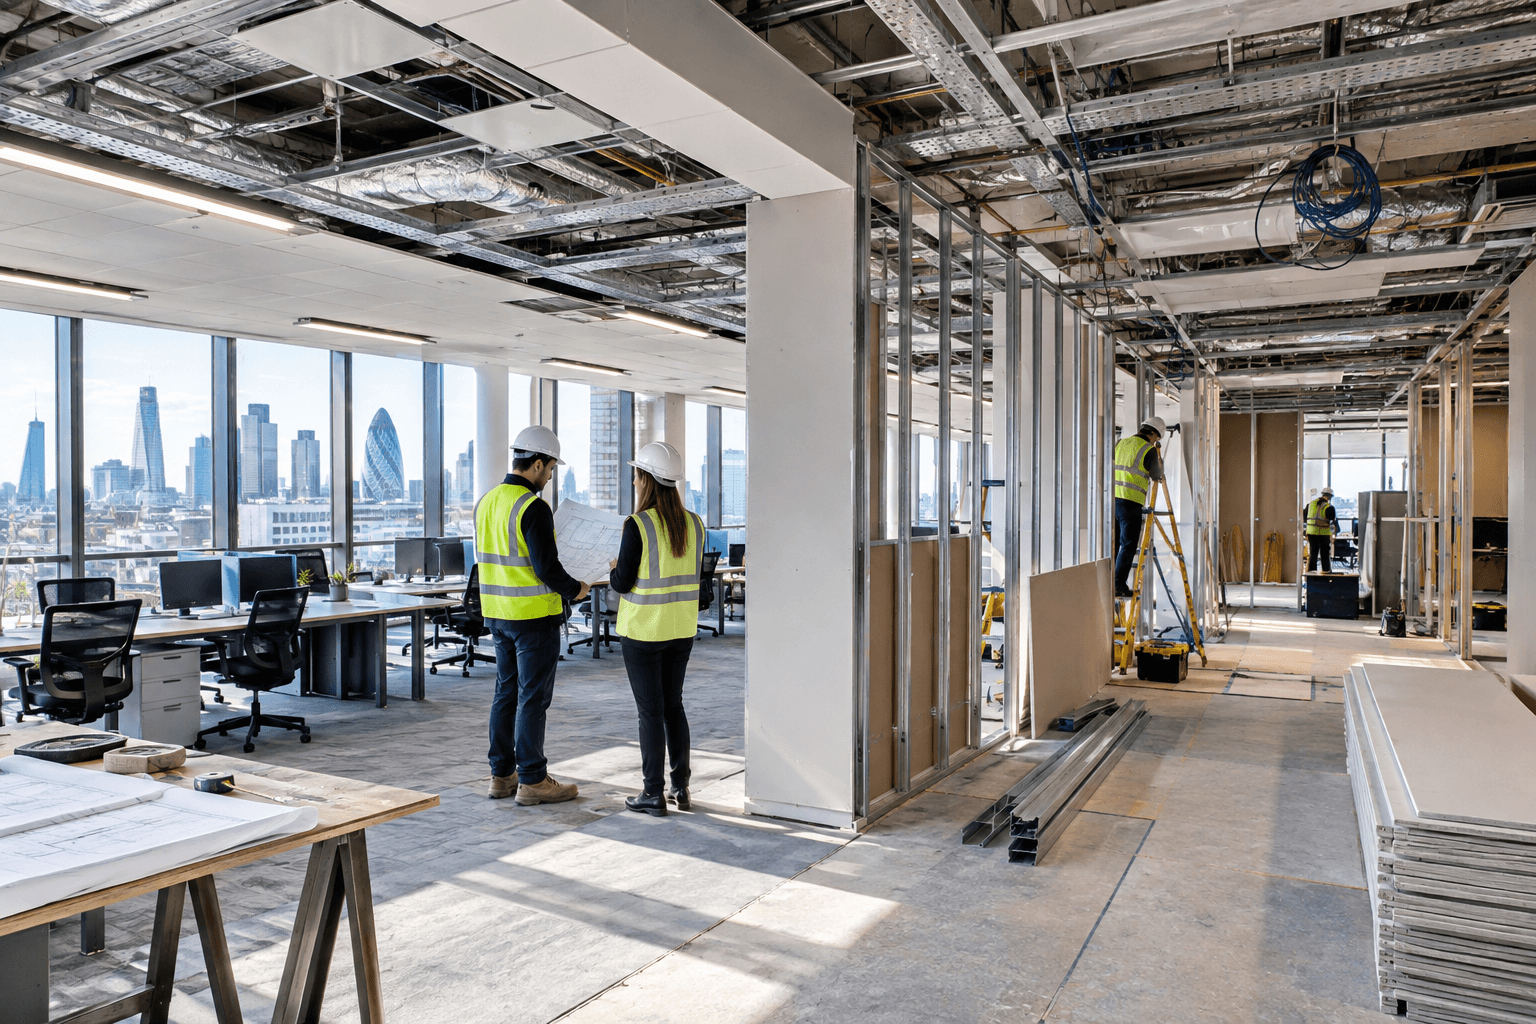
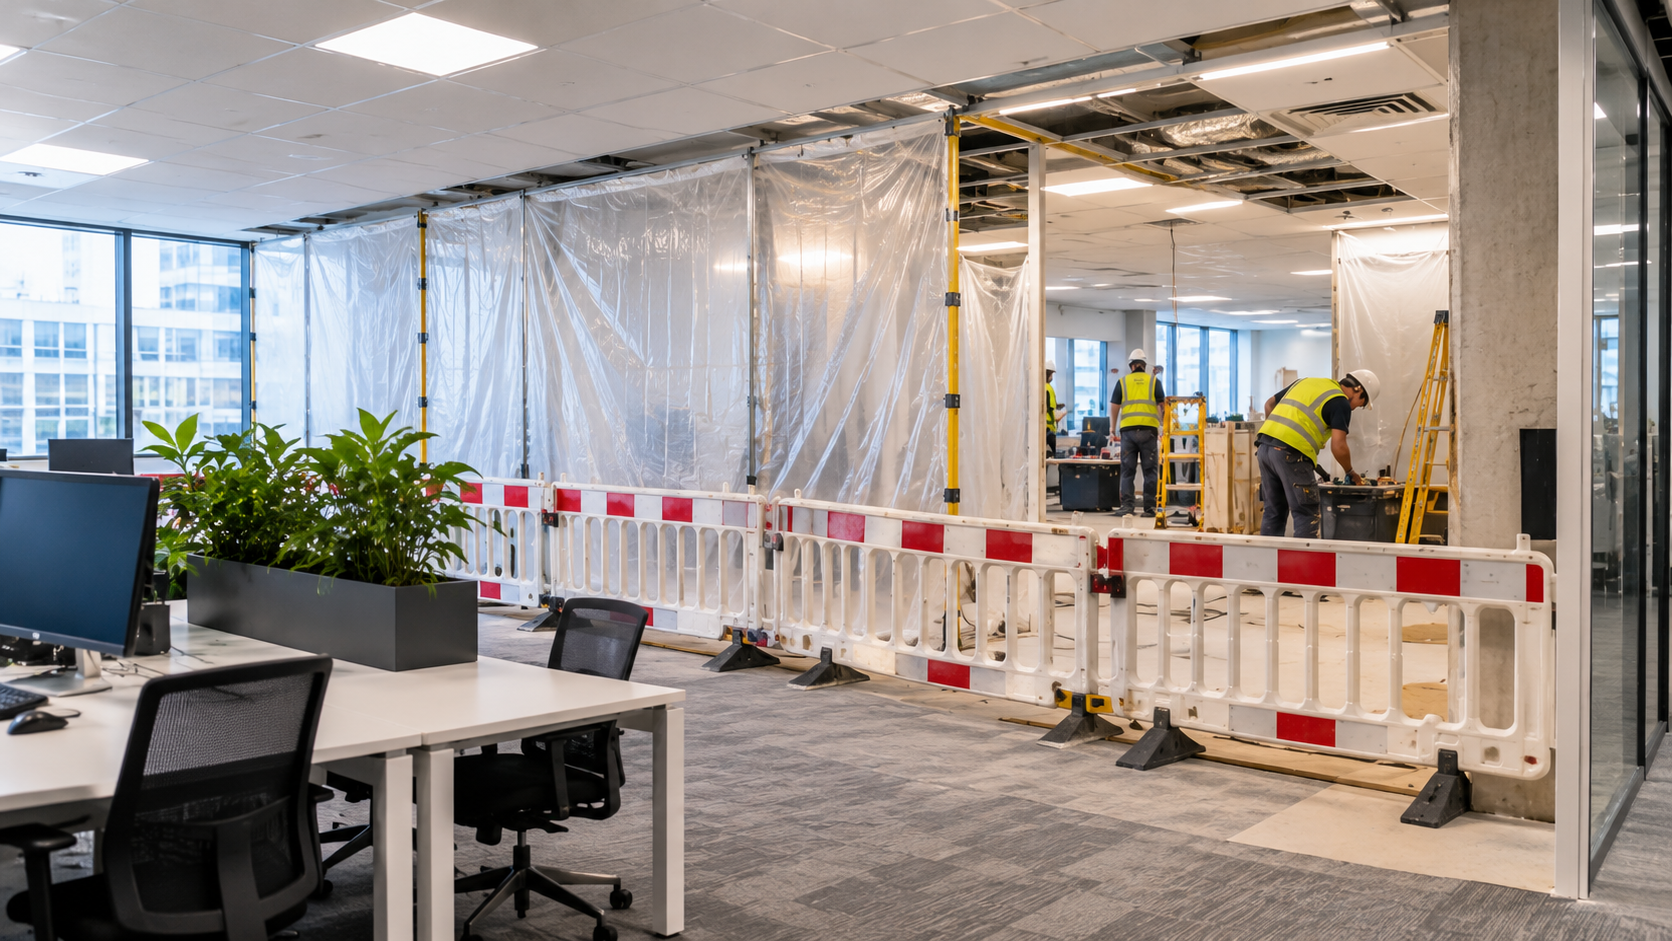
If staff stay in the building, works are phased floor by floor or zone by zone, with noisy tasks pushed to evenings and weekends and temporary decant space for displaced teams. Craftex notes that a typical Central London floor can take around 12 to 14 weeks occupied compared with about 8 weeks vacant, and costs more because of phased handovers and out-of-hours labour. Dust screens, working power, escape routes and toilets must stay functional throughout.
London adds its own logistics. Congestion Charge and ULEZ costs, parking bay suspensions, skip permits and goods lift bookings all need planning. Experienced interior fit out contractors in London build these into the programme from day one rather than discovering them at the loading bay.
How Long Does the Project Take, and What Does It Cost?
Published London timelines vary by size. The table below combines the ranges quoted by the sources linked above.
|
Office size |
Time on site |
Full programme (brief to handover) |
|
Under 5,000 sq ft |
6 to 10 weeks |
12 to 24 weeks |
|
5,000 to 15,000 sq ft |
8 to 14 weeks |
20 to 34 weeks |
|
Over 15,000 sq ft |
14 to 26+ weeks |
30 weeks to 12 months |
As an illustrative planning example only, an 8,000 sq ft floor in a multi-tenant building might run like this:
- Weeks 1 to 3: brief and budget sign-off.
- Weeks 4 to 5: surveys.
- Weeks 6 to 11: design development and landlord pack.
- Weeks 9 to 18: Licence for Alterations, approvals and long lead procurement, overlapping with design.
- Weeks 19 to 28: on-site work.
- Weeks 29 to 30: handover and snagging.
That lands at about 30 weeks, inside the 20 to 34 week range quoted for this size. Your own programme will move with building access, lead times and landlord response speed.
On cost, Smart Maintenance Plus puts light refurbishment at roughly £40 to £60 per sq ft and medium refurbishment at £60 to £95 per sq ft. Heavy or high-specification schemes cost considerably more. Published benchmarks differ by source and usually exclude VAT, professional fees and landlord legal costs, so treat them as planning ranges only.
For context, a full commercial fit out in London at standard Cat B specification is quoted at £120 to £200 per sq ft by Eden Build. On a 5,000 sq ft floor, that is the difference between roughly £300,000 to £475,000 for a medium refurbishment and £600,000 to £1,000,000 for a full Cat B scheme, before fees, VAT and contingency.
Two budget lines catch tenants out. M&E can absorb 35% to 45% of the total budget, and older London buildings need a 10% to 20% contingency rather than the 5% to 10% typical of simpler regional work, according to GXI's cost factors guide.
Stage 7: Handover, Snagging and Dilapidations
Handover is more than collecting keys. Systems are commissioned, inspections are completed and defects are listed and rectified, usually over 2 to 3 weeks. The fire risk assessment must be re-verified before staff return. Good office refurbishment companies in London hand over operation and maintenance manuals, certificates and as-built drawings so your facilities team is not left chasing paperwork.
Dilapidations should shape the programme from the start, not the end:
- Reinstatement: if the lease requires you to strip out earlier alterations, that cost can exceed the cost of installing them.
- Overlap: repairs, redecoration and services work done during the refurbishment can satisfy repair covenants and avoid paying twice.
- Statutory cap: under Section 18 of the Landlord and Tenant Act 1927, a landlord's claim cannot exceed the loss in open-market value of the property (Dilap Solutions).
- Timing: commission a schedule of condition at lease signing and bring in a dilapidations surveyor 18 months to 3 years before expiry.
Where Sustainability and EPC Rules Fit In
Commercial lettings currently need a minimum EPC rating of E. Government proposals would require privately rented commercial buildings over 1,000 m² to reach EPC B by 2031, subject to a seven-year payback test, according to Baker McKenzie. Check the latest position before fixing your specification, because earlier proposals used different dates.
Refurbishment is the practical route to compliance. LED lighting with smart controls, high-efficiency heating and cooling, fabric improvements and a modern building management system all feed directly into the rating.
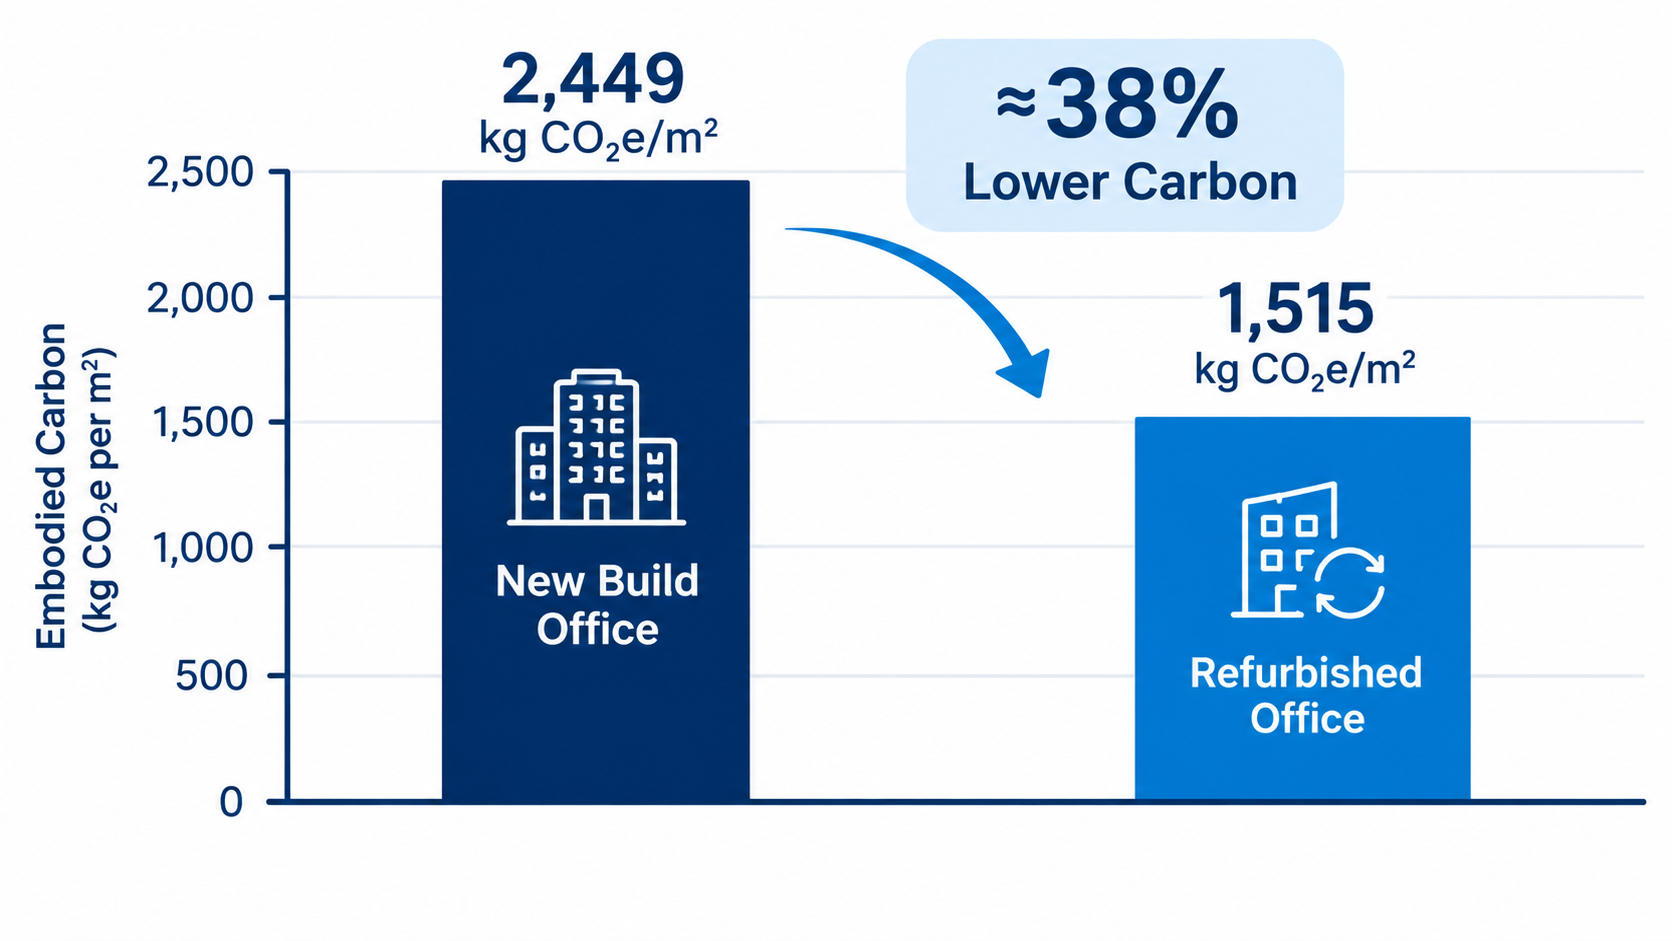
Carbon points the same way. Research published in MDPI Sustainability cites new London offices at about 2,449 kg CO₂e per m² against about 1,515 kg CO₂e per m² for refurbished offices, a saving of roughly 38% or more depending on how much structure is retained.
What Causes Delays and How to Avoid Them
Most overruns trace back to the pre-construction stages, not the build. The six most common causes are:
- Late landlord consent: submit complete drawings and M&E data in a single pack, and start the Licence for Alterations as soon as the layout is agreed.
- Rushed surveys: hidden asbestos or failing services found mid-build cost weeks, not days.
- Design changes after ordering: freeze the design before you place orders for joinery and glazing.
- Late long lead orders: place them straight after landlord sign-off.
- Access and logistics: book goods lift slots, delivery windows and parking suspensions in advance.
- Thin contingency: hold 10% to 20% in reserve so a surprise does not stall the job while you seek extra approval.
Questions to Ask Before You Appoint a Contractor
Whoever you choose will shape how smoothly the programme runs. Put these six questions to every bidder:
- Who owns the programme, and who is my single point of contact?
- How do you handle the Licence for Alterations and statutory approvals?
- Can you show a programme where design, approvals and procurement overlap?
- How do you price M&E and contingency, and what is excluded?
- How would you run your work if my staff stayed in the building?
- What documents will you hand over at completion?
How GXI Runs a London Refurbishment Project
GXI is a London-based commercial office fit out and refurbishment contractor covering Cat A, Cat B, turnkey design and build, refurbishment and dilapidations. One team carries the project through every stage above, so briefing, approvals, procurement and delivery share a single programme and a single point of contact.
To see how that works in practice, read our Global Mediation project. For scope, process and enquiries, visit the London refurbishment service page.
Plan Your Refurbishment With GXI
Ready to plan your programme with a team that runs every stage? Email info@gxigroup.com or call 020 3915 8000 to discuss your building, timeline and budget.