By the GXI Workplace Design Team | Reviewed by GXI Project Delivery | Last updated: 13 November 2026 | Statistics and costs checked 13 November 2026
TL;DR
- Budget: Cushman & Wakefield's cost guide puts all-in London fit out costs at £148, £243 and £359 per sq ft for low, medium and high specification. Contingency of 8% to 25% sits on top, depending on building age.
- Programme: Allow 6 to 14 weeks on site for a 5,000 to 10,000 sq ft office, and 16 to 34 weeks from brief to handover.
- Landlord: A Licence for Alterations typically takes 4 to 12 weeks and must be in place before work starts.
- Rules: The minimum EPC rating is E today, with EPC B by 2031 proposed for non-domestic buildings over 1,000 m².
- Market: Central London vacancy was 7.2% in Q2 2026, and 70% of City and 74% of West End deals under 10,000 sq ft were fitted or Cat A+.
- People: 68% of London workplaces are hybrid, and UK corporates now provide 56 desks per 100 employees.
Planning an office fit out in the capital is rarely about layouts alone. Leases, landlord approvals, loading bay windows, energy rules and a hybrid workforce all shape what you can build, what it costs and when you can move in. This guide sets out what to weigh up, in the order it tends to matter, with 2026 figures you can check against the sources linked throughout.
What Should You Consider First When Planning in London?
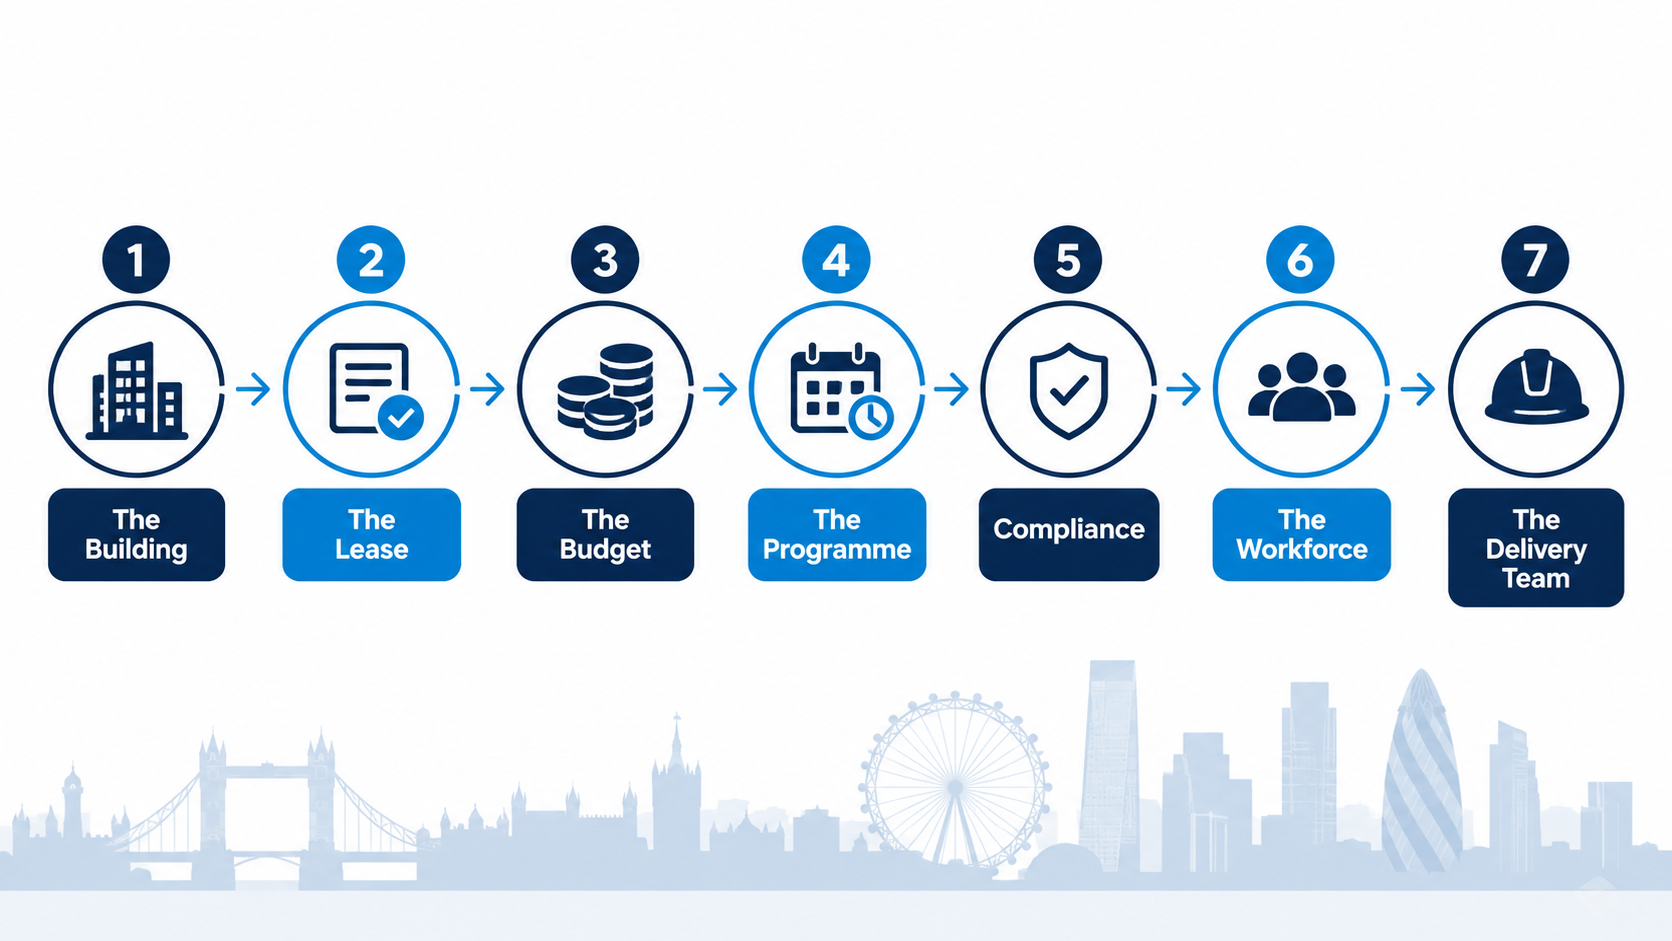
Start with the decisions that cannot be fixed later. A commercial office fit out in London is shaped by seven choices, and most overruns trace back to one of them being made late.
- The building: its age, grade, plant capacity and whether the space is Cat A, shell and core or second generation.
- The lease: alterations clauses, reinstatement obligations and the landlord's approval process.
- The budget: a realistic cost per sq ft, plus contingency and the costs that sit outside the contractor's price.
- The programme: design, approvals, long lead items and site time, run in parallel where possible.
- Compliance: fire safety, accessibility, CDM 2015 and energy performance.
- The workforce: how many people attend, on which days, and what they need from the space.
- The delivery team: who designs, who builds and who carries the risk.
The sections below take each one in turn.
What Should You Check About the Building, Landlord and Lease?
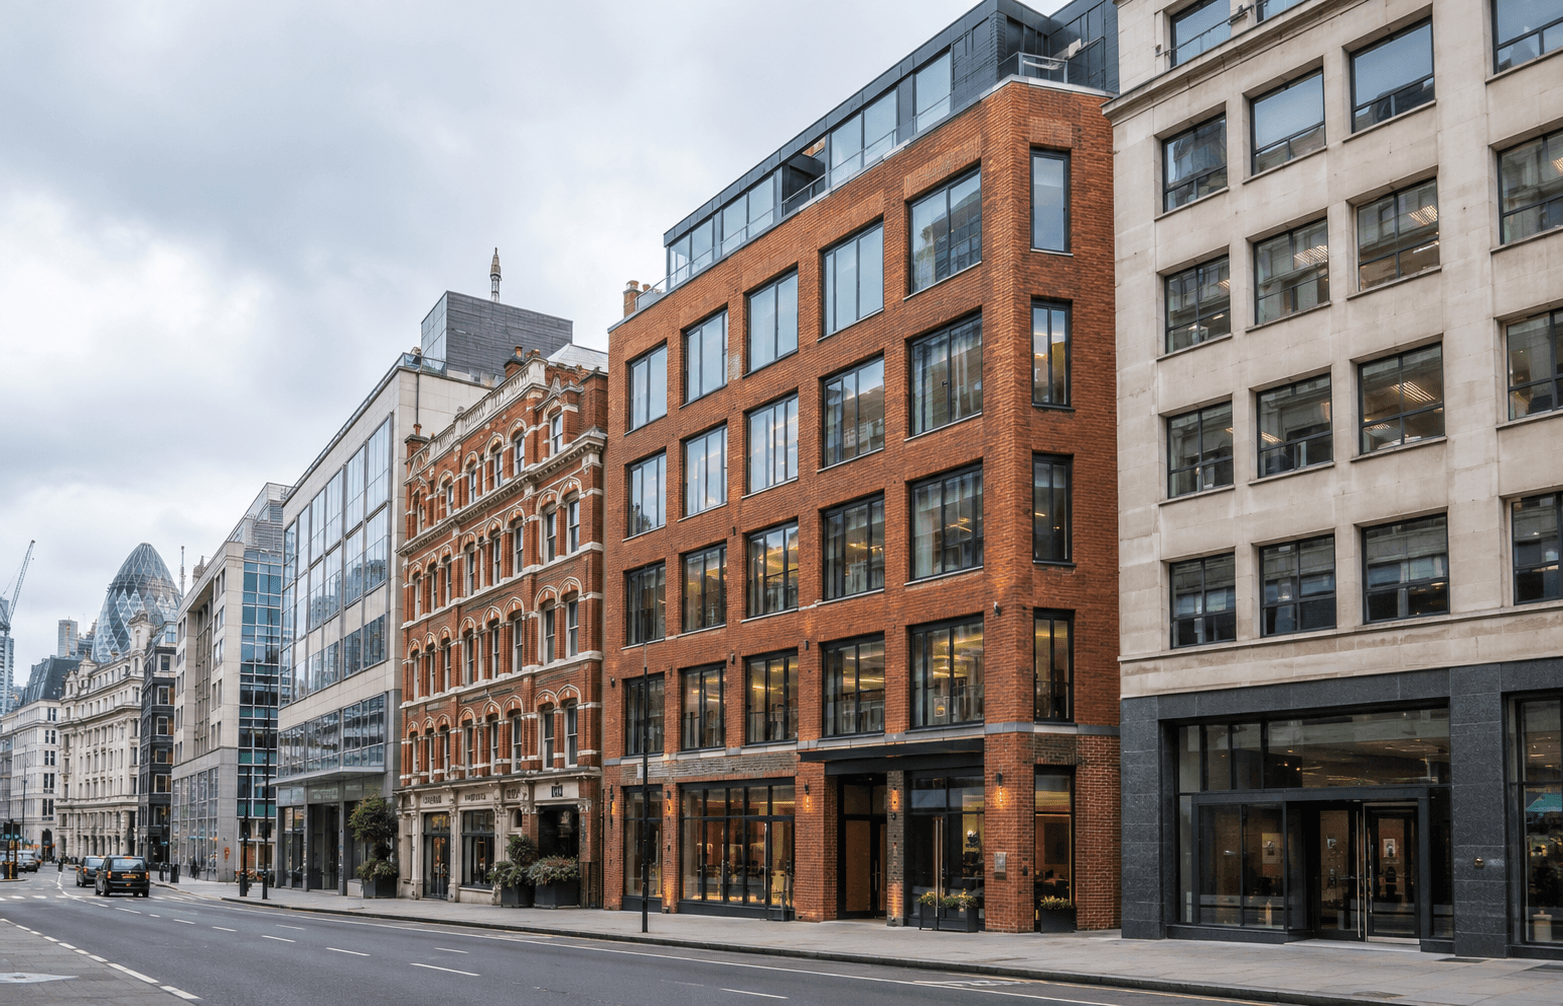
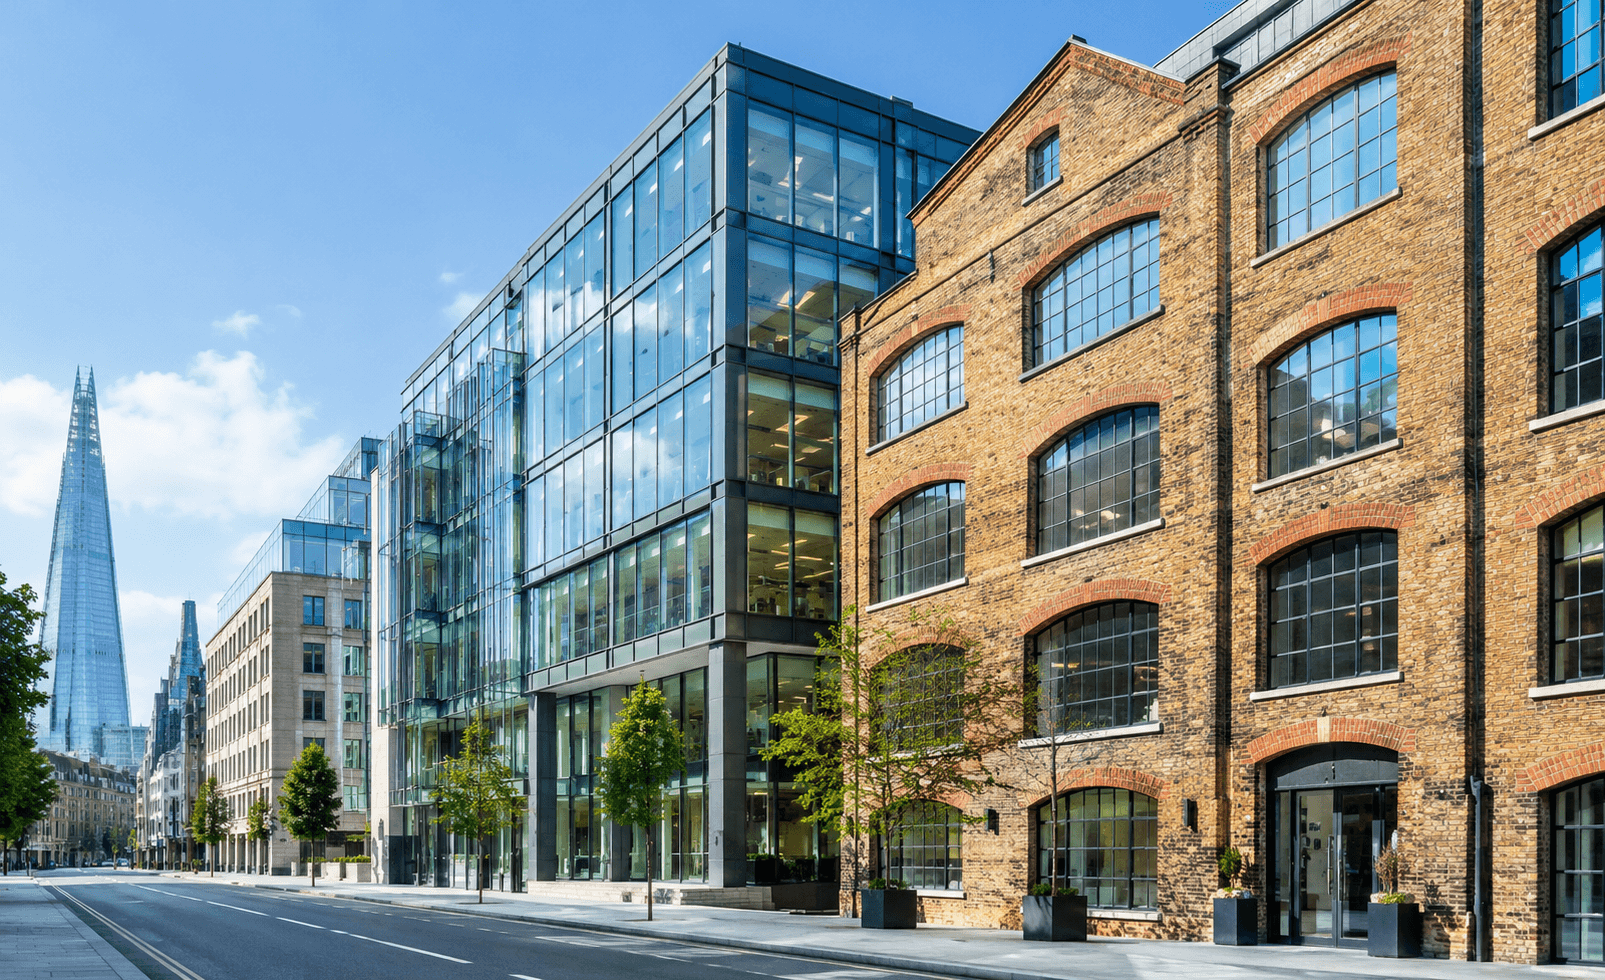
Check the building's services, access rules and your lease before you commission a design. London's stock is uneven: Mayfair and the West End are dominated by Georgian, Victorian and listed buildings, where routing modern mechanical and electrical (M&E) services is complex, while Canary Wharf and Stratford offer large modern floorplates with higher capacity services. Heritage constraints, restricted delivery hours and zero parking are common in the core, and they change what a commercial fit out in London costs before a single partition goes up.
Three checks come first:
- Plant capacity: Space marketed as Cat A may still have HVAC that does not match your planned density. If chillers or boilers lack capacity for your headcount, upgrades can run to tens of thousands of pounds.
- Access and logistics: Congestion Charge and ULEZ zones, red routes, loading bay windows and out-of-hours working rules all add cost and time.
- Landlord consent: You cannot start work without a Licence for Alterations (LTA).
According to Russell-Cooke, landlords and their surveyors typically ask for:
- Architectural, structural and M&E drawings showing the full scope of works.
- An undertaking to pay the landlord's reasonable legal and surveyor fees.
- Evidence of, or applications for, planning permission, building regulations approval or listed building consent where needed.
- Contractor details, insurance evidence and health and safety documentation.
- A reinstatement covenant, committing you to make good at lease end.
Read the reinstatement clause before design starts. Whatever you build now may have to be removed later, and that liability belongs in the budget from day one.

How Much Should You Budget in London?
Start from published benchmarks, then adjust for the building and the specification. A London office fit out budget built on Cushman & Wakefield's all-in figures gives a defensible starting point:
|
Specification |
All-in cost per sq ft |
Illustrative total for 5,000 sq ft |
|
Low |
£148 |
£740,000 |
|
Medium |
£243 |
£1,215,000 |
|
High |
£359 |
£1,795,000 |
The final column is a simple multiplication of the benchmark, not a quote. Cat A works sit below these all-in figures: Craftex puts basic Cat A at £60 to £110 per sq ft, covering raised floors, ceilings, M&E, lighting and fire alarms, usually excluding VAT and professional fees.
Contingency depends on how well you know the building. RCB Group guidance points to:
- 8% to 12% for modern buildings with a well documented condition and a straightforward scope.
- 15% to 25% for older or historic buildings, where legacy M&E, structural quirks or asbestos can surface.
- A separate 5% to 10% on professional fees for extra design time.
Costs that often sit outside the contractor's price:
- The landlord's professional fees under the LTA.
- Design, project management and other professional fees.
- VAT.
- M&E upgrades where existing plants lack capacity.
- Out-of-hours working and logistics premiums.
- Dilapidations at lease end. London Dilaps reports £15 to £25 per sq ft for standard Cat A reinstatement, and £50 to £65+ for heavily customised prime space in areas such as W1, EC1 and Canary Wharf.
Under Section 18(1) of the Landlord and Tenant Act 1927, a landlord's damages are capped at the loss in the building's value. If the landlord plans to redevelop the floor after you leave, that loss can fall close to zero.
How Long Does a London Fit Out Take?
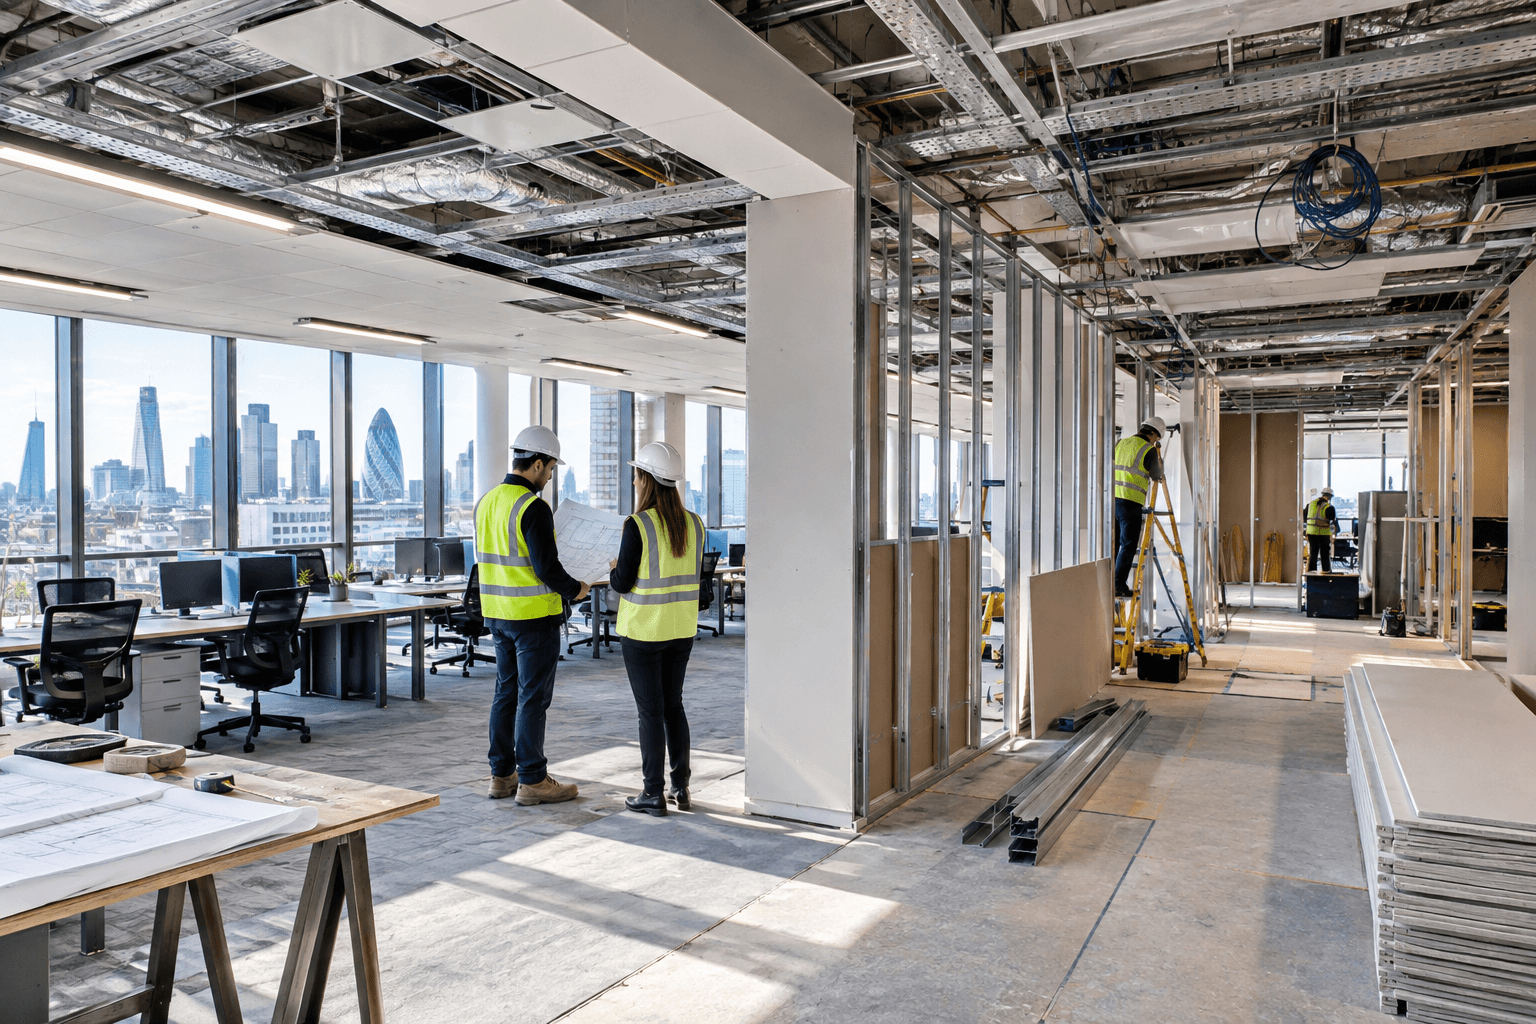
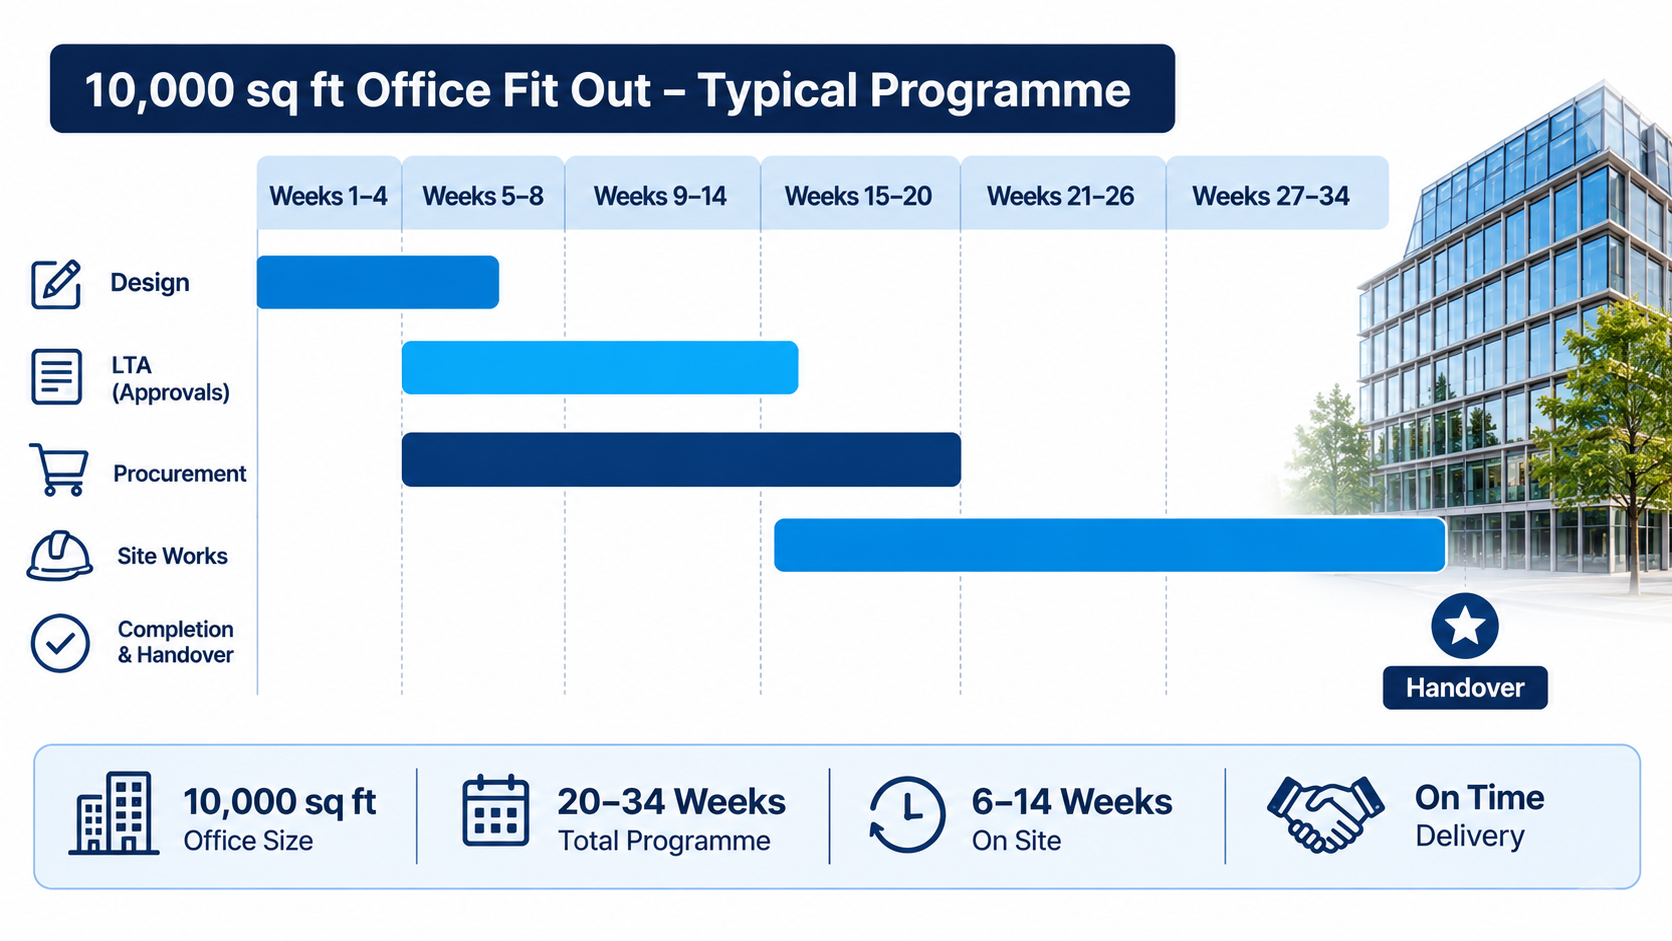
Most projects need 6 to 14 weeks on site and 16 to 34 weeks from brief to handover, with larger floors taking longer. These figures draw on Eden Build's timeline guide:
|
Office size |
Time on site |
Brief to handover |
|
5,000 sq ft |
6 to 10 weeks |
16 to 28 weeks |
|
10,000 sq ft |
8 to 14 weeks |
20 to 34 weeks |
|
20,000 sq ft |
14 to 26 weeks |
30 weeks to 12 months |
Four items most often move the handover date:
- Landlord consent: The LTA typically takes 4 to 12 weeks, so it should start as early as possible and run alongside design.
- Long lead procurement: Hog Group notes standard items take 4 to 6 weeks, while bespoke joinery, acoustic glazed partitions and specialist lighting can take 12 to 16 weeks. Late furniture is a leading cause of a pushed move in date.
- Building Regulations: A full plans decision normally takes 5 weeks, extendable to 2 months by agreement, according to Designing Buildings. Structural changes or a complex fire strategy can stretch approval to 8 to 12 weeks.
- Planning or listed building consent: Not always needed for an interior scheme, but where it applies it can add 2 to 3 months.
Which Compliance and Energy Rules Apply?
Four sets of rules apply to almost every project: fire safety, accessibility, construction management and energy performance. Any fit out in UK London falls under the Building Regulations for England, so the requirements below apply from the first layout sketch.
- Fire safety: The Regulatory Reform (Fire Safety) Order 2005 makes the Responsible Person accountable for a fire risk assessment. Part B of the Building Regulations covers escape routes, compartmentation and fire doors, and changes to partitions usually mean updating alarms, emergency lighting and signage.
- Accessibility: Part M, Volume 2 covers inclusive access from reception to meeting rooms, including accessible routes, door widths, induction loops and WCs.
- CDM 2015: The HSE guidance for commercial clients applies to every construction project. Where more than one contractor is involved you must appoint a Principal Designer and Principal Contractor, and projects running beyond 30 working days with more than 20 workers at once, or exceeding 500 person days, must be notified to the HSE.
Energy rules are moving. Commercial lettings in England and Wales currently need a minimum EPC rating of E. The government's consultation outcome drops the proposed 2027 EPC C milestone and proposes EPC B by 2031 for non-domestic buildings over 1,000 m², subject to cost effectiveness and secondary legislation. A fit out can also trigger a new EPC where heating, ventilation or air conditioning is installed or replaced, so confirm the position with your landlord's team before you finalise services.
How Should You Design for Hybrid Working?
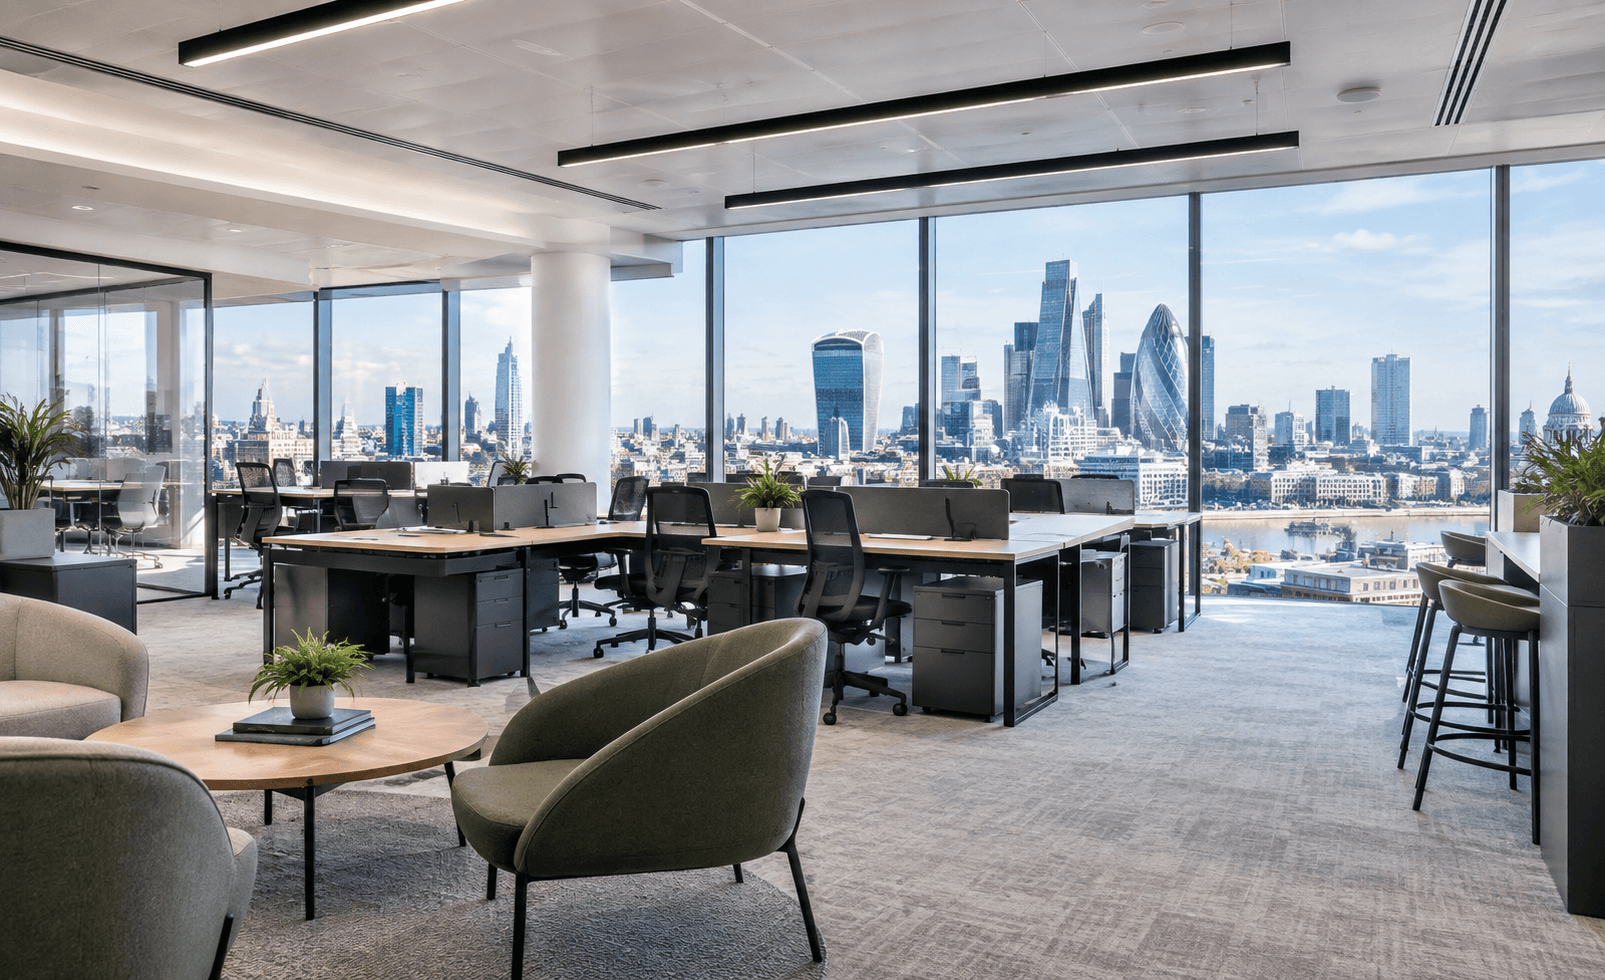
Design around attendance data, not headcount. Argyll's workplace data shows 68% of London workplaces operate on a hybrid basis, while around 45% of employees are in the office five days a week. Adoption is highest in technology at 74%, then finance at 61% and professional services at 58%.
That is why desk provision has fallen. Tileyard North reports UK corporates now provide 56 desks per 100 employees, down from 79 per 100 in 2022. Space per person has not shrunk in step: British Council for Offices guidance for hybrid small and medium businesses is commonly cited at 10 to 12 m² per person, because the saving on desks goes into meeting rooms, focus areas and breakout space.
Practical design moves:
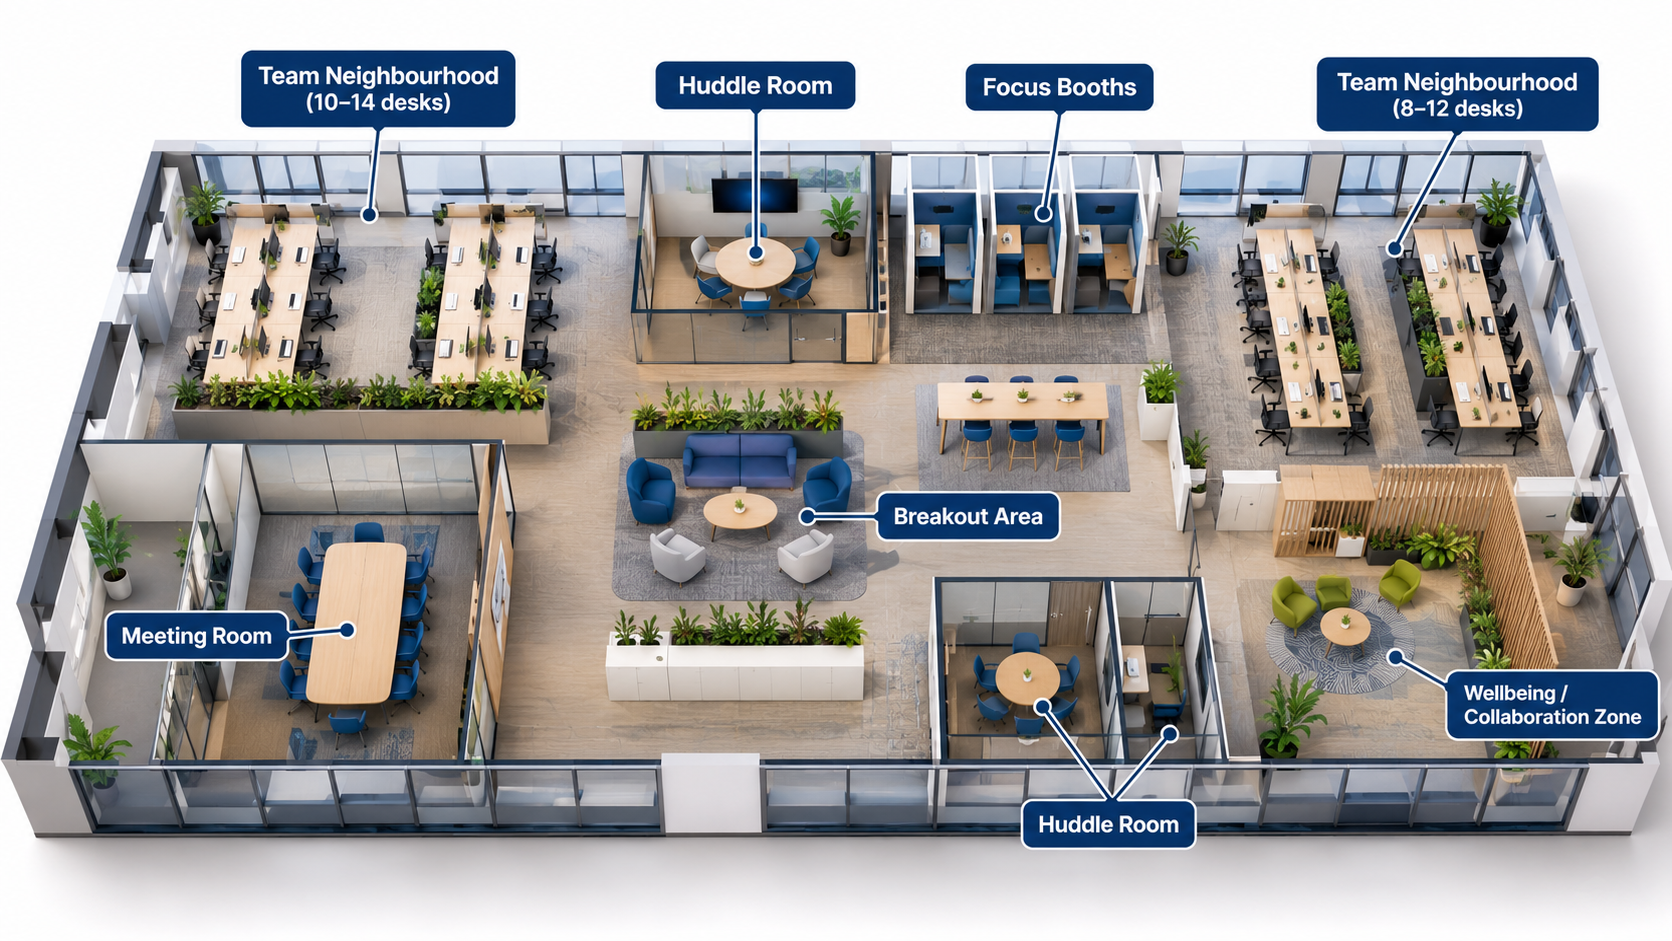
- Zone the floor into team neighbourhoods rather than rows of assigned desks.
- Provide video enabled huddle rooms so remote colleagues are not an afterthought.
- Add acoustic focus booths and quiet areas to offset open plan noise.
- Specify controllable ventilation and temperature, with as much natural light as the floorplate allows.
- Include sit stand desks and secure cycle storage.
The market adds a commercial angle. Savills reports Central London vacancy of 7.2% in Q2 2026, with the City at 7.0% and Mayfair and St James's at 4.4%. In deals under 10,000 sq ft, 70% in the City and 74% in the West End were taken fitted or Cat A+, which suggests smaller occupiers are leaning on landlords to fund part of the works. If you are weighing a fitted floor against your own scheme, compare the full cost including reinstatement.
How Do You Reduce Carbon and Waste?
Retain what still works and plan reuse before strip out. A standard Cat B fit out produces roughly 185 to 190 kg CO2e per m² of upfront embodied carbon, and circular, high retention schemes have achieved about 116 to 120 kg, as set out in British Land's fit out brief. The same brief notes that repeated fit outs over a building's life can account for 60% to 80% of its whole life embodied carbon.
Waste is the other lever. Reusefully estimates UK offices send around 300 tonnes of furniture to landfill every day, and Coggin puts formal reuse at about 14% of office chairs. Well run strip out projects can divert 85% to 95% of waste from landfill, so ask every bidder for a reuse and diversion plan.
How Do You Choose the Right Contractor?
Compare bidders on scope, risk allocation and evidence, not headline price alone. When you shortlist London office fit out contractors, ask each one the same questions:
- Who manages the LTA process and landlord liaison?
- Is design, build, M&E and furniture under one contract, or split?
- How are contingency, provisional sums and exclusions shown in the price?
- Which comparable projects can you visit or verify?
- How does the programme treat long lead items?
- How will CDM duties, site logistics and waste reporting be handled?
A single point of responsibility removes interface risk between designer, builder and furniture supplier. A like for like tender, with the same scope and exclusions, is the only reliable way to compare prices.
How Does GXI Approach a London Fit Out?
GXI is a London based commercial office fit out and refurbishment contractor, with offices at 2-7 Clerkenwell Green (EC1R 0DE) and in Stanmore, Harrow (HA7 1JS). Its turnkey model covers space planning, design, M&E, flooring, ceilings, partitions and furniture. Details are on GXI's office fit out service page for London.
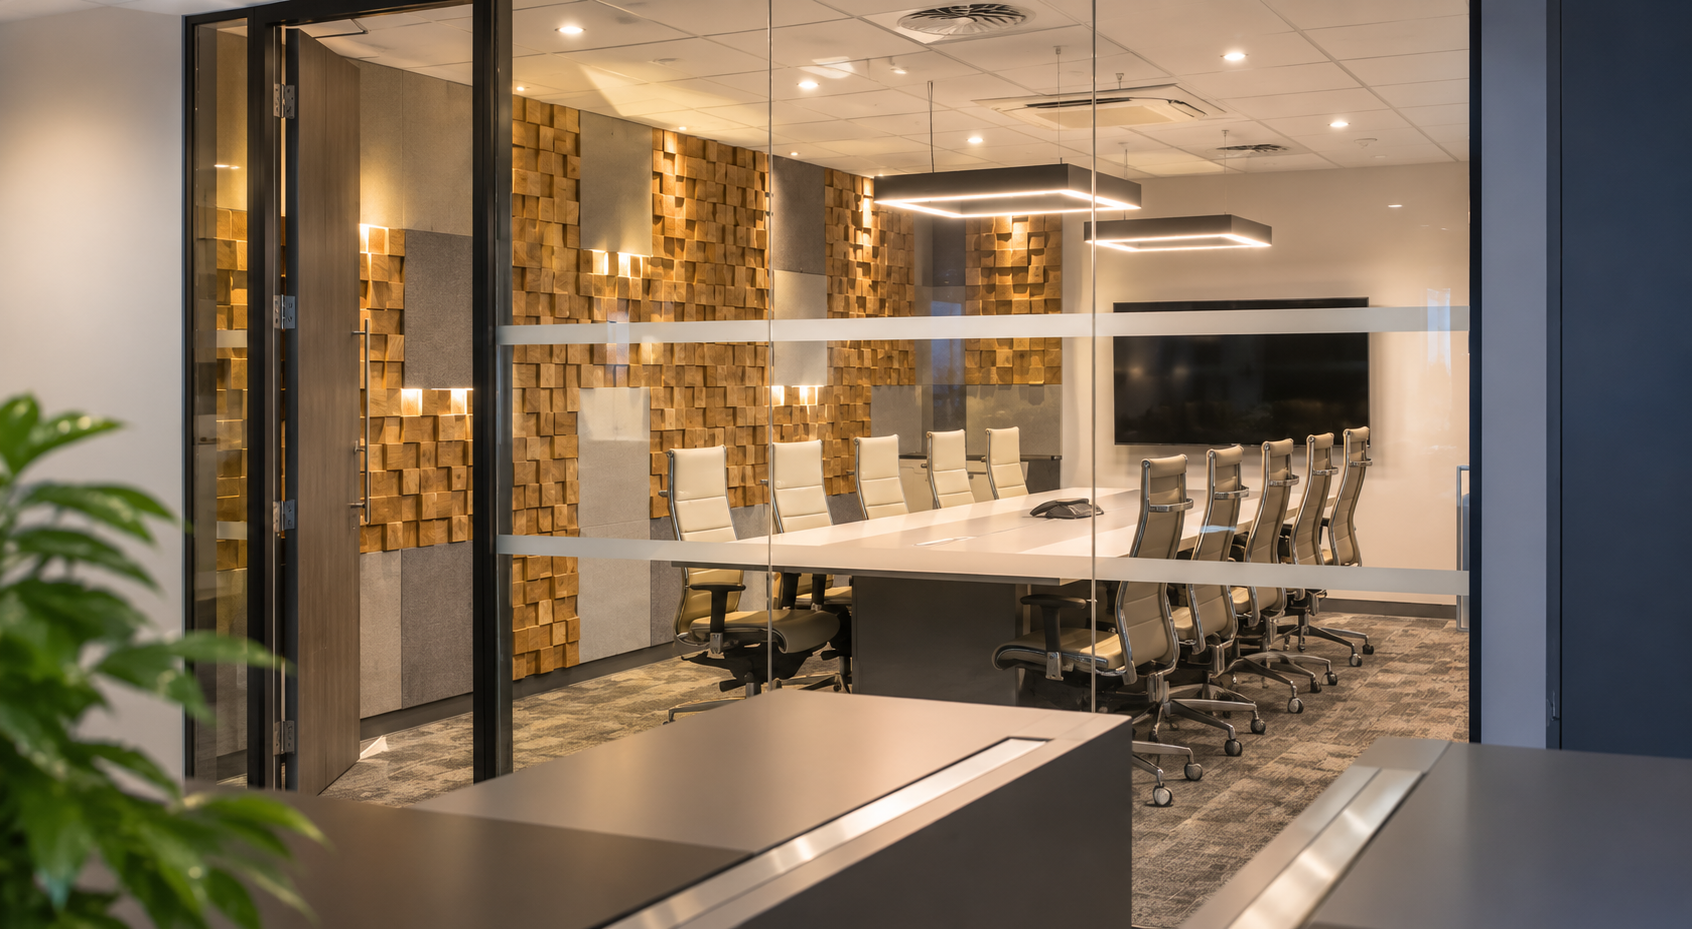
The Emafyl project shows the model in practice. Emafyl, a Queen's Award winning property management and architectural moulding business, moved into a new North London office block and needed a 4,500 sq ft shell and core space turned into a luxury headquarters. GXI ran design workshops at its Interior Design Studio, handled finishes and furniture selection, and delivered the fit out in 12 weeks under a site health and safety framework that kept the programme compliant with the lockdown rules in force at the time.
A 10 Step Planning Checklist
- Read the lease for alterations and reinstatement terms.
- Survey the building and test M&E capacity against your headcount.
- Set the brief from attendance data, not total employees.
- Build a budget with contingency, fees, VAT and dilapidations shown separately.
- Start the Licence for Alterations as early as possible.
- Appoint a design and build team on a like for like tender.
- Order long lead items at the end of design, not after approval.
- Confirm the compliance route: Building Regulations, fire strategy, CDM and EPC.
- Agree logistics: loading windows, out-of-hours work and waste routes.
- Plan the reinstatement position before you sign off the design.
Plan Your London Fit Out With GXI
Ready to scope your project? Speak to GXI's team for a consultation on design, budget and programme.
Email: info@gxigroup.com | Phone: 020 3915 8000