By the GXI Workplace Design Team | Reviewed by GXI Project Delivery | Last updated: October 2026 | Statistics and costs checked October 2026
TL;DR
- Budget: expect roughly £20 to £60 per sq ft for a light refresh, £60 to £110 for a mid-spec scheme and £110 to £200+ for a high-spec refurbishment, with central London carrying a 15% to 30% premium.
- Time: allow 3 to 6 months from brief to handover, with landlord consent often the slowest step.
- Lease: most leased offices need a Licence for Alterations, and dilapidations can add £3 to £25+ per sq ft at exit.
- Compliance: planning permission is usually not needed for internal works, but Building Regulations, CDM 2015 and MEES often apply.
- Space: hybrid attendance of about 2.7 to 2.8 days a week means many teams can right-size before they refurbish.
Introduction
Central London's vacancy rate sits at around 6.3%, and new Grade A space is scarcer still. For many businesses the sensible answer is to improve the space they already occupy rather than compete for a handful of prime floors. That makes planning for an office refurbishment in London one of the most consequential property decisions a leadership team will make this year.
The supply picture explains why. Older Grade B stock accounts for roughly 72% to 73% of available Central London space, according to BNP Paribas Real Estate, while vacancy for new Grade A space is only about 1.1% to 1.6% in core submarkets, per Knight Frank. Good-quality refurbished space sits at around 4.4% vacancy. In other words, upgrading your own floor is often the quickest route to a modern workplace.
It is also easy to get wrong. Costs vary widely by specification, landlords control the timetable, and regulations catch out tenants who assume that "just a refresh" needs no approvals. This guide sets out eight things to settle before you appoint a contractor, using current UK benchmarks and linked sources so you can check the figures yourself.
The 8 Considerations at a Glance
|
# |
Consideration |
Headline figure |
|
1 |
Budget and contingency |
£20 to £200+ per sq ft; 10% to 20% contingency |
|
2 |
Programme and lead times |
3 to 6 months overall |
|
3 |
Landlord consent |
2 to 12+ weeks for a Licence for Alterations |
|
4 |
Dilapidations |
£3 to £25+ per sq ft at lease end |
|
5 |
Planning, Building Regulations and CDM |
5 to 13 weeks for statutory approvals |
|
6 |
Energy and carbon |
EPC E today; B proposed by 2031 for larger lets |
|
7 |
Space, hybrid working and wellbeing |
70 to 120 sq ft per person |
|
8 |
Disruption, relocation and overruns |
Staying put is usually cheaper than moving |
1. Set a Realistic Budget and Contingency
Most refurbishment problems begin with a budget set before the scope is understood. London costs depend heavily on the specification tier, and published benchmarks differ because some quote construction only while others include furniture, AV, IT and fees. Based on guides from Renova UK and Priority First, typical construction ranges are:
|
Tier |
Cost per sq ft |
Typical scope |
|
Light refresh |
£20 to £60 |
Redecoration, flooring, LED lighting, minor partitions |
|
Medium (mid-spec Cat B) |
£60 to £110 |
New partitions, glazing, partial M&E rebalancing, tea point |
|
Heavy (high-spec) |
£110 to £200+ |
Full M&E overhaul, bespoke joinery, integrated AV, branded reception |
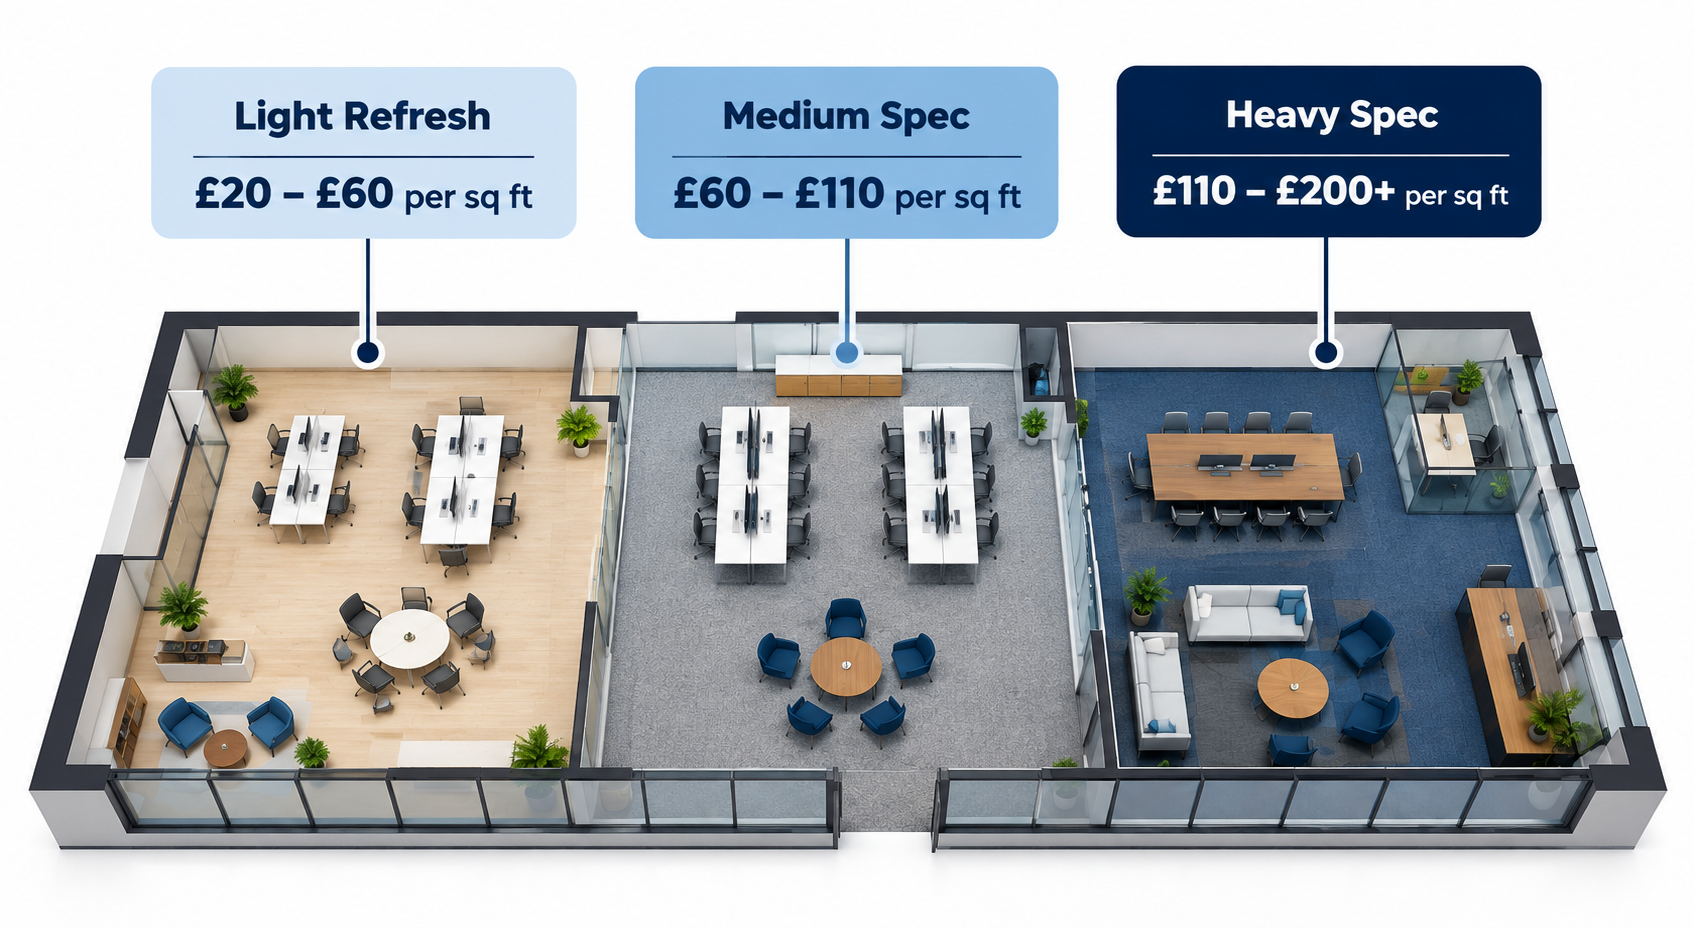
To put that in context, indicative all-in budgets (excluding VAT) for a 2,500 sq ft floor run from about £100,000 for a light refresh to £500,000 for a full standard Cat B scheme. Four budgeting points matter in practice:
- Location premium. Central London postcodes typically add 15% to 30% for labour, logistics and waste restrictions.
- Mechanical and electrical (M&E). Altering ventilation, cooling and data cabling commonly absorbs 35% to 45% of a standard Cat B budget.
- Exclusions. Square-foot rates usually leave out furniture, professional fees and dilapidations. Cushman & Wakefield benchmark all-in London Cat B fit out costs at around £243 per sq ft.
- Inflation. BCIS reported construction materials prices up 6.4% year on year in August 2026, with fabricated structural steel up 21.2% and rigid pipes and fittings up 15.5%. The Department for Business and Trade recorded 5.9% for the same period.
For contingency, 10% suits a well-surveyed building in good condition. We recommend 15% to 20% for older stock, occupied floors or compressed programmes. Spring & Co notes that 15% to 25% is standard at the feasibility stage, falling to 3% to 5% once design is frozen. When you compare quotes, ask every provider of office refurbishment services in London businesses to state exactly what is included, because a low headline rate that excludes M&E or fees is rarely cheaper.
2. Plan the Programme and Lead Times Early
A typical London office refurbishment runs for 3 to 6 months from brief to handover, according to one London contractor's programme guide. That breaks down as:
- Brief and appointment: 2 to 4 weeks.
- Design and space planning: 4 to 8 weeks.
- Landlord approvals: 2 to 8 weeks, running in parallel.
- On site: 2 to 6 weeks for a light refresh, 8 to 14 weeks for a Cat B scheme, and 4 to 6+ months for large or listed buildings.
The programme is often decided by procurement rather than construction. Typical UK lead times are 6 to 20+ weeks for specialist joinery, 12 to 24+ weeks for imported furniture, and 20 to 35 weeks for air handling units and chillers. Design sign-off delays add 2 to 4 weeks before a manufacturer even queues your order. Freeze the design early and order long-lead items before you start on site.
|
Item |
Typical UK lead time |
|
Standard lighting and switchgear |
4 to 12 weeks |
|
Catalogue furniture |
2 to 4 weeks |
|
Specialist or architectural joinery |
6 to 20+ weeks |
|
Imported furniture |
12 to 24+ weeks |
|
Air handling units and chillers |
20 to 35 weeks |
If the dates on this table clash with your lease expiry, tell your contractor on day one, because two-stage procurement can secure early factory slots.
3. Check Your Lease and Landlord Consent
Unless your lease expressly permits the works, you will almost certainly need a Licence for Alterations. Painting and decorating usually do not require one, but moving non-structural partitions generally does, and a Cat B scheme needs detailed drawings approved by the landlord's surveyor.
Timing is the risk. Tally Workspace puts consent at 2 to 4 weeks for light works, 4 to 8 weeks for a standard Cat B scheme and 8 to 12 weeks or more for complex structural or M&E changes. There is no statutory deadline forcing a commercial landlord to respond, a point made by Craftex, so slow legal review is a common source of delay. Submit early, and make sure your lease expiry or break date leaves room for it.

4. Understand Dilapidations Before You Design
Dilapidations are the repair, redecoration and reinstatement obligations that apply when a lease ends. They should shape the design, not follow it. A tenant planning an office refurb in London landlords will later inspect should know what the lease requires on exit before specifying anything permanent.
London Dilaps gives typical London exit costs of £3 to £8 per sq ft for a basic strip-out, £8 to £15 per sq ft for strip-out and make good, and £15 to £25+ per sq ft for Cat A reinstatement. A heavily customised Cat B scheme can cost more to remove than it did to install.
Three protections are worth securing:
- A photographic Schedule of Condition at the start of the lease, to cap liability for pre-existing wear.
- Early review of the landlord's Schedule of Dilapidations, as items are often over-priced or outside the tenant's covenants.
- A start date 6 to 12 months before expiry (up to 18 months for large floors), so you can choose between doing the work and settling in cash.
Under Section 18 of the Landlord and Tenant Act 1927, damages cannot exceed the loss in the building's value, which can sharply reduce liability if the landlord intends to redevelop.
5. Confirm Planning, Building Regulations and CDM Duties
Purely internal works rarely need planning permission, but external changes, a change of use, or work to a listed building or conservation area do. The statutory target is 8 weeks for a standard application and 13 weeks for major schemes, as set out by the Planning Portal.
Building Regulations catch far more projects. New partitions that alter escape routes, changes to ventilation or lighting, relocated toilets and accessibility upgrades all fall within scope. A Full Plans application takes about 5 weeks, extendable to 2 months by agreement. Any commercial refurbishment London tenants commission in older buildings should also budget for surveys, because hidden asbestos and obsolete services are a common cause of late cost.
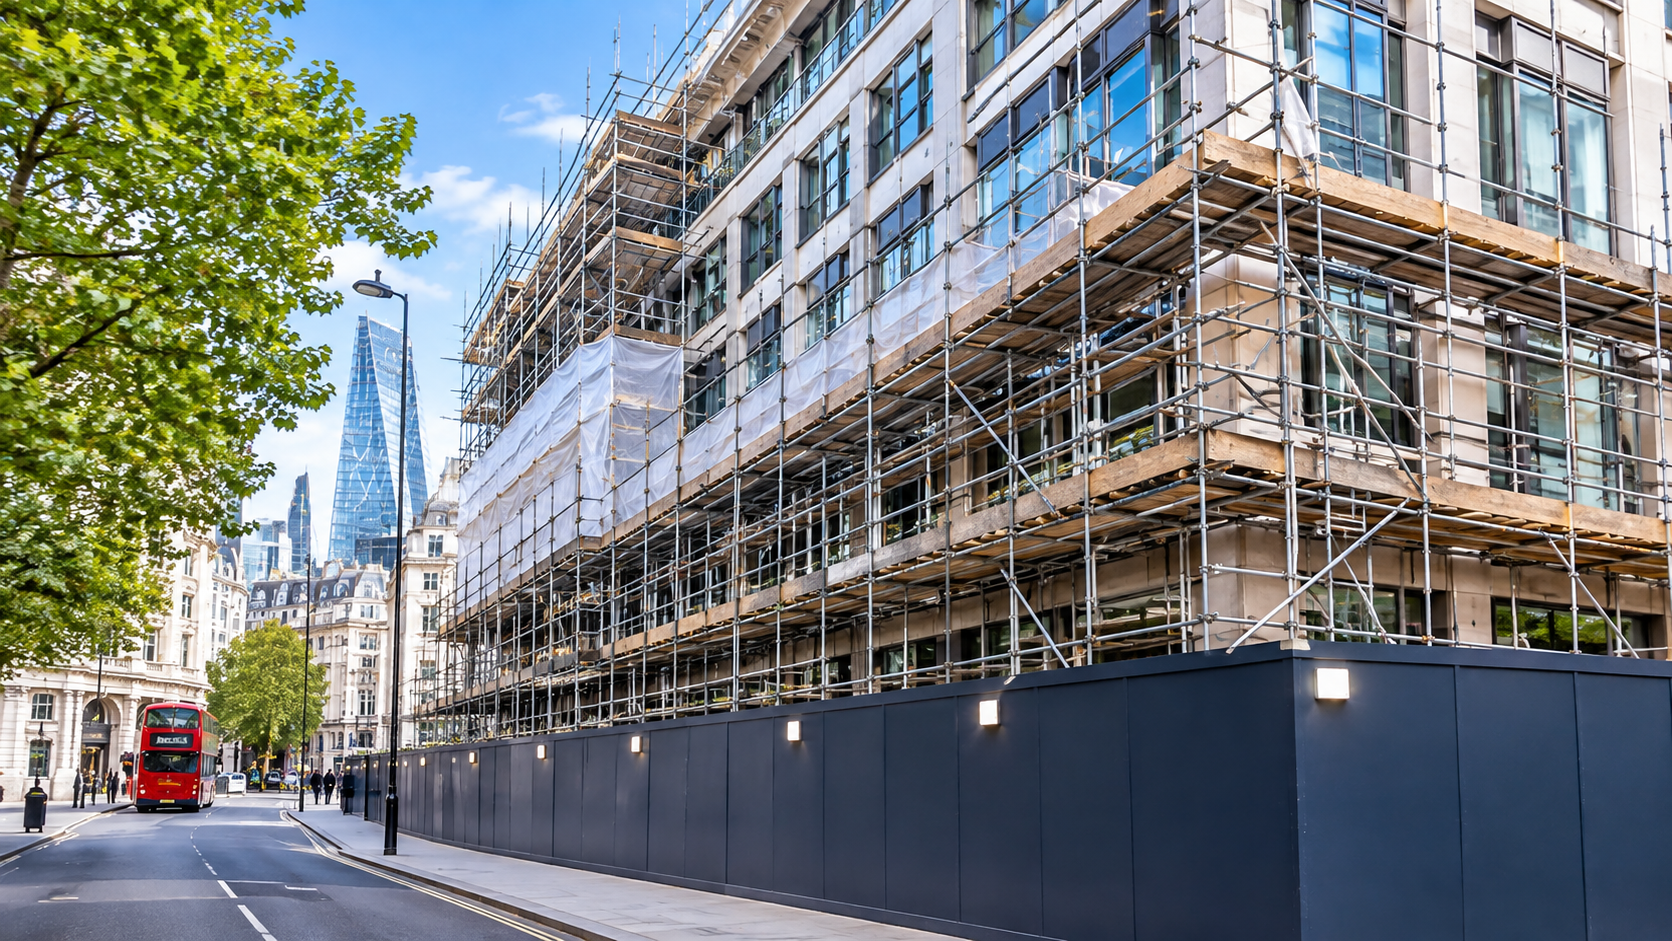
The client also carries legal duties under the Construction (Design and Management) Regulations 2015. You must make suitable management arrangements, allow enough time and money, appoint a Principal Designer and Principal Contractor in writing, and share pre-construction information. You must notify the HSE on form F10 if work will last more than 30 working days with more than 20 workers at once, or exceed 500 person days. You can delegate the tasks, but not the responsibility.
6. Plan for Energy Performance and Carbon
Commercial lettings in England and Wales currently need a minimum EPC rating of E. The government's consultation outcome on non-domestic minimum energy efficiency standards proposes an EPC B by 2031 for privately rented buildings over 1,000 sq m, subject to cost-effectiveness and a seven-year payback test. It still needs secondary legislation, so check the current position with your advisers. Penalties for non-compliance can reach £150,000 per breach.
Carbon matters too. One benchmark from Ecoffices puts a typical fit out at about 218 kg CO2e per sq m, with walls and glazing, HVAC and IT systems the largest contributors. Arup reports that retaining existing ceilings, raised floors, partitions and doors can cut embodied carbon by 30% to 54%. Reuse is often the cheapest carbon saving available, and it also reduces cost and waste.
7. Right-Size the Space for Hybrid Working and Wellbeing
Before you design, test how much space you actually need. Hog Group suggests 70 to 120 sq ft per person for standard UK office and hybrid layouts, and the HSE minimum is 11 cubic metres per person. Add 30% to 50% to the net desk area for circulation, reception, kitchens and comms rooms.
Attendance data supports a measured approach. The Guardian reported UK office attendance settling at its highest level since before the pandemic, and the typical London hybrid worker is in around 2.7 days a week. Tuesday peaks at about 78% attendance, while Friday falls to about 23%. A scheme designed for peak Tuesday demand, with bookable desks and more collaboration space, often beats one sized for full headcount.
Design quality affects people too. Research from Harvard Business School, as summarised by Flipspaces, found open-plan layouts can reduce face-to-face interaction by up to 70%. Specify against recognised standards: around 500 lux for task lighting under BS EN 12464-1, CO2 kept below 1,000 ppm, and open-plan ambient noise of roughly 45 to 50 dB.
8. Manage Disruption, Relocation and the Risk of Overruns
Many businesses want to stay in the building while work happens. For office refurbishment in London projects that must stay occupied, it can be done, but it needs full-height dust screens rather than loose sheeting, phased handovers, protected escape routes and noisy tasks scheduled out of hours. Check insurance cover too, as standard business policies may not respond to an active construction site. The main risks to manage are:
- Dust and fumes, which affect health and concentration.
- Fire safety, including disabled detection in occupied zones and unmonitored hot works.
- IT and power, where accidentally severed cabling can stop the whole business.
- Noise, which drives complaints and lowers productivity.
Compare the alternative honestly. Relocating means a new Cat B fit out (about £243 per sq ft on one benchmark, up to £359 for high-spec), removal costs from roughly £900 for a small team to £23,000+ for a large floor, legal and agent fees, Stamp Duty Land Tax on higher-value leases, immediate dilapidations on the old premises and possibly overlapping rent.
Overruns are usually predictable. Zentura Workspace notes that many companies underestimate cost by 10% to 20%, and the main drivers are late decisions, scope creep, hidden building defects and late design changes. A fixed brief, a measured survey and an early sign-off date remove most of that risk. If you are still deciding between a light refurbishment and a full build, read our guide to comparing an office fit out with a refurbishment
A Quick Pre-Appointment Checklist
Before you brief a contractor, confirm these six points:
- Your lease alteration, reinstatement and break clauses, and the landlord's consent process.
- A measured survey and condition report for the floor.
- A scope tier (light, medium or heavy) and an all-in budget with contingency.
- A programme that works backwards from your lease expiry and long-lead items.
- Your EPC rating and any carbon or ESG targets.
- A headcount and attendance plan, so the layout reflects how people actually work.
A contractor who asks for all six before quoting is protecting your budget as well as theirs.
Where GXI Fits
GXI is a London commercial fit out and refurbishment contractor delivering turnkey design and build, from survey and landlord liaison to handover and dilapidations support. Our London refurbishment team can review your lease, test your budget and programme, and tell you what is realistic before you commit.
Talk to GXI
Planning a refurbishment and want a realistic view of cost, programme and lease risk before you commit? Email info@gxigroup.com or call 020 3915 8000.