By the GXI Workplace Design Team | Reviewed by GXI Project Delivery Published: October 19, 2026 | Last updated: October 19, 2026 | Statistics and costs checked October 2026
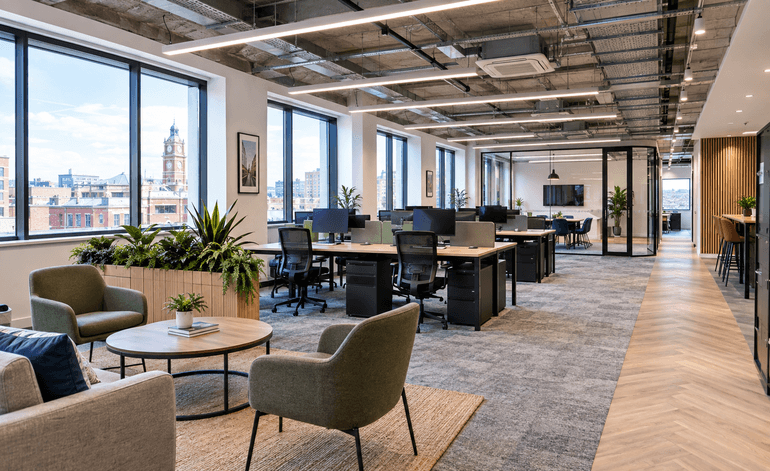
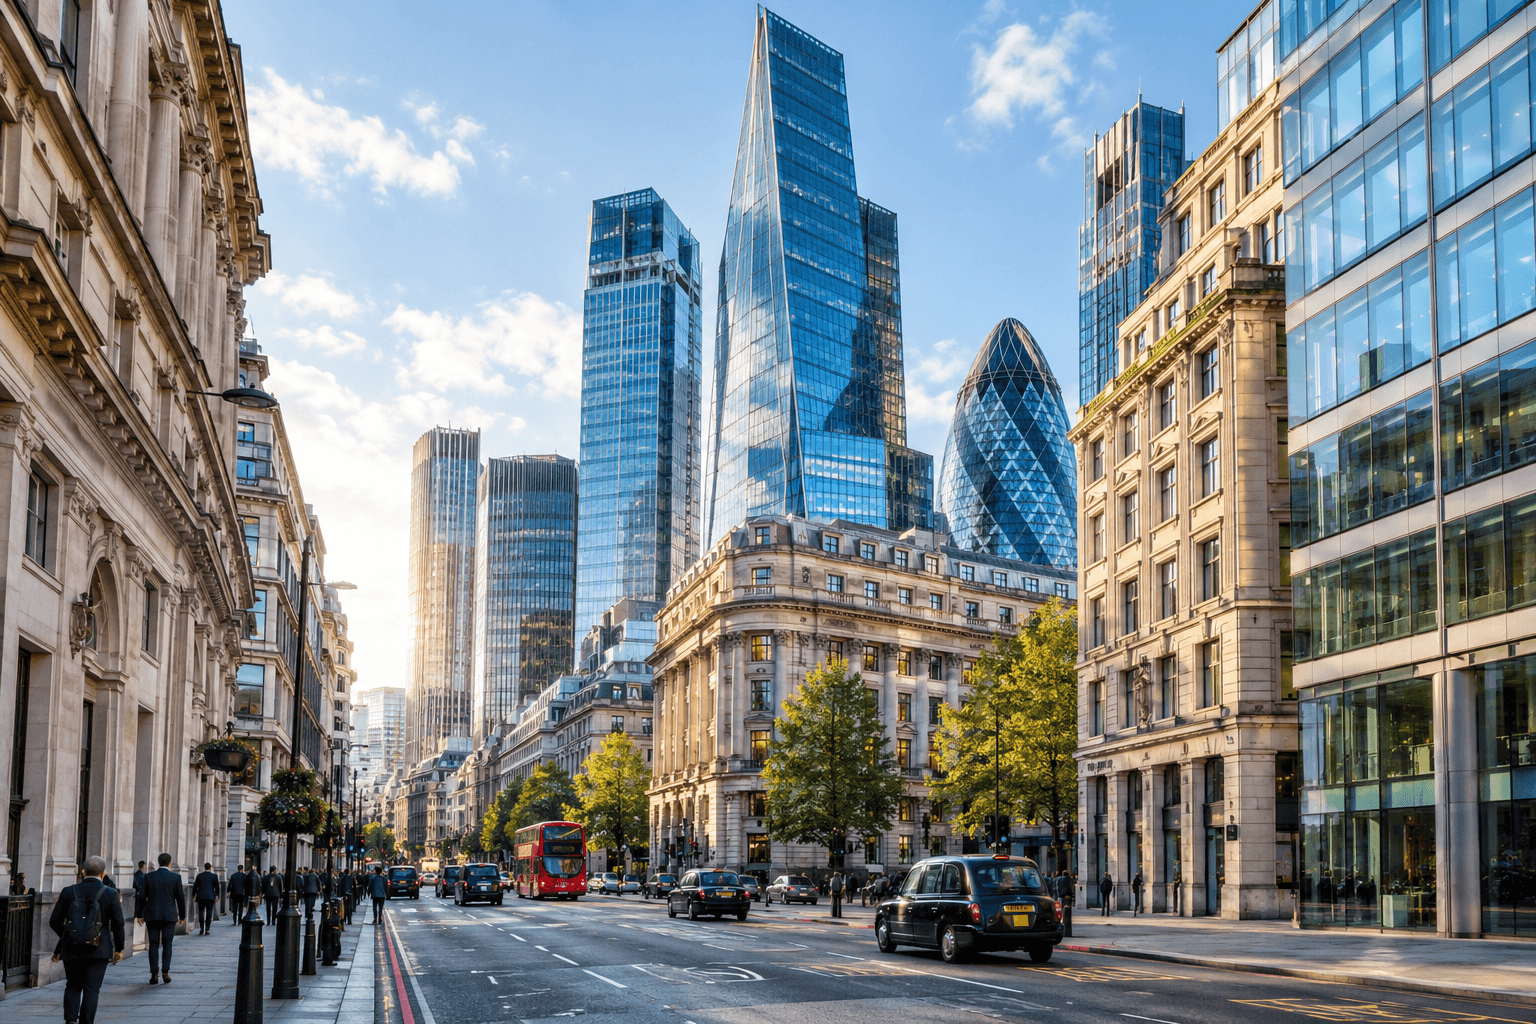
London businesses are asking different questions about their offices than they were even two years ago. The conversation has moved on from whether to allow hybrid working to how an office design should perform when people choose their office days. Leases are shorter, energy rules are shifting, and teams expect more from the space they commute to.
This guide sets out the seven workplace trends London businesses are asking for in 2026. Each is backed by named, dated sources and by what GXI sees on live projects across Central London, North London and the Home Counties. For every trend you will find what is driving it, what it looks like in practice and what to ask your delivery team before work starts.
Quick answer: The main office design trends in London in 2026 are hybrid-ready layouts planned around activities, better acoustics, daylight and air quality, energy-efficient refurbishment, data-led space planning, neuroinclusive wellbeing features and built-in technology. Most are structural shifts driven by hybrid attendance, energy performance and cost, not passing fashions.
Key takeaways:
- Hybrid working is settled, so layouts are planned around activities and peak-day attendance, not assigned desks.
- Acoustics is the most common complaint in modern offices and is now treated as a first-order design issue.
- Energy performance and a supply squeeze on new space make refurbishment a serious alternative to relocating.
- Utilisation data lets planners fit more people into less space without losing comfort. GXI's Camden project added 35% seating capacity on the same floor.
- Wellbeing, inclusion and technology are written into briefs from day one.
The Seven Trends at a Glance
|
Trend |
What is driving it |
What London teams ask for |
Ask your delivery team |
|
1. Hybrid-ready, activity-based layouts |
Hybrid attendance and fewer desks per head |
Shared desks, bookable team zones, more meeting rooms |
How did you size desks against peak-day attendance? |
|
2. Acoustics first |
More calls in open plan, midweek attendance peaks |
Ceiling baffles, rated glazing, phone booths |
What acoustic targets will each zone meet? |
|
3. Daylight, air quality and natural materials |
Evidence linking ventilation and low VOCs to cognitive scores |
Daylight to the floor centre, better ventilation, planting |
What will you change in ventilation and finishes? |
|
4. Sustainability and refurbishment |
Energy performance rules, tight supply of new space |
LED controls, reused furniture, low-emission materials |
How will this affect our EPC and running costs? |
|
5. Smarter space planning |
Utilisation data and high London rents |
Layouts tested against peak-day attendance |
How much space does the plan release? |
|
6. Wellbeing and neuroinclusive design |
Equality Act duties and a wider view of inclusion |
Quiet rooms, glare control, simple wayfinding |
When is accessibility reviewed in the design process? |
|
7. Technology and brand built in |
Smart building growth, hospitality-led workplaces |
Room booking, sensors, hybrid meeting rooms |
What technology is planned at the start? |
The 2026 London Workplace in Numbers
Every figure below has a named source and period. Where sources use different methods, estimates differ, so the notes say so.
|
Statistic |
Source and period |
|
28% of working adults in Great Britain worked in a hybrid pattern |
ONS Opinions and Lifestyle Survey, January to March 2025 |
|
Hybrid working is highest in information and communication (49%) and professional and scientific activities (42%) |
ONS analysis of hybrid workers, November 2024 |
|
UK ranks second of 40 countries for working from home, averaging 1.8 days a week for full-time, university-educated employees (global average 1.3) |
Global Survey of Working Arrangements, King's College London, 2025 |
|
UK corporates provide an average of 56 desks per 100 employees, down from 79 in July 2022 |
Workplace consultancy AWA data, as reported by Tileyard North |
|
Global average office utilisation rose from 38% in 2024 to 53% in 2025 (JLL's benchmark shows 49% to 54%) |
CBRE Global Workplace and Occupancy Insights and JLL Occupancy Benchmark |
|
About 58% of Central London office space is rated below EPC B |
CBRE estimate; other advisers report higher figures depending on method |
|
About 43% to 44% of Central London space due for delivery in 2026 is already pre-let |
Avison Young and Colliers, January 2026 |
|
UK smart building market forecast to grow at 17.2% a year from 2026 to 2033 |
Grand View Research; other forecasts are lower, so treat as a range |
|
Cognitive scores about 61% higher in green and 101% higher in enhanced-ventilation, low-VOC office conditions |
Harvard COGfx study, a small controlled study |
|
Speech noise can sharply reduce performance on concentration tasks, with figures of up to 66% often quoted |
Banbury and Berry office noise research; results come from specific tasks under test conditions |
Most of these figures point the same way: smaller, smarter, quieter and more efficient floors planned around how people actually use them.
Trend 1: Hybrid-Ready, Activity-Based Layouts
Hybrid working has stopped being a debate and become a design brief. ONS data shows 28% of working adults in Great Britain worked in a hybrid pattern in early 2025, with much higher rates in information and communication and in professional services. The UK also sits near the top of international comparisons for days worked from home.
The effect on floor plans is already visible. UK corporates now provide about 56 desks per 100 employees, against 79 in 2022, and the space released is being reallocated to the settings that make the commute worthwhile.
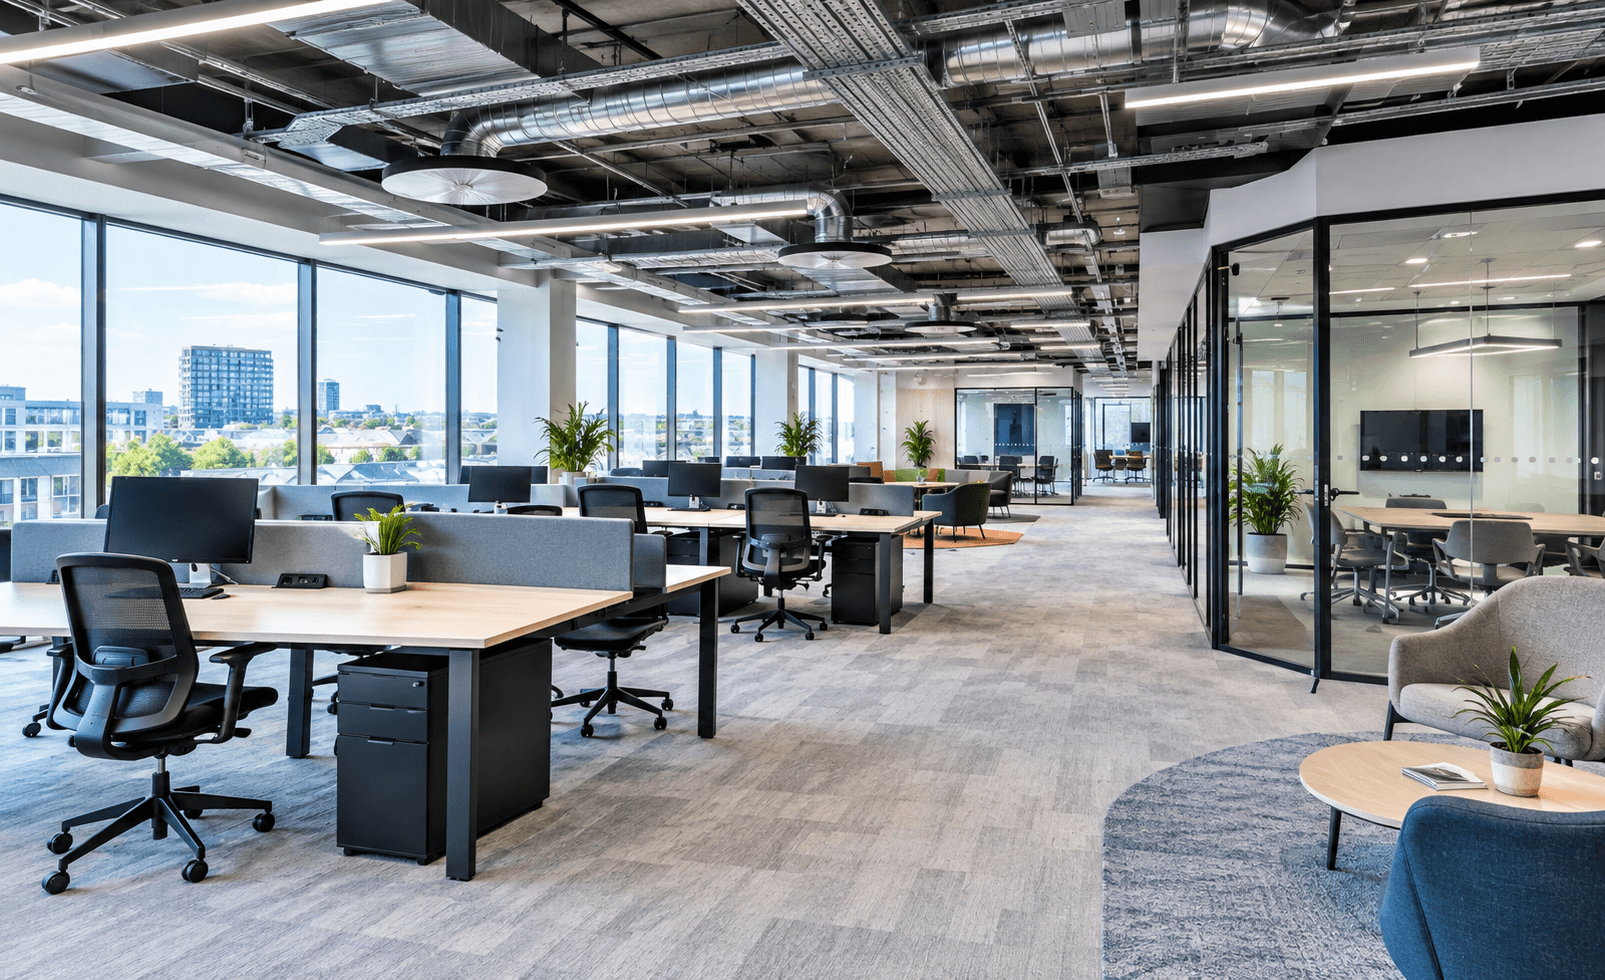
Activity-based working means employees have no permanent desk and move between purpose-built zones, such as focus rooms, team areas, phone booths and social spaces, depending on the task. It differs from hot desking, which only removes assigned seats and often leaves everyone in the same type of desk.
London businesses now typically ask for:
- A smaller pool of shared desks, supported by lockers for personal items
- More meeting rooms in a range of sizes, with reliable video equipment
- Team and project zones that can be booked for peak days
- Social and refreshment areas that encourage people to stay for the whole day
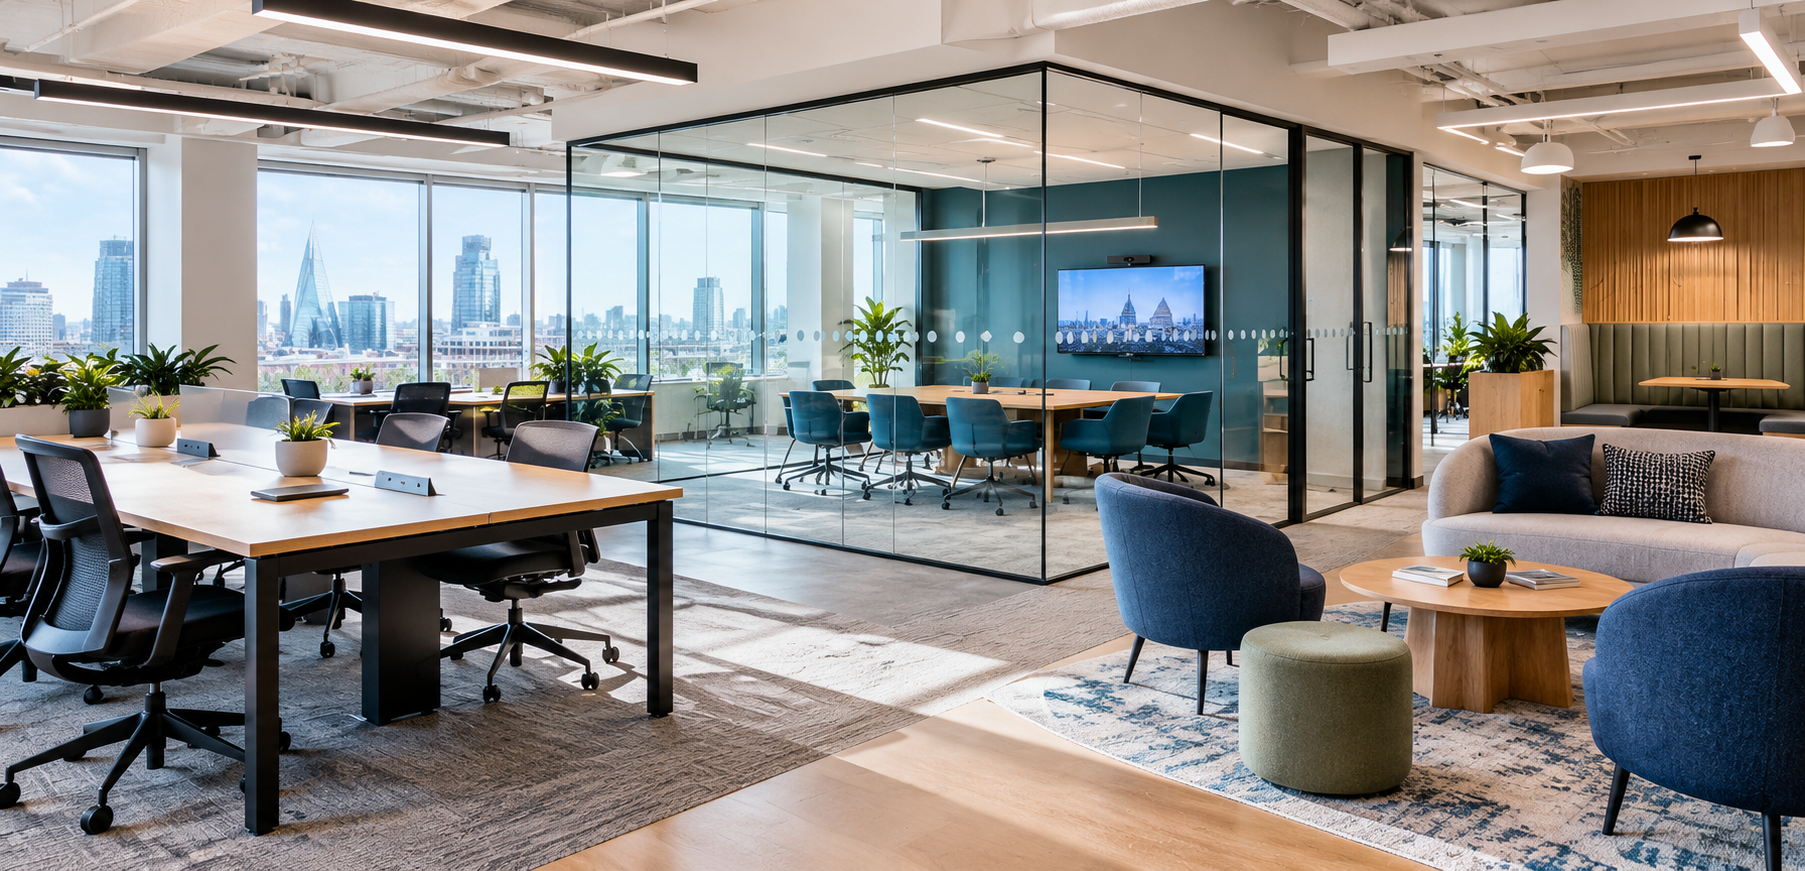
Good office design starts from attendance data, not headcount, and plans each zone around one activity: focus, collaboration, calls or socialising. Hybrid attendance clusters on Tuesdays to Thursdays, so planners size for peak-day demand and often add a buffer of 10% to 15%.
Trend 2: Acoustics Come First
Poor acoustics consistently ranks as a leading workplace complaint, and hybrid working has made it more pressing. More video calls are taken from open plan desks, and attendance clusters on midweek peaks, so noise builds when the office is busiest. Research on the "irrelevant sound effect" shows that intelligible speech disrupts working memory, and figures of up to 66% performance loss on some tasks are often quoted from laboratory work. Treat that as an upper bound for demanding tasks, not an average.
Typical requests from London teams include:
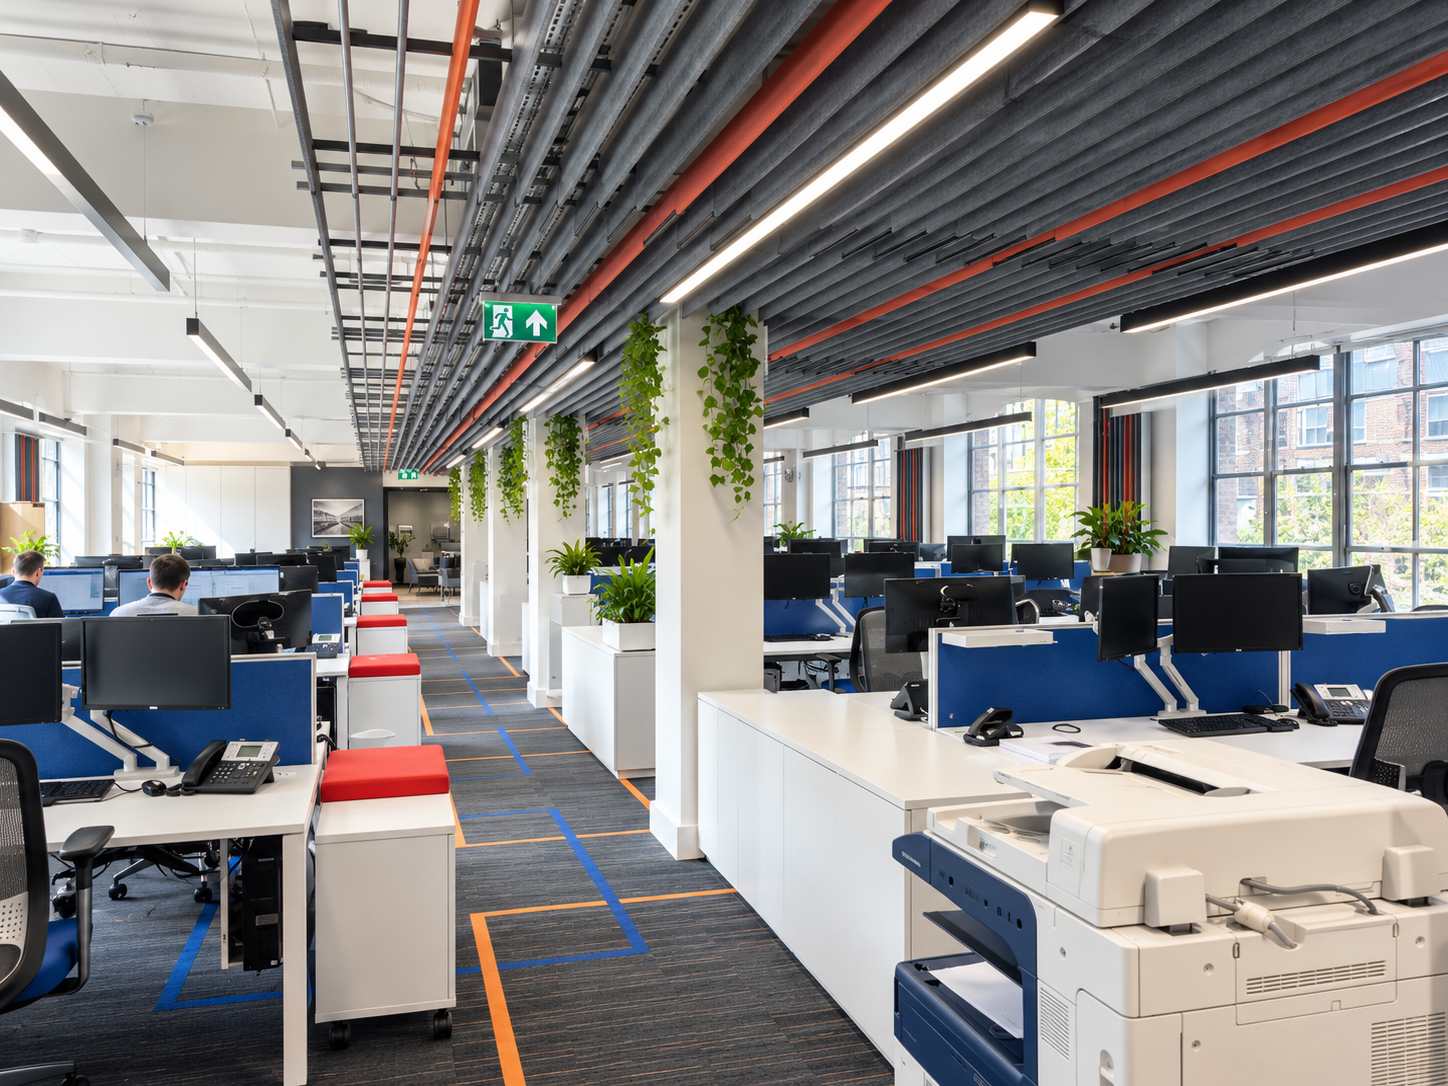
- Acoustic ceiling baffles, felt panels and timber slat systems that absorb sound without dividing the floor
- Glazed partitions with acoustic ratings for meeting rooms and private offices
- Phone booths and focus pods placed close to open plan desks
- Soft flooring, upholstered furniture and wall finishes that reduce reverberation
- Layouts that keep noisy areas, such as collaboration zones and kitchens, away from quiet zones
Acoustic treatment costs far less when it is part of the original plan than when it is retrofitted after complaints begin.
Trend 3: Daylight, Air Quality and Natural Materials
Research linking the indoor environment to cognitive performance has moved from academic papers into client briefs. In the Harvard COGfx study, participants in simulated office conditions with low volatile organic compounds scored about 61% higher on cognitive tests than in conventional conditions, and about 101% higher when ventilation was also increased. The drivers were air quality and ventilation, not daylight alone, and the study was small and controlled, so use it as direction rather than a promise.
Many London buildings are older stock with deep floor plates, limited ceiling heights and few opening windows, so the practical priorities are:
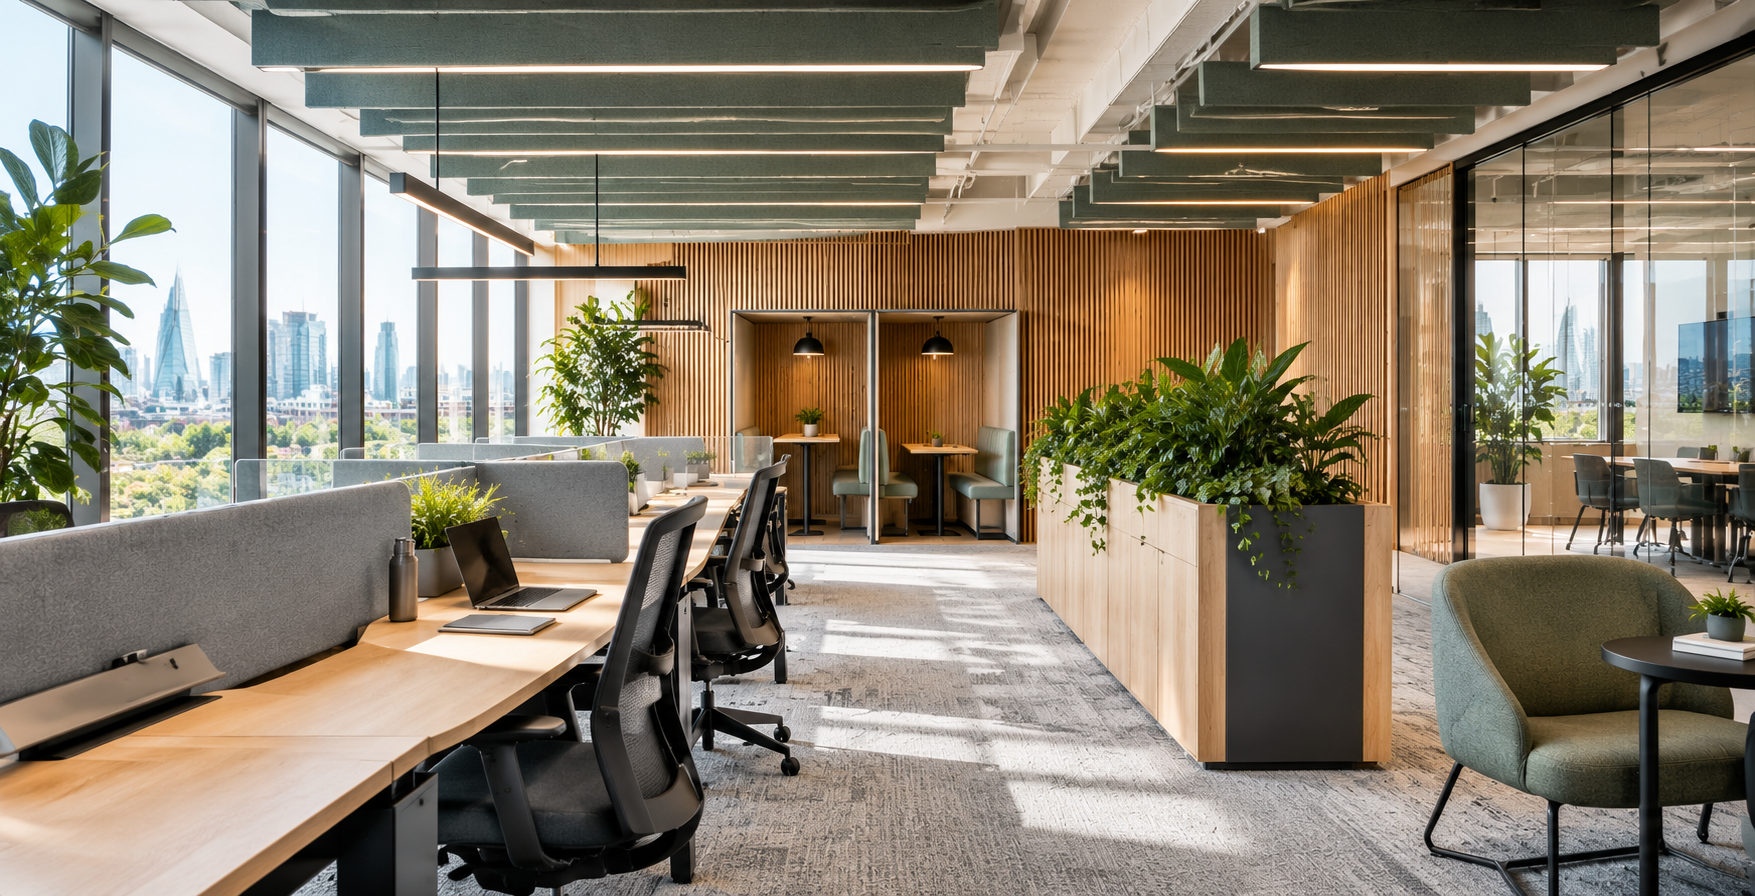
- Placing open workspace near windows and moving enclosed rooms inwards
- Using glazed partitions so daylight reaches the middle of the floor
- Improving ventilation, temperature control and lighting quality, and choosing low-emission finishes
- Introducing planting, timber and other natural materials
- Offering views of outdoor space wherever the building allows it
These measures also support the recruitment case. Candidates form an impression within minutes, and a bright, comfortable, well-ventilated floor tells them the business takes its people seriously.
Trend 4: Sustainability and Refurbishment Over Relocation
Energy performance has become a leasing issue. CBRE estimates about 58% of Central London office space sits below an EPC rating of B. The regulatory picture is also shifting. In an interim response published in June 2026, the government said that from 2031 privately rented non-domestic buildings over 1,000 square metres in England and Wales would need to reach EPC B where cost-effective, while smaller buildings stay at the current minimum of EPC E. That is a confirmed policy intention that still needs secondary legislation, so it is not yet law. Check with your landlord how it applies to your unit. See the law firm summary for detail.
Availability matters too. About 43% to 44% of Central London space due for delivery in 2026 is already pre-let, which limits open market choice and makes improving the floor you already hold more attractive.
Sustainability requests now commonly include:
- LED lighting with presence and daylight controls
- Reused or recycled furniture and materials where quality allows
- Low-emission paints, adhesives and flooring
- Waste tracking during strip-out and construction
- Services upgrades that lower energy use
GXI delivers both routes. See our office refurbishment and fit out services for scopes and options.
Trend 5: Smarter Space Planning and Higher Density
CBRE reports global average office utilisation of 53% in 2025, up from 38% in 2024, and JLL's benchmark shows a similar rise from 49% to 54%. Almost half of paid-for space still sits unused on a typical day, and London rents make that gap expensive. Businesses now ask planners to justify every square metre with measurable use.
A professional design and space planning team will typically:
- Survey how each area is used today, using badge, booking or sensor data where available
- Test layouts against peak attendance, not average attendance
- Reconfigure desk sizes, circulation routes and storage to release usable space
- Keep collaboration areas and quiet zones inside the reduced footprint
Higher density does not have to mean a cramped floor. In GXI's Camden project, reconfiguring desk sizes and layouts increased seating capacity by 35% while keeping collaboration zones and clear circulation, which is covered below.
Trend 6: Wellbeing and Neuroinclusive Spaces
Neuroinclusion has become a practical design issue. People process noise, light and visual busyness differently, so a floor that offers a choice of settings works for a wider range of people. Under the Equality Act 2010, employers must make reasonable adjustments where disabled people, including many neurodivergent staff, are placed at a substantial disadvantage, and a formal diagnosis is not required to ask for them.
London occupiers increasingly ask for:
- Quiet rooms and low-stimulation areas that anyone can use
- Adjustable lighting and clear glare control
- Simple wayfinding and consistent layouts
- Step-free access and accessible facilities throughout, in line with Part M of the Building Regulations
- A mix of seating types, including standing and softer options
These changes are far easier to include in the original brief than to add later, and they reduce the number of individual adjustments needed after move-in. Ask your designer how each zone supports different working styles, and request that accessibility is reviewed at concept stage, not at handover.
Trend 7: Technology and Brand Built Into the Space
Technology is being woven into the fabric of the office. Grand View Research forecasts the UK smart building market to grow at 17.2% a year from 2026 to 2033, and other forecasts are lower but still positive, so the direction is clear even if the pace is debated. For occupiers that means room booking, occupancy sensing, energy monitoring and hybrid meeting equipment designed in from the start.
Brand expression is moving the same way. London businesses want interiors that feel hospitality-led, meaning more like a welcoming lounge or cafe than a corridor of desks, and recognisably their own, using colour, materials and graphics with restraint. Careful office interior design now carries culture and identity as well as function, which is why finishes, lighting and signage are planned together with the layout.
Structural vs cyclical: hybrid planning, acoustics and energy performance are structural shifts that will outlast 2026. Specific finishes and styling are more cyclical, so invest in the layout, services and acoustics first.
What 2026 Trends Mean for Budget and Programme
Trends carry cost and time implications, and the most useful conversations with a delivery team deal with them openly. These are indicative London benchmarks for 2026 from published contractor guides, excluding VAT. Your scope will differ.
|
Scope |
Indicative cost per sq ft |
Notes |
|
Cosmetic refresh |
£20 to £45 |
Redecoration, flooring, LED lighting swap |
|
Standard refurbishment |
£60 to £120 |
Reconfiguring an existing office, M&E updates |
|
Cat A fit out |
£45 to £75 |
Landlord base build, ceilings, raised floors, lighting, HVAC |
|
Cat B fit out (construction) |
£75 to £140 |
Partitions, meeting rooms, kitchens, finishes |
|
Premium or heritage Cat B |
£140 to £250+ |
High specification or listed buildings |
|
Cat B all-in |
£111 to £218+ |
Adds fees, furniture, AV and IT, contingency |
A useful reference for the programme: a Cat B fit out of around 5,000 sq ft in London typically runs 8 to 12 weeks on site, with 6 to 12 weeks of design and procurement before that, and landlord and building control approvals of 4 to 8 weeks or more running in parallel. GXI's own comparisons are in our guides to Cat A vs Cat B cost and refurbishment duration.
The areas where London projects most often see swings are:
- Acoustic treatment: ceiling systems, rated glazing and booths add to the specification but cost far less than remedial work after move-in.
- Services upgrades: lighting controls, ventilation and energy improvements can affect the programme, particularly in older buildings with incomplete drawings.
- Lead times: specialist furniture, glazing and AV equipment can run to many weeks, so early ordering protects the handover date.
- Approvals: landlord licences, building control and fire strategy sign-offs can sit on the critical path.
- Phasing: staging works lets a business keep operating but usually extends the programme and cost.
- Contingency: existing buildings hold surprises behind walls and above ceilings.
A scoped quotation that separates these items lets you decide where to invest and where to hold back. Construction-only quotes often exclude professional fees (commonly 6% to 15%), furniture, AV and IT, and VAT.
Regulations to Plan For
Most substantial London fit outs touch the Building Regulations and need building control approval. The parts most often involved are Part B (fire safety), Part L (conservation of fuel and power), Part F (ventilation), Part M (access) and, for mezzanines or structural changes, Part A. Ordinary office fit outs generally fall outside the Building Safety Act's higher-risk building regime, which targets tall residential buildings, but a fire strategy update is common where partitions change escape routes or detection coverage. Landlord licences for alterations are a separate requirement.
If you want an environmental or wellbeing rating, the main options for London refurbishments are:
|
Standard |
Focus |
|
BREEAM Refurbishment and Fit Out |
Environmental performance, energy, materials; the most widely used |
|
WELL |
Occupant health and wellbeing; often paired with BREEAM |
|
Fitwel |
Health-promoting design and operations |
|
SKA Rating |
Streamlined sustainability rating for interior fit outs |
Common Mistakes When Following Workplace Trends
Trends are a starting point, not a specification. These are the errors that cause the most regret:
- Copying another company's floor. A layout built for a creative agency rarely suits a consultancy or a legal practice.
- Cutting desks without data. Reducing desk numbers on assumption leaves people without a seat on the busiest days.
- Treating wellbeing as décor. Planting and soft furnishings help, but they do not replace good ventilation, lighting and acoustics.
- Adding technology nobody will use. Sensors and booking systems only pay back when the team understands and trusts them.
- Ignoring the lease. Large investments in a space with a short remaining term deserve a second look.
- Briefing too late. Acoustics, services and technology are far cheaper to plan in than to add on.
What London Businesses Should Ask Before Starting
Use these six questions to turn the trends into a brief:
- How many people are in on a typical day, and on the busiest day?
- Which activities does the floor need to support, and in what proportions?
- How noisy is the space today, and where are the complaints?
- What does the lease allow, and how long do you plan to stay?
- Does the building need energy or service upgrades?
- What will the space need to do in three years if headcount changes?
How to Choose an Office Fit Out Company
Delivering these trends takes a team that can handle design, build, services and technology together. A capable office fit out company will ask about attendance, acoustics and lease terms before it talks about finishes, and will give you a clear scope, programme and budget. Look for:
- One accountable team covering design, build, M&E, AV, IT and furniture
- Evidence of similar projects in London, with named clients and honest detail about challenges
- A transparent quotation that lists inclusions, exclusions and contingency
- Experience dealing with landlords, building control and fire safety
- Aftercare once you have moved in
What These Trends Look Like in Practice
Two recent GXI projects show how these priorities play out on real floors.
Mendik Waring (M&E consultancy, Camden, 5,500 sq ft, 10 weeks). The practice had grown to more than 100 staff, and its Camden floor was not configured for that occupancy. GXI took a precise approach to space planning, reviewing every dimension, circulation route and zoning opportunity. By reconfiguring desk sizes and workstation layouts, the team increased seating capacity by 35%, accommodating all 100+ staff while keeping clear sightlines, storage, collaboration zones and meeting provision. The turnkey project ran to a 10-week programme with minimal disruption to the live consultancy. The client described the result as practical, well finished and on time from start to finish. This shows that higher density and comfort can sit together when the plan is precise. Read the Mendik Waring case study.
Autel Europe UK (EV charging, Elstree, 4,800 sq ft, 8 weeks). The client needed an office and a working warehouse in one building. GXI won the project through an open tender with a value engineering approach, and delivered a Cat B office fit out above a new mezzanine floor built within the warehouse. The landlord supplied very little structural information, so GXI produced a full set of specifications and engineering calculations to deliver the mezzanine safely, and the project was delivered within the target budget in 8 weeks. Read the Autel Europe UK case study.
The sectors and sizes differ, but the pattern holds: understand how the team works, plan for peak use and manage the technical detail so the client does not have to. More completed projects are on our case studies page.
Why Businesses Choose GXI
GXI is a UK workplace specialist delivering design, refurbishment and fit out projects for businesses of every size. Design, build, mechanical and electrical works, AV, IT, furniture and aftercare sit under one accountable team, so decisions are made faster and nothing falls between suppliers. With offices at Clerkenwell Green in Central London and in Stanmore, Harrow, the team delivers across London, the Home Counties and the wider UK. Projects range from compact floors of a few thousand square feet to larger multi-level schemes, and the same disciplined approach applies to each: a clear brief, a realistic programme and honest communication from first meeting to handover.
Ready to Plan Your 2026 Workspace?
Whether you are updating a single floor or planning a full move, GXI can help you turn these trends into a practical brief. Contact the team at info@gxigroup.com or call 020 3915 8000 to discuss your plans.