Written by the GXI team | Last updated: 21 November 2026 | Reviewed by: GXI Project Delivery
TL;DR
- London all-in fit out costs run from about £111 to £243+ per sq ft, with Cat A at £35 to £80 and Cat B at £75 to £140+ (Eden Build).
- A 2,000 sq ft mid-spec scheme costs roughly £150,000 to £220,000 for building works alone, before 20% VAT (Renova UK).
- Budget on top for professional fees (10% to 15%), furniture (£20 to £60 per sq ft), IT and AV (£5 to £15 per sq ft) and a contingency of 10% to 20%.
- The biggest price drivers are floor area, structural scope, M&E upgrades, finishes and landlord rules.
- Allow 10 to 16 weeks end to end for a 2,000 sq ft office, including design and approvals.
Most Stanmore businesses begin with one question: what will this cost per square foot? The honest answer is a range, because the price of an office fit out in Stanmore depends on the building, the specification and the lease as much as on the floor area. This guide sets out 2026 cost benchmarks for London and the outer boroughs, explains the ten factors that move a quote up or down, and shows where Stanmore's own property stock changes the sums. Where a figure comes from a named source, it is linked so you can check it. Treat the numbers as planning ranges, then ask for a priced survey before you commit.
What Is the Typical Fit Out Cost per Square Foot in 2026?
London pricing is usually quoted in three layers: Cat A, the landlord's base finish; Cat B, the tenant's working space; and an all-in figure that adds furniture, IT and fees. Eden Build puts Cat A at £35 to £80 per sq ft and Cat B at £75 to £140+. Stirling Interiors place London all-in totals between £111 and £243+ per sq ft, depending on specification, furniture and technology.
Table 1: Cat A vs Cat B cost per sq ft (2026, excluding VAT)
|
Measure |
Cost per sq ft |
What it covers |
Source |
|
Cat A (landlord base build) |
£35 to £80 |
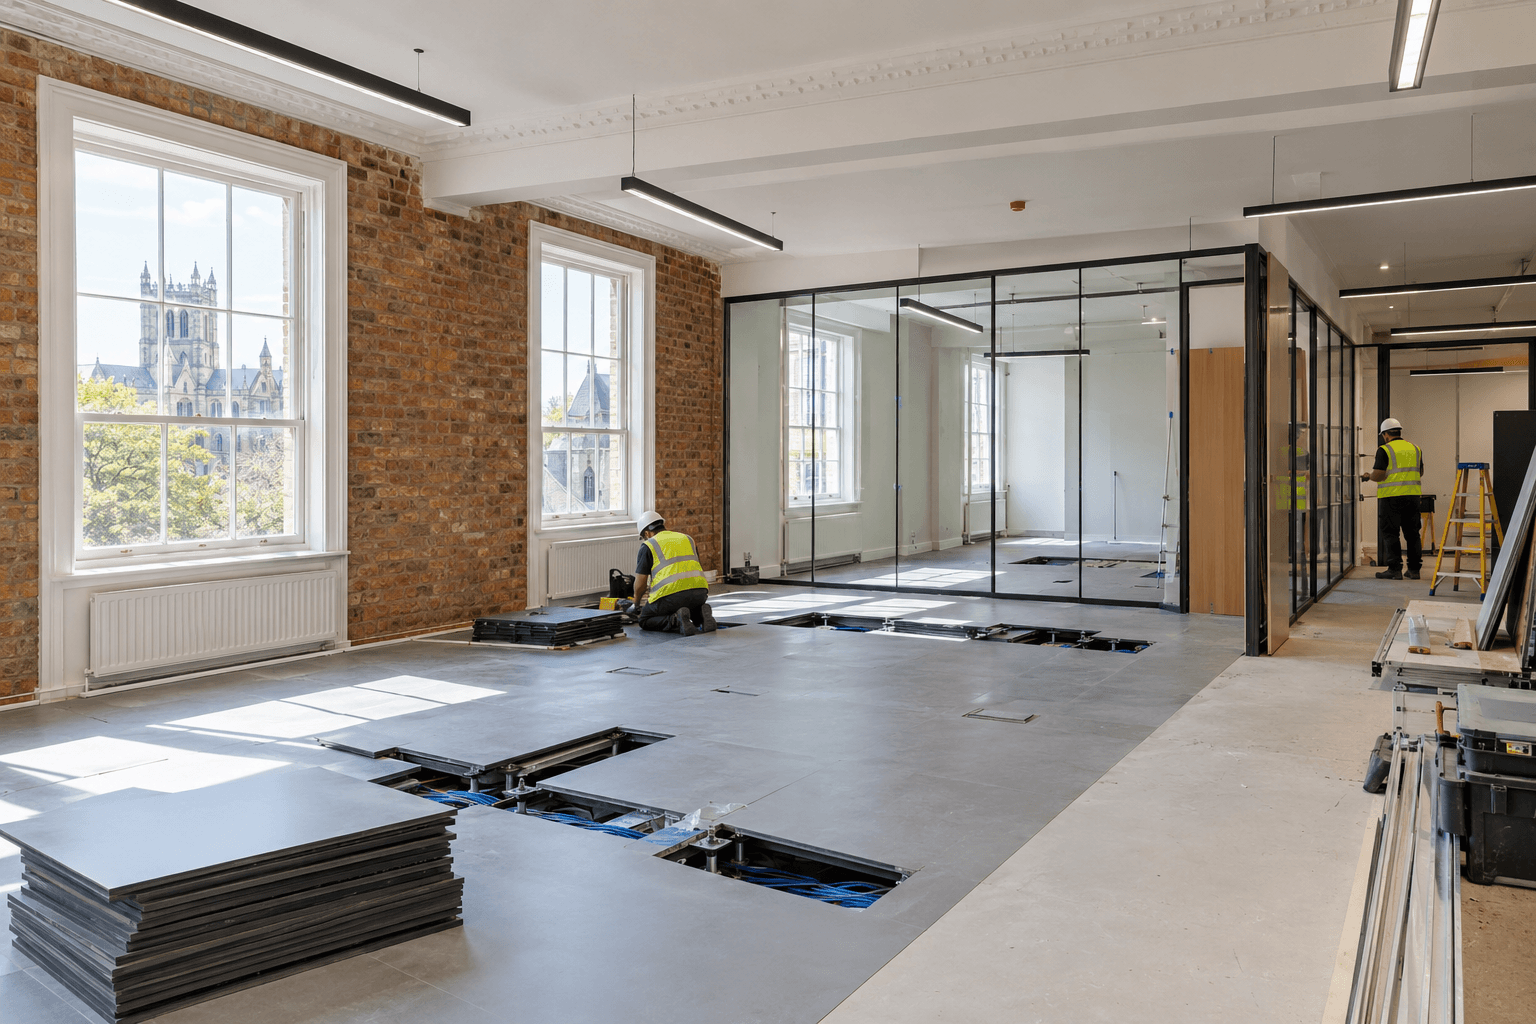
Raised floors, suspended ceilings, basic lighting, M&E backbone |
Eden Build |
|
Cat B (tenant interior) |
£75 to £140+ |
Partitions, meeting rooms, kitchens, finishes |
Eden Build |
|
Cat B all-in, basic spec |
£88 |
Construction about £64, furniture about £19, AV and IT about £5 |
Craftex |
|
Cat B all-in, mid-range spec |
£128 |
Construction about £86, furniture about £33, AV and IT about £9 |
Craftex |
|
Cat B all-in, high spec |
£183+ |
Construction £114+, furniture £55+, AV and IT £14+ |
Craftex |
|
London all-in (low / medium / high) |
£148 / £243 / £359 |
Construction, M&E, furniture, IT and fees |
Cushman & Wakefield |
Sources: Eden Build, Craftex, Cushman & Wakefield UK Office Fit Out Cost Guide.
The figures differ because the sources measure different scopes. Construction-only quotes leave out furniture, AV and fees, while all-in figures include them, so always check which basis a quote uses before comparing two bids.
Location matters too. Area reports that central London projects carry a 15% to 30% premium over regional UK averages because of logistics, access and labour. Stirling Interiors adds that outer boroughs such as Harrow can sit slightly below prime central benchmarks, although contractor travel, parking and specialist labour keep Greater London above national averages. For a Stanmore project, that means the top of the central London range does not apply automatically, but a regional price should not be assumed either.
The jump from Cat A to Cat B is the largest single step in most budgets. Analysis from GXI Group finds that Cat B often takes total spend to more than double the cost of the underlying Cat A envelope, because it adds partitions, acoustic ceilings, joinery, flooring, furniture and technology.
How Does the Stanmore Property Market Shape Your Budget?
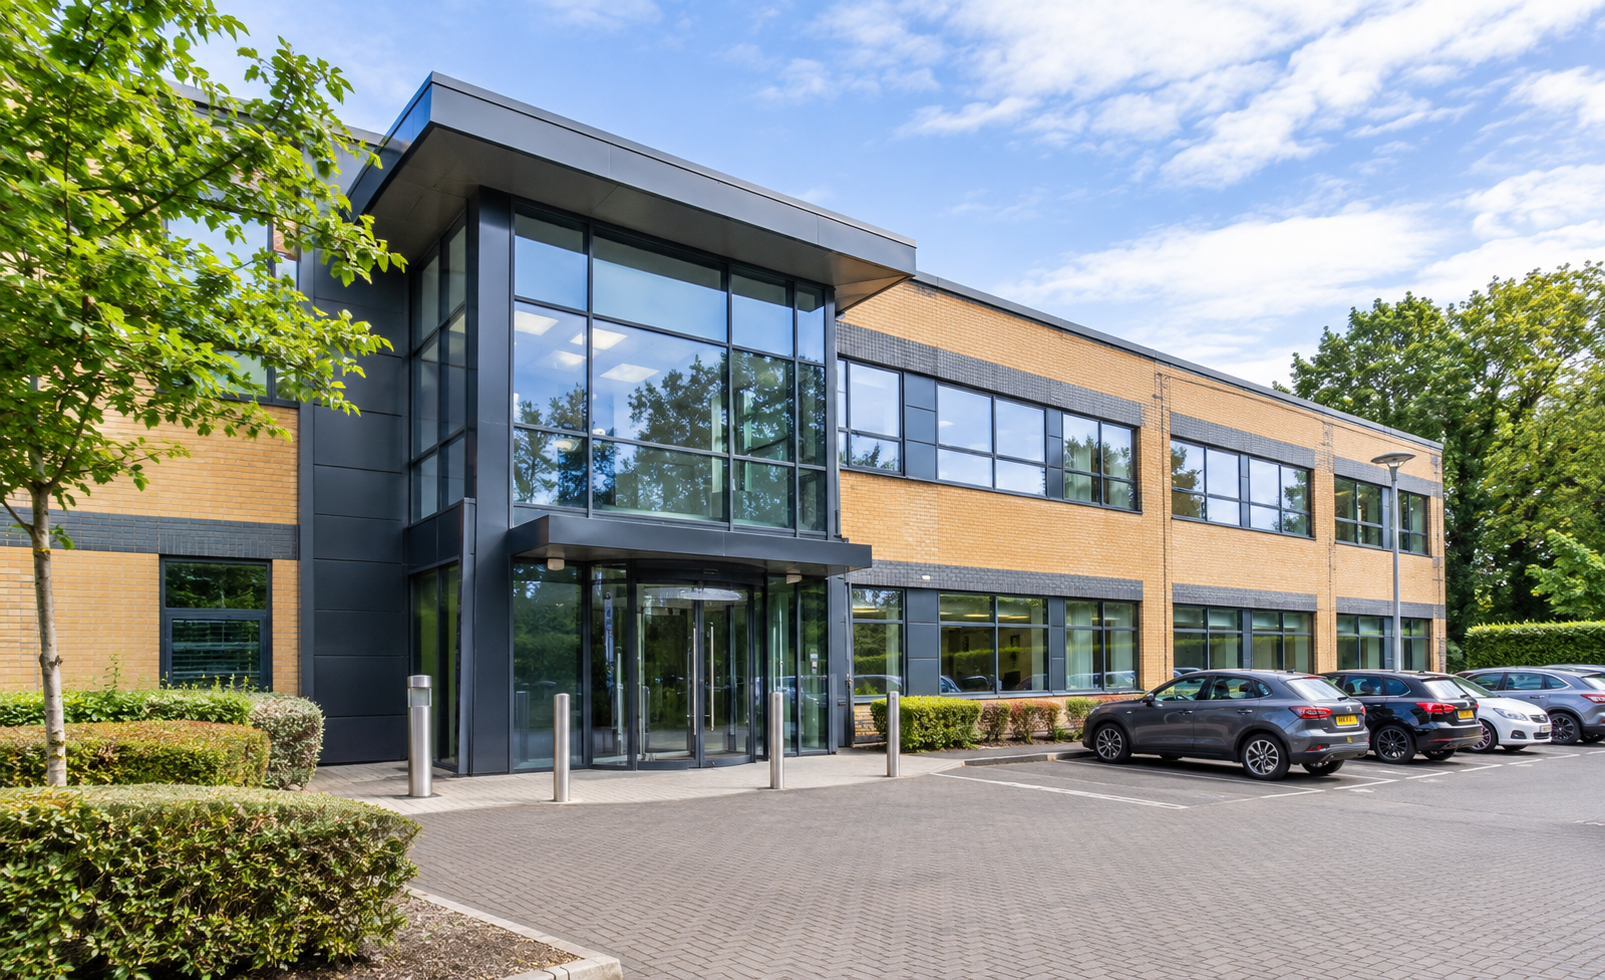
Stanmore (HA7) is a compact commercial market. RetailSense lists 613 commercial units in the postcode, with offices and related premises making up roughly 43% of the local rating list. That stock falls into three broad types, and each one prices differently:
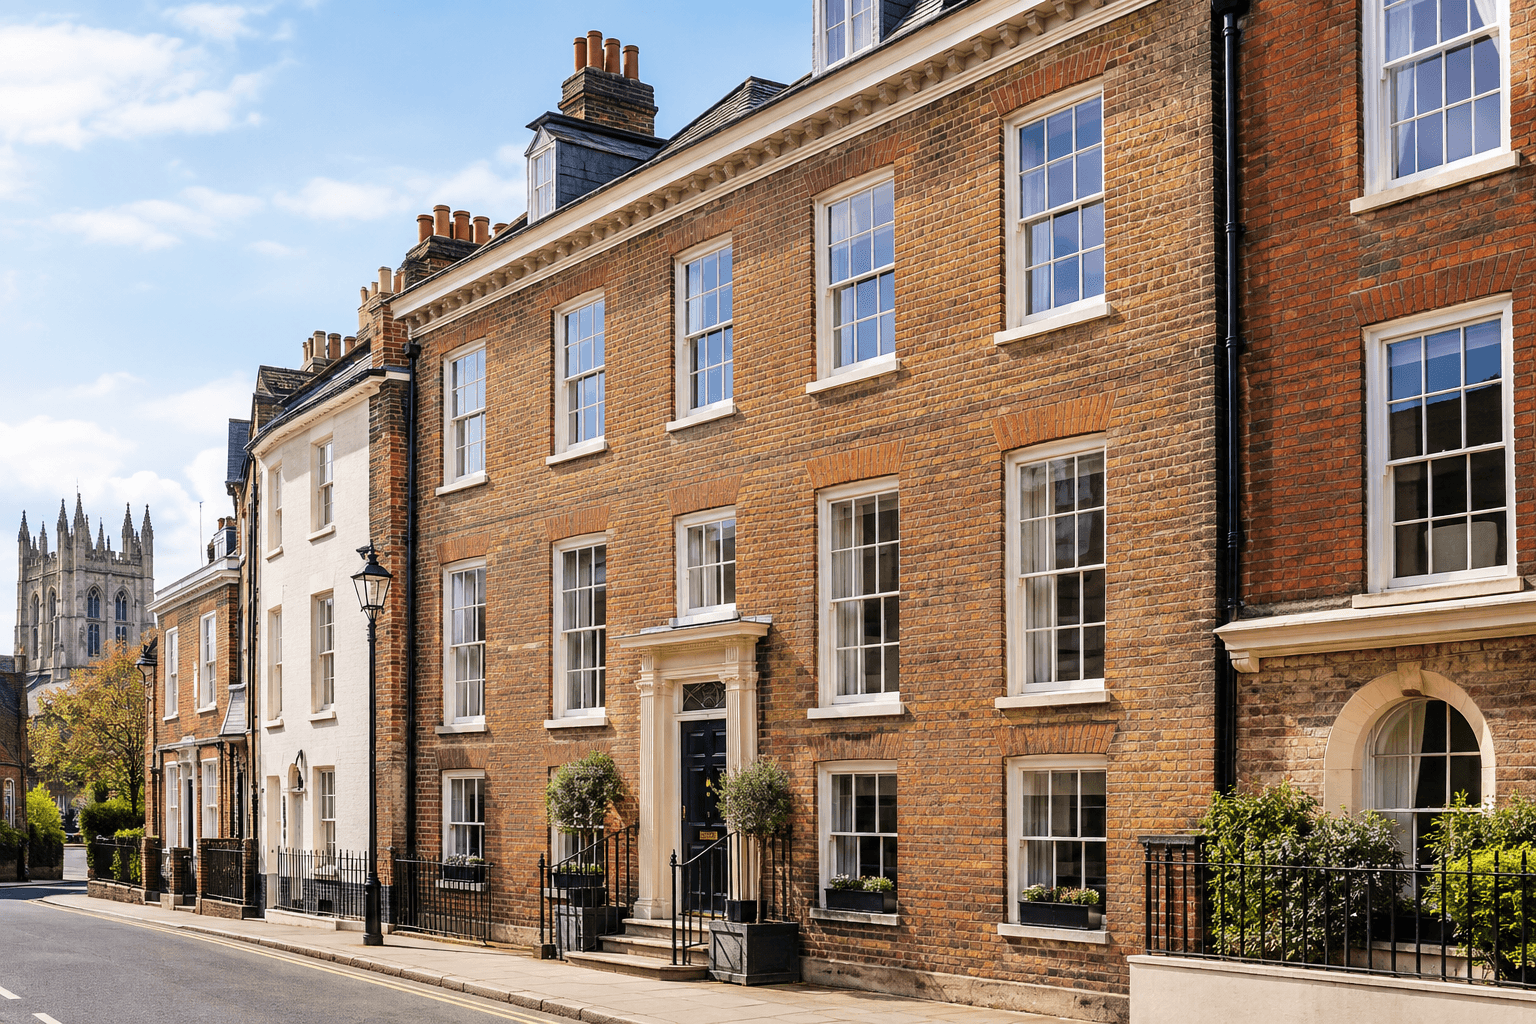
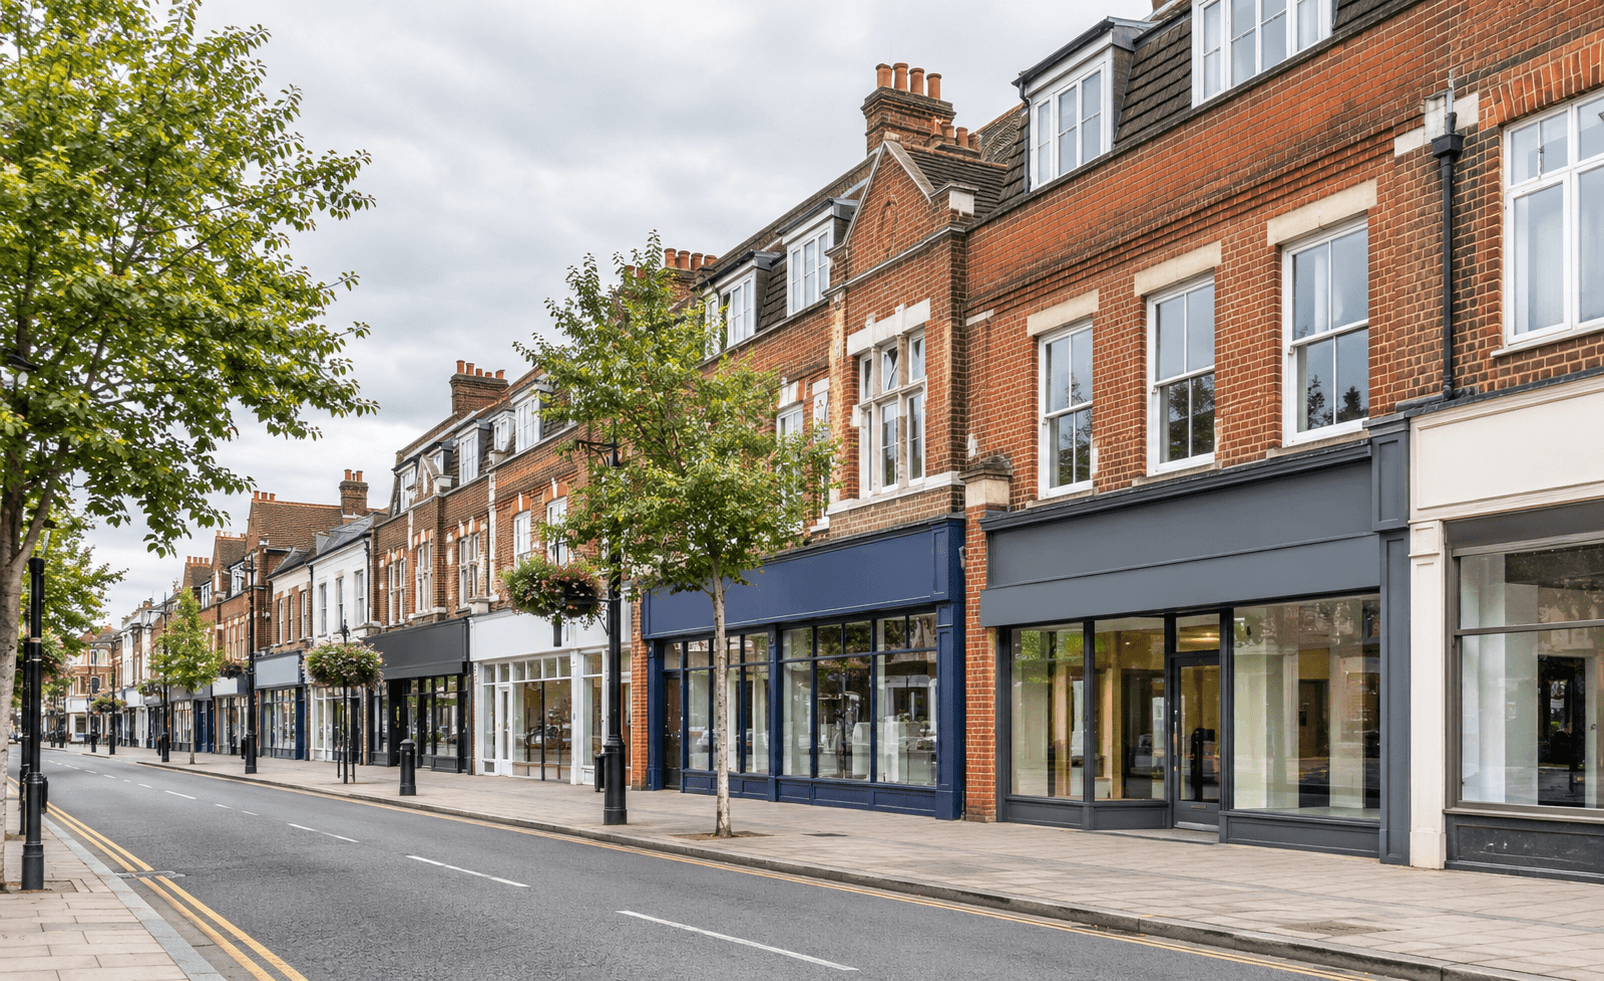
- Broadway and Honeypot Lane parades. Brick mixed-use buildings with offices above ground-floor shops and cafes, close to Stanmore station. Stair-only access, limited loading and tight service risers can push up labour and logistics costs.
- Business centres and serviced suites. Examples include Stanmore Business and Innovation Centre on Howard Road (HA7 1BT), near Canons Park, and Devonshire House on Honeypot Lane (HA7 1JS). Multi-tenant buildings come with strict landlord rules on working hours, deliveries and approved contractors.
- Industrial and business park space. A short drive north, Lismirrane Industrial Park (WD6 3EE) and The Waterfront (WD6 3BS) on Elstree Road in Borehamwood offer light industrial and office units, where warehouse-to-office conversions can mean heavier M&E work.
A commercial fit out in Stanmore therefore rarely starts from a clean Grade A floorplate. Older suites often carry dated air conditioning, limited electrical capacity and low ceiling voids, and the cost of bringing them up to standard lands on the tenant. Rents also shape the decision. Local listing data points to average asking rents of £23 to £33 per sq ft per year in Stanmore, with serviced and modern suites at £35 to £48.50, against £24 to £29 in Harrow. Harrow Council's available premises schedule notes that modern air-conditioned floorplates sit at the top of the local range, while older unrefurbished space sits at the bottom.
The market is also splitting in two. Savills reports Central London vacancy of 7.0% in Q3 2026, but just 1.9% for Grade A City towers. Good space is scarce and older space is easier to find, which is why many Stanmore occupiers take a cheaper older suite and spend on the fit out to bring it up to standard.
10 Factors That Affect Office Fit Out Costs
The factors below are ranked from highest to lowest typical impact, drawing on guides from Avent Interiors and Office Insight.
- Size and layout. Every extra square foot needs more flooring, ceilings and lighting. Awkward shapes and tall ceilings add material waste and specialist framing.
- Structural versus cosmetic scope. Removing walls, adding partitions or stripping out an occupied floor costs far more than repainting and recarpeting.
- M&E upgrades. Changes to air conditioning, ventilation, power and fire systems are among the most expensive hidden costs, especially for high-density seating or new kitchens and toilets.
- Quality of finishes. Acoustic treatments, custom joinery and premium flooring move the price sharply. Craftex's figures put a high-spec Cat B at a little over double the basic spec per sq ft.
- Furniture, fixtures and equipment. GXI Group prices furniture at £20 to £60 per sq ft, depending on how much you reuse.
- Technology and AV. Meeting room video, room booking, access control and data cabling typically add £5 to £15 per sq ft and are often priced outside the core build.
- Location and logistics. Labour rates, parking, deliveries and access routes all feed into the quote, as the Area and Stirling Interiors benchmarks above show.
- Building rules and out-of-hours work. Many landlords restrict noisy work and lift use to evenings and weekends, which raises labour costs.
- Design complexity and procurement route. A single design and build contract usually keeps budgets tighter than separate designers and contractors, who can create costly changes mid-project.
- Compliance and lease-end obligations. Fire, accessibility and energy upgrades are mandatory, and make-good or dilapidation costs affect the whole-life budget.
How Does Office Size Change the Price?
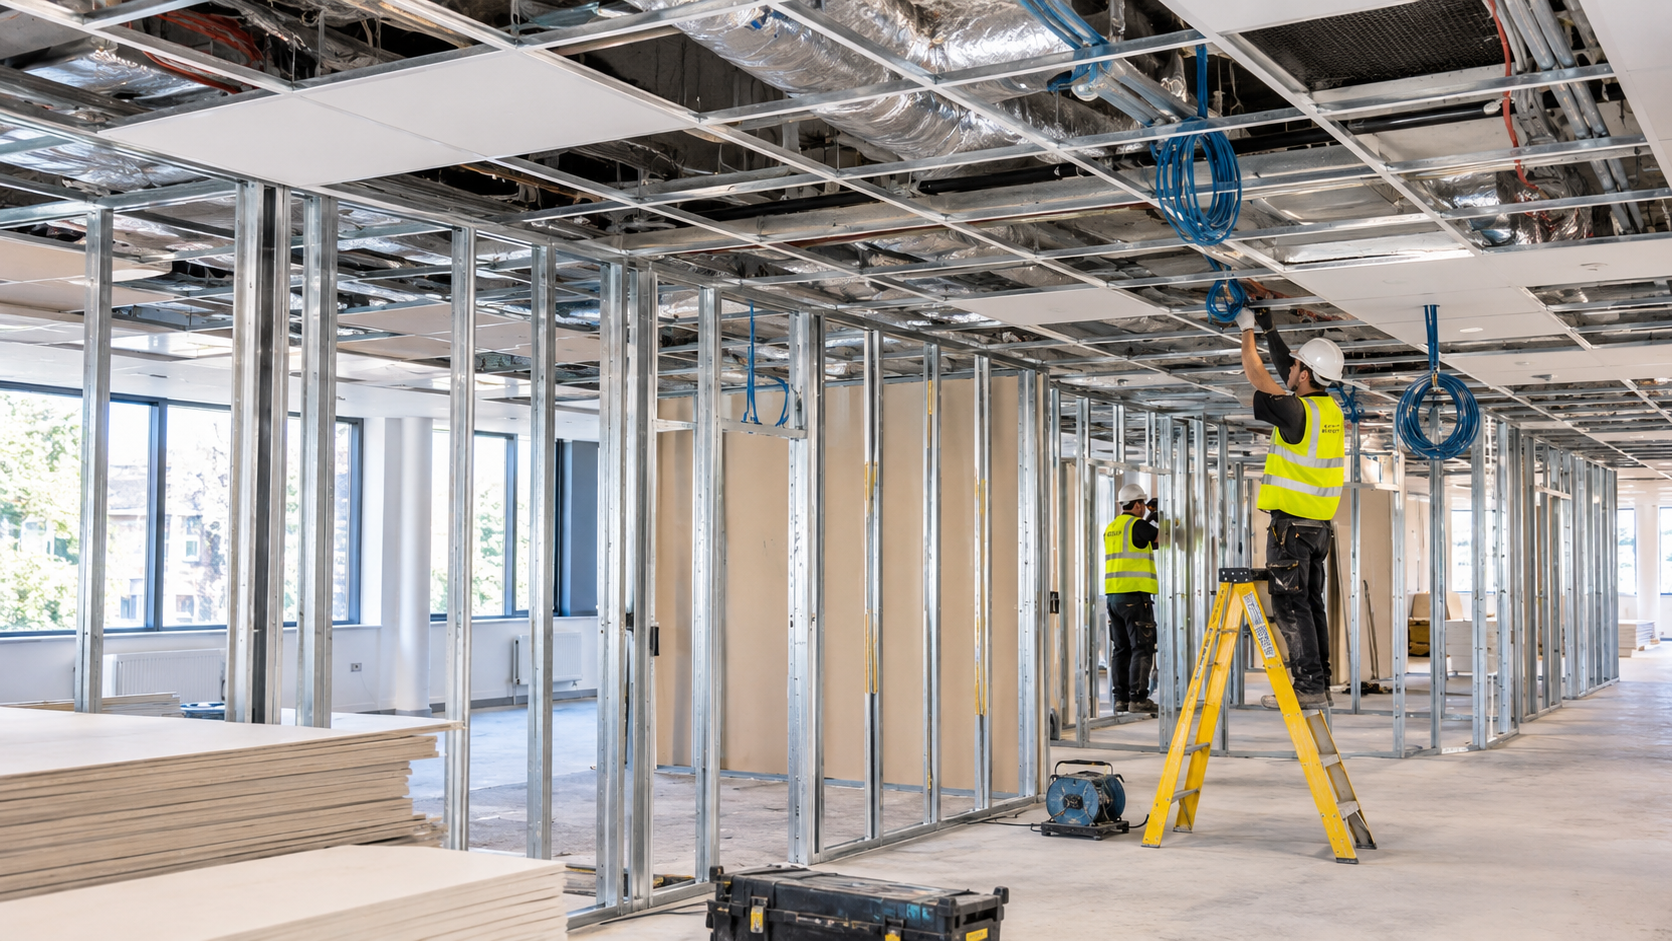
Small offices do not benefit from the economies of scale that larger floors enjoy, so the per sq ft rate can rise as the area falls. Renova UK estimates London building works for 1,000 to 3,000 sq ft offices as follows.
Table 2: Estimated building works cost by office size (London, 2026, excluding furniture, IT and VAT)
|
Office size |
Mid-spec |
High-spec |
|
1,000 sq ft |
£75,000 to £110,000 |
£120,000 to £150,000+ |
|
2,000 sq ft |
£150,000 to £220,000 |
£240,000 to £300,000+ |
|
3,000 sq ft |
£225,000 to £330,000 |
£360,000 to £450,000+ |
Renova adds that furniture, AV, IT and fees can push the all-in budget 20% to 35% above the building works figure. A mid-spec 2,000 sq ft office could therefore land between roughly £180,000 and £297,000 before VAT once everything is included.
Office Refurbishment or Full Fit Out: Where Does the Money Go?
Not every project needs a full Cat B build. An office refurbishment in Stanmore reuses what already works, such as existing partitions, ceilings and services, and spends only where the space falls short. Renova puts a cosmetic refresh with no structural or partition changes at £20 to £65 per sq ft, compared with £75 to £110 for mid-spec Cat B works and £120 to £150+ for high-spec.
The savings comes from keeping the base infrastructure. A refurbishment is usually quicker and cheaper where the existing M&E is sound, and a phased approach can spread cost across budget years, as GXI explains in its guide to office design budget planning and phased refurbishment. A full fit out makes more sense when the layout no longer works, the services are at the end of their life or you are moving into a shell or Cat A floor.
Which Costs Catch Occupiers Out?
Headline quotes rarely tell the whole story. Check each of these before you approve a budget:
- VAT at 20%. GOV.UK VAT Notice 708 confirms that standard-rate VAT applies to commercial fit out work. VAT-registered businesses can usually reclaim it, but you must fund the invoice first. Exempt sectors such as finance, insurance and healthcare generally cannot reclaim it.
- Professional fees. Architects, project managers and cost consultants typically add 10% to 15% (Area), and some guides quote up to 18%.
- Contingency. Area suggests holding 10% to 20% for hidden defects and supply delays. ADT Workplace puts the common range at 10% to 15%.
- Landlord costs. A licence for alterations means paying for drawings plus your landlord's legal and surveyor fees.
- Dilapidations. Many leases require you to strip out your work at lease end. Under Section 18 of the Landlord and Tenant Act 1927, Eddisons notes that a landlord's recovery can be capped at the actual loss in the building's value.
- Furniture and IT. Treat these as separate lines, because contractor quotes often exclude them.
Which Approvals Affect Cost and Programme?
Four approvals sit behind most commercial schemes, and a fifth affects landlords and tenants alike:
- Building Control. Material alterations, new M&E or changed escape routes need a Full Plans application to the local authority or a registered approver, according to Craftex's building regulations guide.
- Licence for alterations. Most commercial leases require written landlord consent before work beyond redecoration. Starting without it breaches the lease.
- Fire safety. The Regulatory Reform (Fire Safety) Order 2005 means changes to partitions, doors or detection must fit the building's fire strategy, and the fire risk assessment needs updating afterwards.
- CDM 2015. A business commissioning a fit out is a commercial client and must appoint a principal designer and principal contractor.
- MEES and EPC. Privately let non-domestic buildings need an EPC rating of E or better. Stephenson Harwood explains that from 2031 buildings over 1,000 square metres (about 10,760 sq ft) must reach EPC B where cost-effective, and Mayer Brown reports that the interim 2027 milestone was dropped in June 2026. Many Stanmore suites are likely to fall well below that size, so EPC E is the working standard for them. The GOV.UK landlord guidance sets out exemptions.
How Long Does a Fit Out Take?
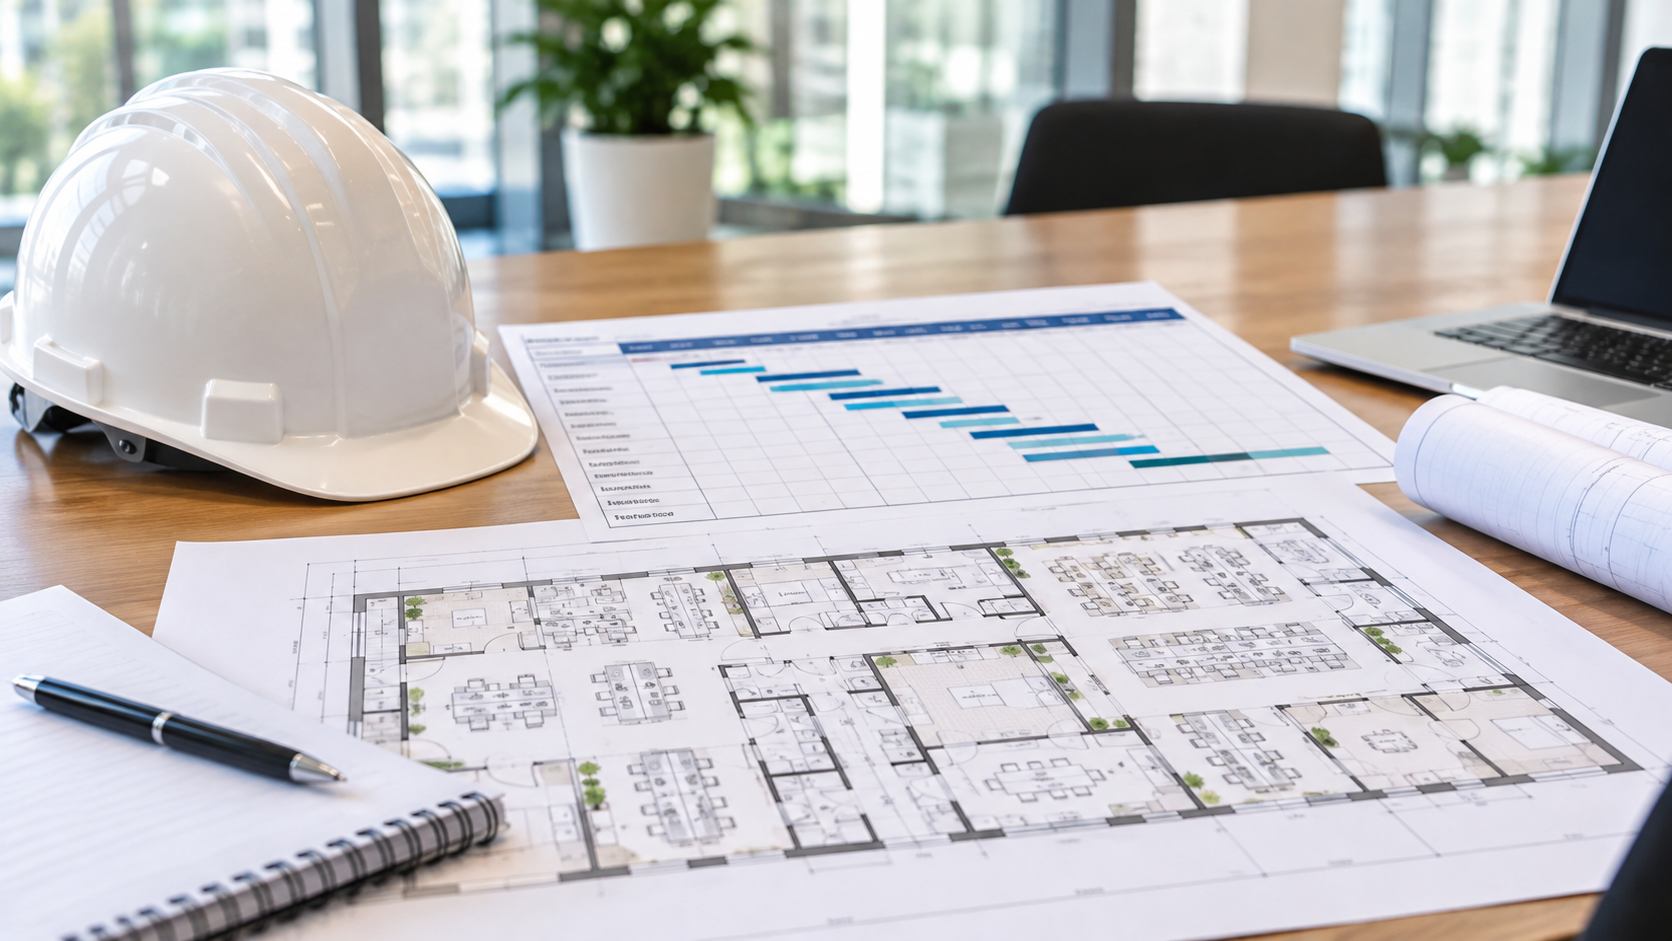
Time is a cost driver, because rent, dual occupancy and delay all add up. ACI reports the following typical durations.
Table 3: Typical UK fit out programme by office size
|
Office size |
On site |
Design and approvals |
Total project |
|
2,000 sq ft |
6 to 8 weeks |
4 to 8 weeks |
10 to 16 weeks |
|
5,000 sq ft |
8 to 12 weeks (up to 14) |
6 to 10 weeks |
14 to 20 weeks |
|
10,000 sq ft |
10 to 12 weeks (up to 16) |
8 to 14 weeks |
20 weeks to 6 months |
The programme runs in five stages: briefing and design (2 to 6 weeks), approvals and consents (2 to 14 weeks), procurement of long-lead items (2 to 8 weeks), on-site construction (6 to 14 weeks) and furniture, testing and handover (1 to 2 weeks). Long-lead items such as glass partitions, AV and HVAC equipment often set the critical path, so order them early.
What Are the 2026 Cost Trends?
Pricing pressure is moderate but persistent. According to BCIS, annual tender price growth reached 3.2% in the year to Q3 2026, with a further 14.1% forecast over the five years to Q3 2031. BCIS and Department for Business and Trade data show construction materials prices rose 7.2% in the 12 months to September 2026, the fastest annual rise since March 2023. The Cushman & Wakefield guide adds that 77% of contractors expect further price increases and 69% expect specialist labour costs to rise.
In practical terms, a quote that sits on your desk for months can age badly. Agree the scope, lock the specification and secure fixed-price packages as early as possible.
How Can You Keep the Budget Under Control?
- Set the scope before you price. A clear brief and test fit prevent costly changes on site.
- Request a line-by-line quote. Separate construction, M&E, furniture, IT and fees so you can compare bids on the same basis.
- Check the building first. A survey of services, ceiling heights and access routes shows where hidden costs sit.
- Read the lease early. Landlord rules on hours, contractors and reinstatement change both cost and timing.
- Hold a realistic contingency. Use the 10% to 20% range, and keep it separate from planned upgrades.
- Choose one accountable team. A single design and build contract reduces gaps between designer and contractor.
What Does a Stanmore Fit Out Look Like in Practice?
GXI Group's own office is at Devonshire House, 582 Honeypot Lane, Stanmore (HA7 1JS), so local conditions are familiar ground. On the Prideview Properties head office project, GXI delivered a 5,500 sq ft Cat B+ fit out from shell and core across Stanmore and central London in six weeks. The main challenge was a shell with poorly positioned services and restricted floor to ceiling heights. GXI's design and site teams resolved those constraints together before design progressed, rather than discovering them mid-build.
That kind of early coordination is what separates a predictable budget from a drifting one. If you are comparing fit out companies in Stanmore, ask each one how they handle services, ceiling heights and landlord approvals before they quote, and whether the price is fixed or provisional. GXI's office refurbishment and fit out service covers design, build and handover under one contract.
Get a Priced Plan for Your Stanmore Office
Ready to turn these ranges into a real number? Talk to GXI Group about your floor area, lease and timeline. Email info@gxigroup.com, call 020 3915 8000 or use the GXI contact page to book a consultation.