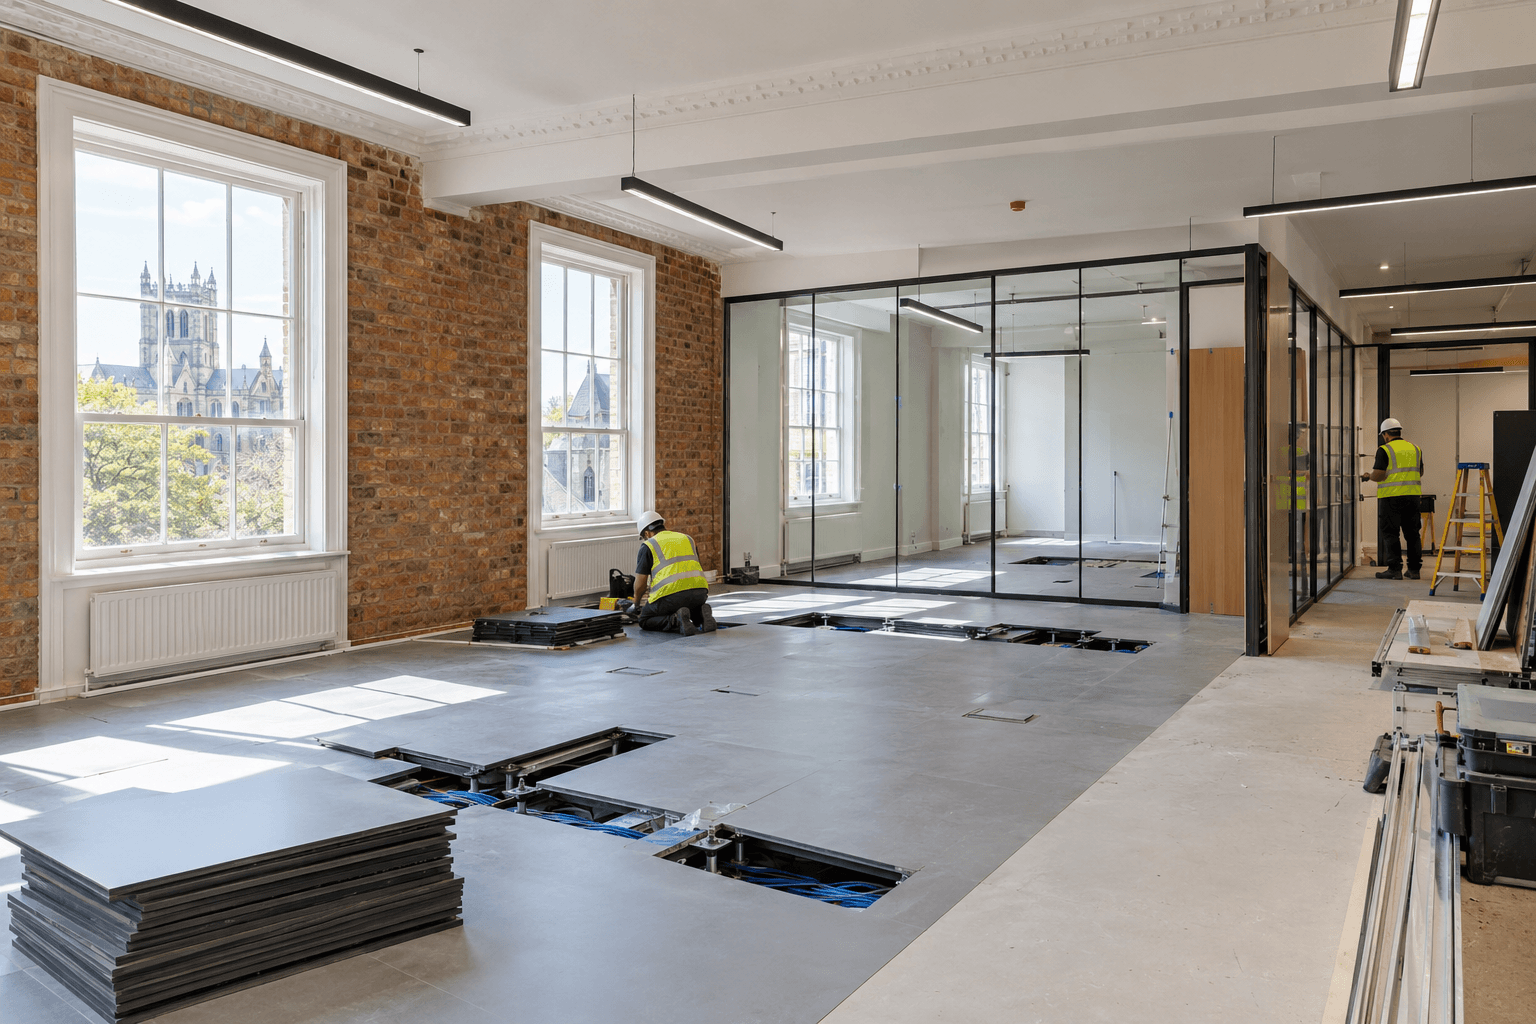
Written by the GXI team | Last updated: 20 November 2026 | Reviewed by: GXI Project Delivery
Most office managers in Hertfordshire ask the same question before anything else: how long will the disruption last? The honest answer is that a typical office refurbishment in Elstree runs for 4 to 20 weeks or more on site, plus 4 to 12 weeks of design, approvals and procurement before the first trade arrives. This guide breaks that range down by project scope, shows where the time really goes, and explains the local and regulatory factors that move a programme around the WD6 business parks.
The Short Answer: Key Timelines at a Glance
- On-site duration: 4 to 6 weeks for a cosmetic refresh, 8 to 14 weeks for a moderate refurbishment, and 12 to 24 weeks for large, structural or listed building projects.
- Pre-construction: design, landlord approvals and procurement add 4 to 12 weeks before site work begins.
- Building Regulations: a Full Plans decision normally takes 5 weeks, or up to 2 months with an agreed extension.
- Landlord consent: a Licence for Alterations commonly takes 4 to 16 weeks and has no statutory timetable.
- Contingency: allow 10% to 15% of programme duration, rising to 15% to 20% or more in older or unsurveyed buildings.
- Occupied works: phasing around staff usually makes an occupied project longer than the same scope in a vacant floor.
Office Refurbishment Timelines by Project Scope
Scope is the biggest single driver of duration. The table below pulls together the UK ranges published by contractors such as Office Refurbishment London and Barry Turner & Son.
|
Scope |
Typical size |
On-site duration |
Typical works |
|
Cosmetic refresh |
Under 3,000 sq ft |
4 to 6 weeks |
Flooring, decoration, lighting, signage |
|
Moderate refurbishment |
Mid-sized floors |
8 to 14 weeks |
Partitions, suspended ceilings, acoustics, power and data, breakout areas |
|
Full refurbishment with M&E changes |
5,000 to 10,000 sq ft |
10 to 16 weeks |
HVAC, electrical, ceilings, raised floors, joinery |
|
Large, structural or listed |
10,000 sq ft plus, or heritage stock |
12 to 24 weeks |
Full M&E replacement, structural alterations |
For very small spaces, a light-touch refresh of decoration, flooring and light fittings up to 1,000 sq ft typically takes 3 to 5 weeks from start to finish. Add heavy partitioning or custom lighting and that stretches towards 6 to 10 weeks.
Anyone budgeting an office fit out in Elstree should treat the middle band as the planning default, because partitions, ceilings and new data cabling are where most mid-sized workplace upgrades sit.
Pre-Construction: The Weeks Before Anyone Picks Up a Tool
On-site figures never include the pre-construction phase. Consultation, workplace strategy, design, landlord approvals and procurement add 4 to 12 weeks, and design and planning alone typically takes 2 weeks for a small refresh and up to 16 weeks for a large, multi-approval project.
A realistic pre-construction sequence looks like this:
- Brief and site survey (weeks 1 to 2): measure the floor plate, check structural loads, review HVAC and electrical capacity, and read the lease restrictions.
- Concept and space planning (weeks 2 to 4): test fits, zoning and preliminary material choices.
- Design development and approvals (weeks 4 to 8 or longer): technical drawings, M&E coordination, furniture specification, landlord and statutory consents.
Approvals are where programmes most often slip, because they depend on third parties:
|
Approval |
Typical timescale |
Notes |
|
Building Regulations, Full Plans |
5 weeks, or up to 2 months with extension |
GOV.UK guidance sets out the routes |
|
Building Notice |
Work can start 2 days after submission |
Suited to smaller works, but no advance plan approval |
|
Landlord Licence for Alterations |
4 to 16 weeks, up to 6 months if complex |
No statutory timetable; depends on landlord surveyors and solicitors |
Internal refurbishments generally do not need local authority planning permission, but listed buildings need additional consent. Start the Licence for Alterations and Building Control submissions in parallel rather than one after the other.
Material Lead Times That Set the Critical Path
Even a perfect design programme stalls if long-lead items arrive late. The indicative supplier lead times below show why ordering during design, not after sign-off, protects the handover date.
|
Category |
Standard specification |
Bespoke or specialist |
|
Ceilings |
2 to 4 weeks |
6 to 10 weeks |
|
Glazing |
4 to 8 weeks |
10 to 16 weeks or more |
|
Raised floors |
3 to 6 weeks |
8 to 12 weeks |
|
Joinery |
4 to 8 weeks |
10 to 24 weeks |
|
Furniture |
4 to 8 weeks |
12 to 24 weeks or more |

Three points follow from the table:
- Bespoke joinery and specialist glazing usually define the critical path.
- Late drawing approvals can add 2 to 4 weeks to a manufacturer's queue before production starts.
- Furniture is one of the most common causes of delayed move-in dates, so two-stage procurement, which secures factory slots during design, is a sensible safeguard.
What Happens on Site, Stage by Stage
Once the design is signed off and materials are on order, a full refurbishment with M&E changes follows a predictable sequence:
- Strip out and site preparation: remove old partitions and redundant services, and set up protection.
- First fix and structural works (4 to 10 weeks): new partitions, ceiling grids, and electrical, data, HVAC and plumbing runs.
- Finishes and flooring (1 to 3 weeks): decoration, joinery, carpets and graphics.
- Furniture and AV installation (1 to 2 weeks).
- Testing, snagging and commissioning (1 to 2 weeks): fire alarm and M&E testing, defect lists and final clean.
Handover should include as-built drawings, operation and maintenance manuals and warranties. Industry commentary suggests an integrated design and build approach lets design and early procurement overlap, which can cut 20% to 30% from a sequential programme, though results depend on the project.
A Sample Programme for a 5,000 to 10,000 sq ft Refurbishment
To make the ranges concrete, the table below shows how the phases of a full refurbishment with M&E changes stack up. It is an illustrative planning model built from the UK ranges above, not a quotation or a GXI project record.
|
Phase |
Typical duration |
Focus |
|
Programming and design |
3 to 6 weeks |
Layouts, M&E schematics, finishes and sign-offs |
|
Approvals and procurement |
2 to 6 weeks |
Landlord and Building Control sign-off, ordering long-lead items |
|
Construction and M&E execution |
4 to 10 weeks |
Partitions, electrical, HVAC, ceilings and flooring |
|
Installation and handover |
1 to 2 weeks |
Furniture, AV, testing, snagging and documentation |
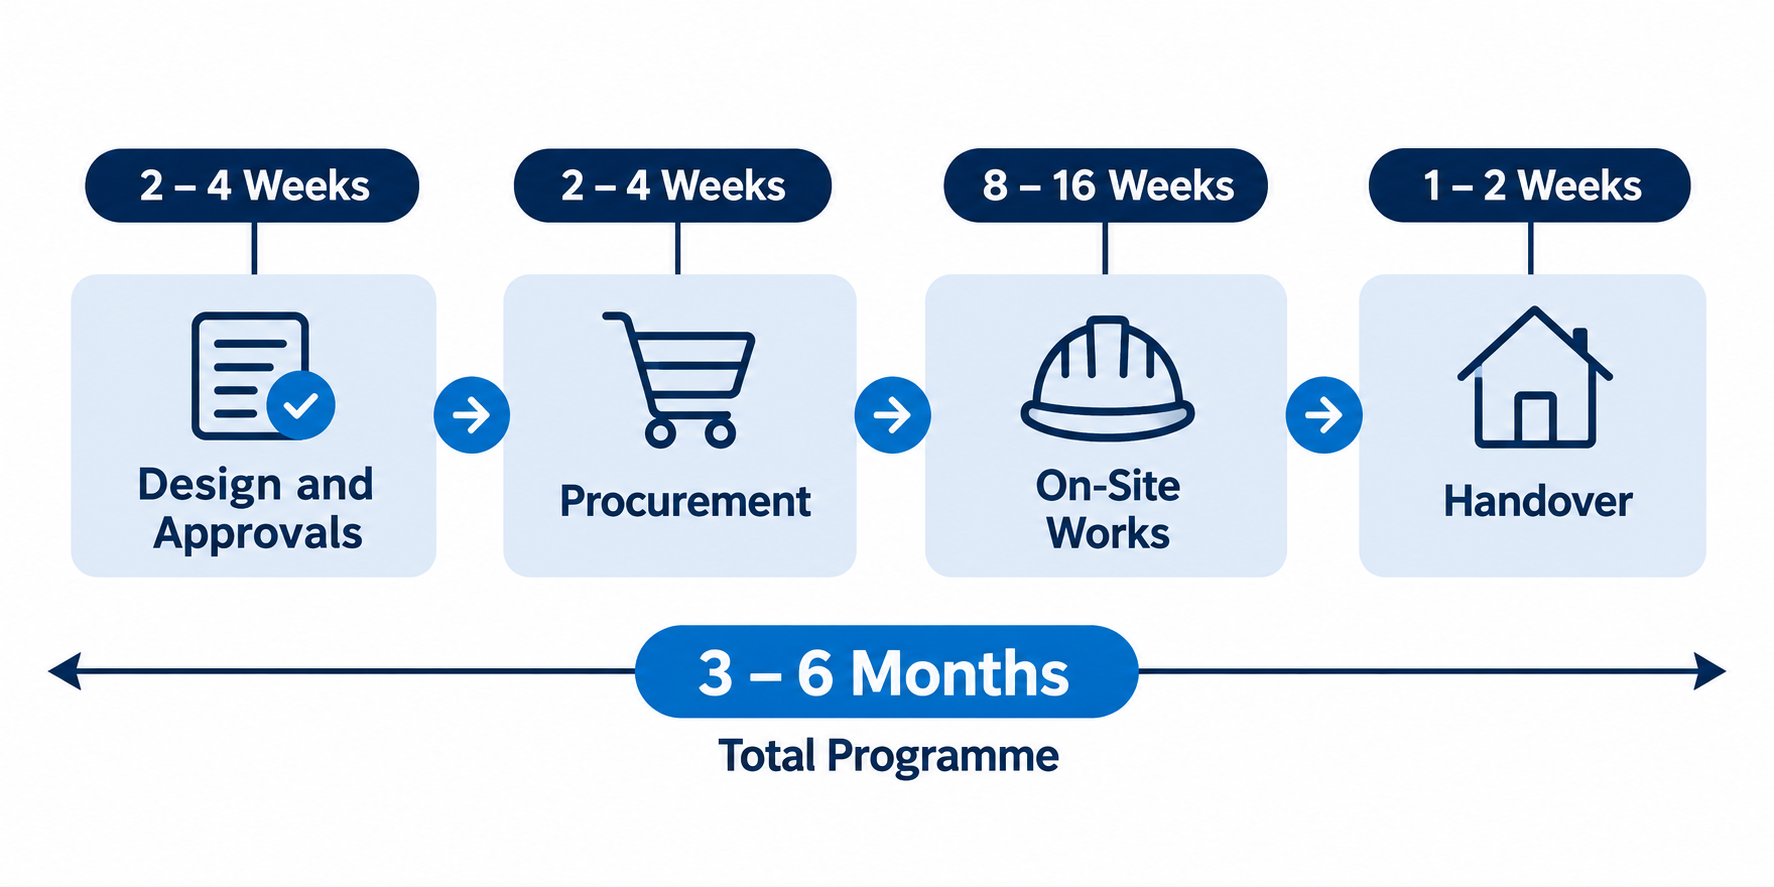
Added together, that is roughly 10 to 24 weeks, which matches the 3 to 6 months from brief to handover that contractors commonly quote for a full scheme. The spread between the low and high ends is mostly explained by M&E complexity, the condition of the building shell and whether design changes arrive mid-stream. Heavy services work such as rerouting HVAC, relocating sprinklers or upgrading comms room power adds specialist testing time, and older buildings regularly reveal quirks that need remediation before work can continue.
Why Refurbishment Programmes Overrun
The causes of delay are well documented in UK construction, and most are avoidable with early decisions:
- Scope changes: altering layouts after work starts forces redesign, new approvals and re-ordering.
- Approval bottlenecks: a late Licence for Alterations, Party Wall agreement or noise restriction can stall a start date.
- Concealed conditions: ageing wiring, hidden structural issues and asbestos in pre-2000 buildings can halt works until remediation is complete. A pre-construction survey moves that discovery to the planning stage.
- Skills shortages: electricians, joiners and specialist fit out trades are in short supply across the UK.
- Fragmented supply chains: separate trades without one coordinating project manager create clashes and rework.
- Slow client sign-offs: late decisions on finishes, furniture and IT integration push dates back.
Regulation also shapes the programme. Under the Construction (Design and Management) Regulations 2015, the business commissioning the works is a client with legal duties, and projects with more than one contractor need a Principal Designer and Principal Contractor appointed in writing. Larger jobs, those running beyond 30 working days with more than 20 workers on site at once, or exceeding 500 person days, must be notified to the HSE. The HSE guidance on CDM 2015 explains the duties in full.
For contingency, RCB Group and other advisers suggest 10% to 15% for standard schemes and 15% to 20% or more where the building is old or unsurveyed. Energy performance rules can add scope too, so ask the landlord's advisers about the building's EPC rating and any minimum energy efficiency obligations before fixing the programme.
Refurbish or Relocate: How Timing Compares
Timing is one reason many occupiers choose to refurbish rather than move. Morgan Lovell reports central London vacancy at around 9.4%, with Grade A availability near 5.4%, so quality alternatives are scarce and a search can add months before any fit out starts. Relocation also brings double-running rent, IT and cabling migration, professional surveys and a fresh fit out, plus end-of-lease obligations on the old premises.
Those obligations matter for timing. Settling dilapidations typically takes 3 to 6 months from lease expiry and can run to a year for complex cases, following the sequence of schedules and responses described by RICS. Refurbishing in place avoids that second programme, although a lease break or rent review can still be the right moment to schedule work.
Occupied or Vacant: How Staying Put Changes the Timeline
A vacant floor lets trades work concurrently with unrestricted access, and standard mid-sized projects typically run 6 to 14 weeks on site once designs and approvals are in place.
An occupied refurbishment is slower. Noisy or dusty tasks move to evenings and weekends, teams shift between zones, and extra time goes on dust barriers and protecting live IT routes. Industry commentary suggests this can add 20% to 30% to duration, and a two-month job in a vacant space can stretch to 3 to 5 months occupied. Phased works can also cost 12% to 20% more in direct execution costs, although that can still beat paying for swing space, double relocation and lost productivity.

Elstree and Borehamwood: Local Factors That Affect Programmes
Elstree and Borehamwood combine business parks, serviced centres and refurbished towers, so the building type often decides how a project runs. A commercial fit out in Elstree might involve a multi-let block on Elstree Way, such as the 80,000 sq ft plus Elstree Tower or the multi-building Elstree Gate, or a low-rise park such as The Waterfront on Elstree Road, Centennial Park or Capital Business Park off Manor Way.
Hertsmere's economic material points to professional, scientific and technical services as the largest employment sector across the wider borough, and to a screen-industry supply chain of dozens of specialist media businesses around the studios, according to the Hertsmere economic study. Those occupiers have different workplace needs, which shapes both scope and schedule.
Local conditions that influence timelines include:
- Multi-let buildings: lift booking, delivery windows and landlord approvals for risers and shared services can extend programmes.
- Access: the A1(M) and M25 Junction 23 help deliveries, and Thameslink reaches London St Pancras in under 25 minutes, which supports trade attendance.
- Sector demands: the area is anchored by Elstree Studios on Shenley Road, the BBC Elstree Centre on Clarendon Road and Sky Studios Elstree on Rowley Lane, alongside professional services and construction firms. Screen-industry occupiers often need acoustic and AV scope, which adds design time.
- Market conditions: Knight Frank reported Hertfordshire office vacancy at 14.4%, up from 14.1%, which can give tenants room to negotiate landlord contributions and lease terms alongside works.

How to Build a Realistic Programme
A credible programme is built backwards from the date you need to be in. When comparing fit out companies in Elstree, ask each to show a week by week programme that separates design, approvals, procurement and site works, rather than a single headline duration.
Use this checklist:
- Read the lease and start the Licence for Alterations as early as possible.
- Commission asbestos, M&E and EPC surveys before design is fixed.
- Freeze scope before tender, and log every later change with its time impact.
- Order long-lead items during design.
- Agree phasing, working hours and access with the landlord and your team.
- Add 10% to 15% contingency, more for older buildings.
- Name the decision-makers and agree a sign-off turnaround, such as 48 hours.
Common Timeline Mistakes to Avoid
Most overruns trace back to a handful of planning errors rather than site problems:
- Quoting on-site weeks only: a headline of 10 weeks on site can hide 8 weeks of design and approvals before it.
- Treating the Licence for Alterations as a formality: landlord consent has no fixed timetable and is often the first bottleneck.
- Skipping surveys: asbestos and M&E condition surveys cost days, while discovering problems mid-project costs weeks.
- Leaving furniture to the end: lead times of 12 to 24 weeks for custom or imported pieces regularly outlast the construction programme.
- Ignoring the move-in date: a programme should work backwards from the date you must occupy, with contingency built in rather than added as hoped.
- Changing scope late: every layout change after tender restarts design, approvals and procurement for the affected area.
Building these checks into the brief gives a programme you can defend to directors, landlords and staff, and makes it easier to compare tenders on equal terms.
Where GXI Fits
GXI is a London-based commercial fit out and refurbishment contractor delivering Cat A and Cat B fit out, turnkey design and build, and dilapidation works. A single team covering design, approvals support and construction keeps procurement running alongside design, which is the main lever for protecting a programme. If you are weighing options for your own premises, see our Elstree refurbishment service page.
Plan Your Refurbishment With GXI
Need a realistic programme for your workspace? Contact GXI on info@gxigroup.com | 020 3915 8000.