Most London tenants meet the terms Cat A and Cat B at the same moment: when a letting agent hands over a set of heads of terms and asks who will pay for what. The two terms describe different layers of the same workspace, paid for by different parties, and mixing them up can leave a six-figure gap in your budget. Whether you are comparing quotes from an office fit out company in London or negotiating a lease first, you need to know where the landlord's responsibility ends and yours begins.
This guide sets out the difference between Cat A and Cat B, who normally pays, what each costs per sq ft in 2026 and how to decide which you need. GXI has built it from its review of published 2026 market data, so every figure here can be tested against a real quote.
Quick Answer: Cat A vs Cat B at a Glance
- Cat A is the landlord's base build. In London it typically costs £35 to £80 per sq ft and is normally the landlord's or developer's cost.
- Cat B is the tenant's working fit out. Standard specification construction in central London commonly runs £75 to £140 per sq ft, and more for high-end workplaces.
- Cat A+ sits between the two and is commissioned by the landlord, often for floors of roughly 2,000 to 10,000 sq ft.
- Landlord contributions through a rent-free period or a capital sum are common and can offset a meaningful part of the tenant's Cat B cost.
- Programme: A Cat B fit out in a Cat A space typically takes 8 to 12 weeks of construction and 16 to 24 weeks from brief to handover.
What Are Cat A and Cat B Fit Outs?
A London office fit out usually happens in two stages, and each stage has a different owner. Cat A takes a building to a lettable, functional shell with floors, ceilings, lighting and basic services. Cat B turns that shell into a working space for one specific occupier, with partitions, kitchens, finishes, branding and IT.
The distinction matters because the same floor can be quoted very differently depending on what the landlord has already delivered. A tenant taking a Cat A floor is essentially budgeting for Cat B. A landlord preparing a floor to let is budgeting for Cat A. Confusion arises when a space is part-finished, when an older building has a tired Cat A, or when the heads of terms are vague about what the landlord will hand over.
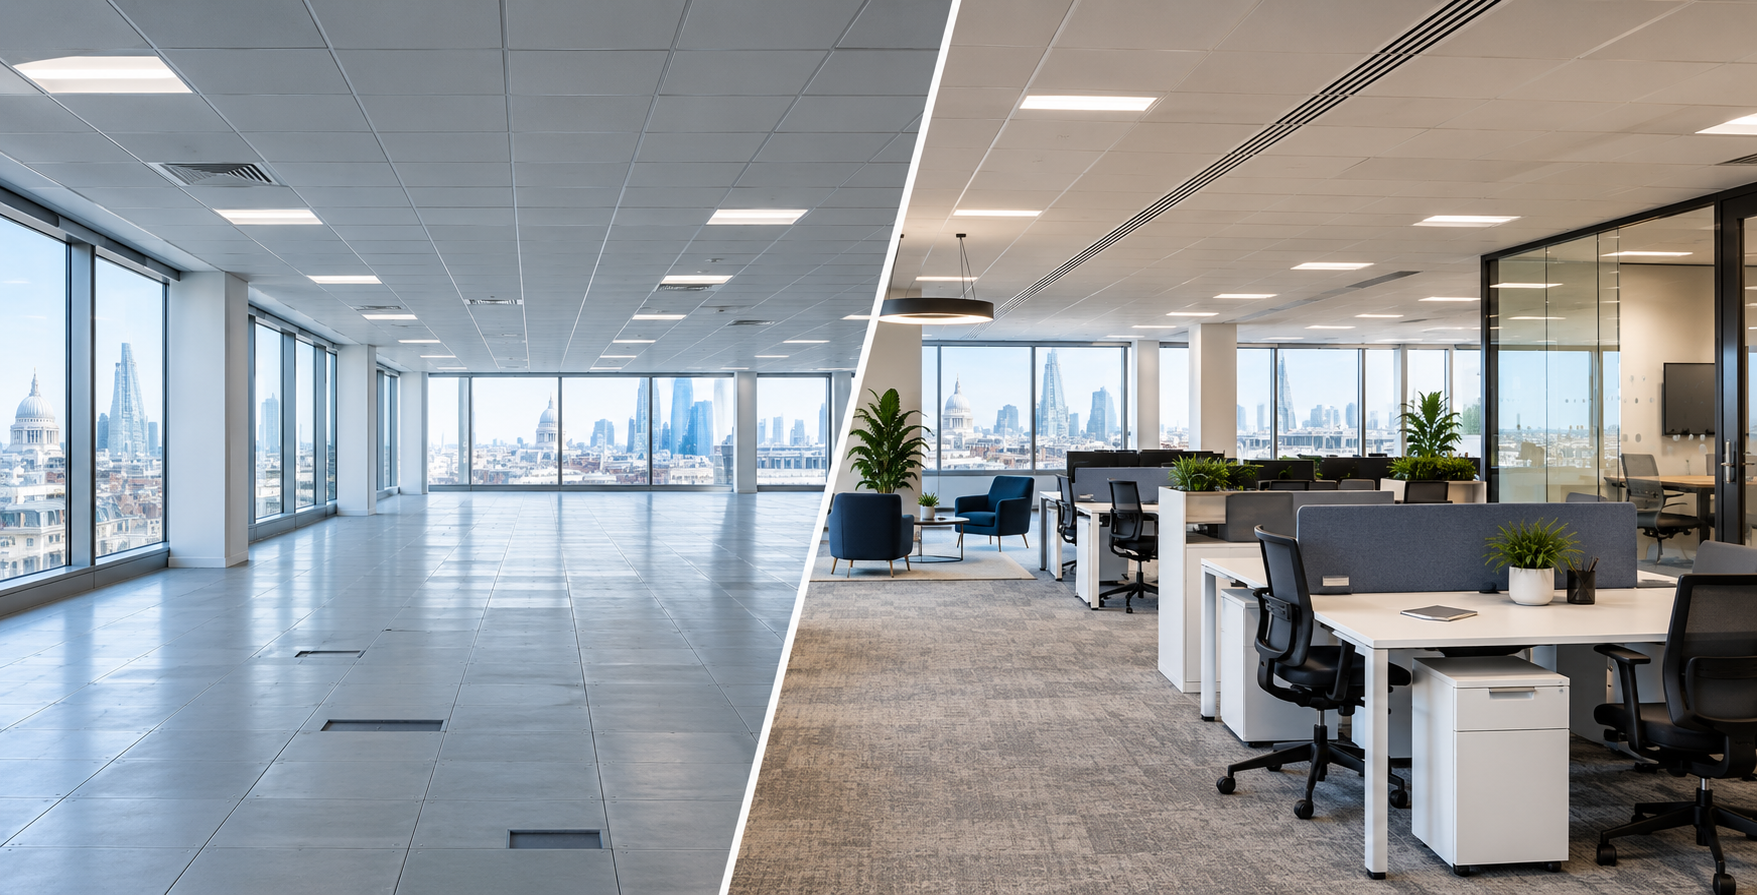
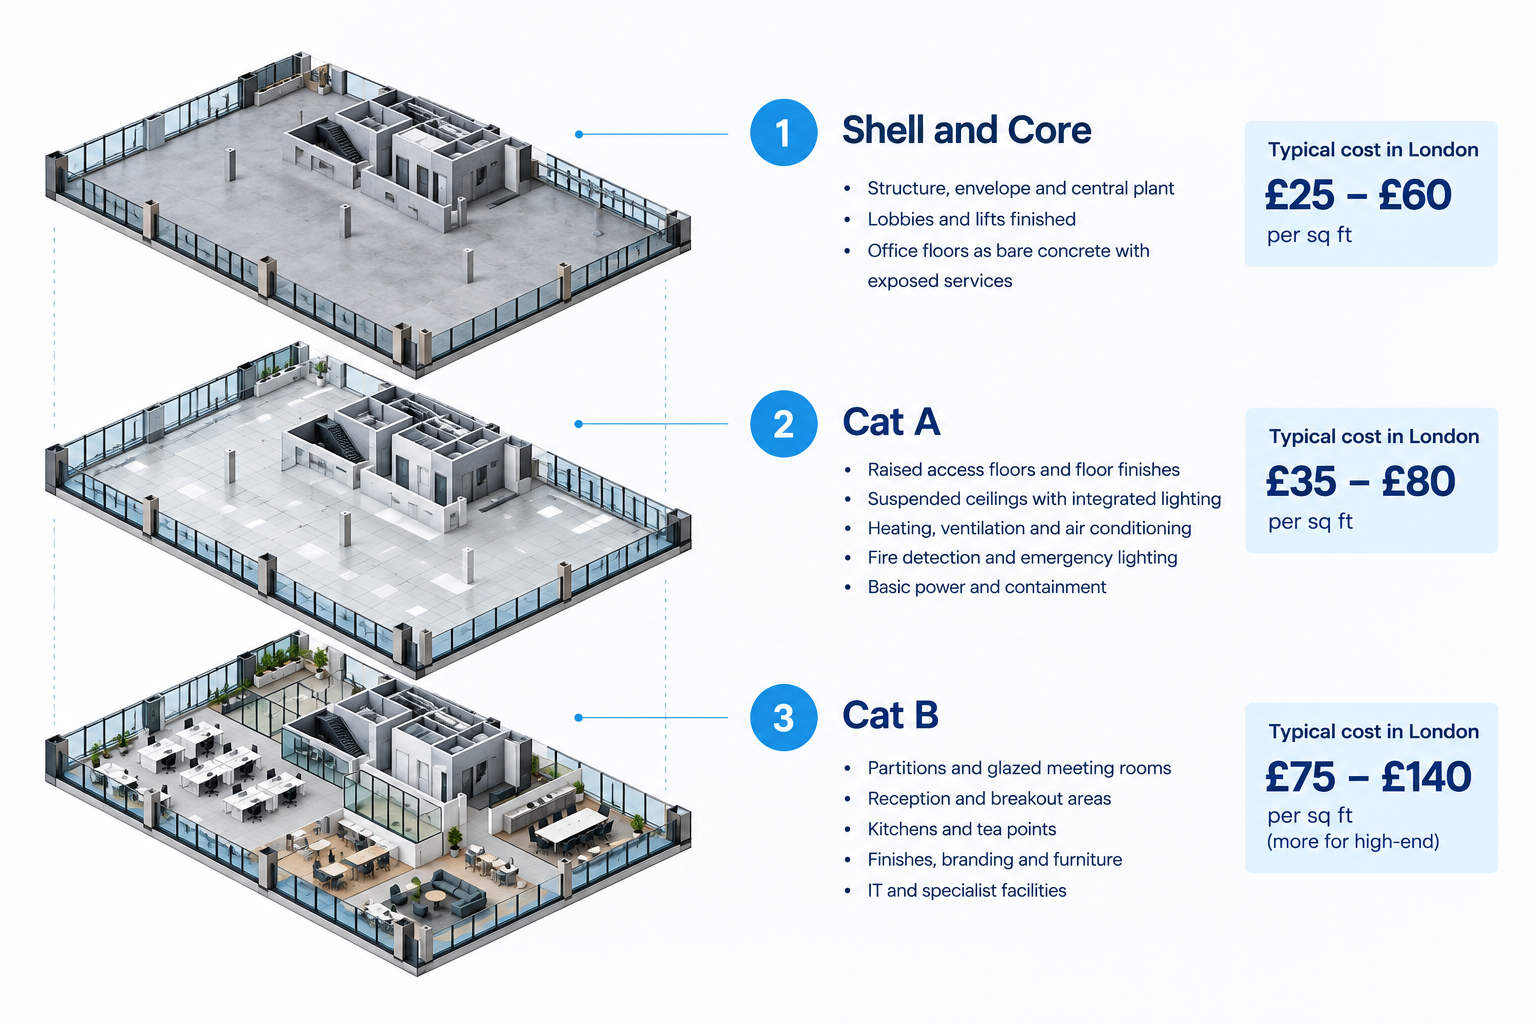
The Four Stages: Shell and Core, Cat A, Cat A+ and Cat B
Property professionals commonly describe the sequence as four stages. Knowing where your floor sits tells you what is left to pay for.
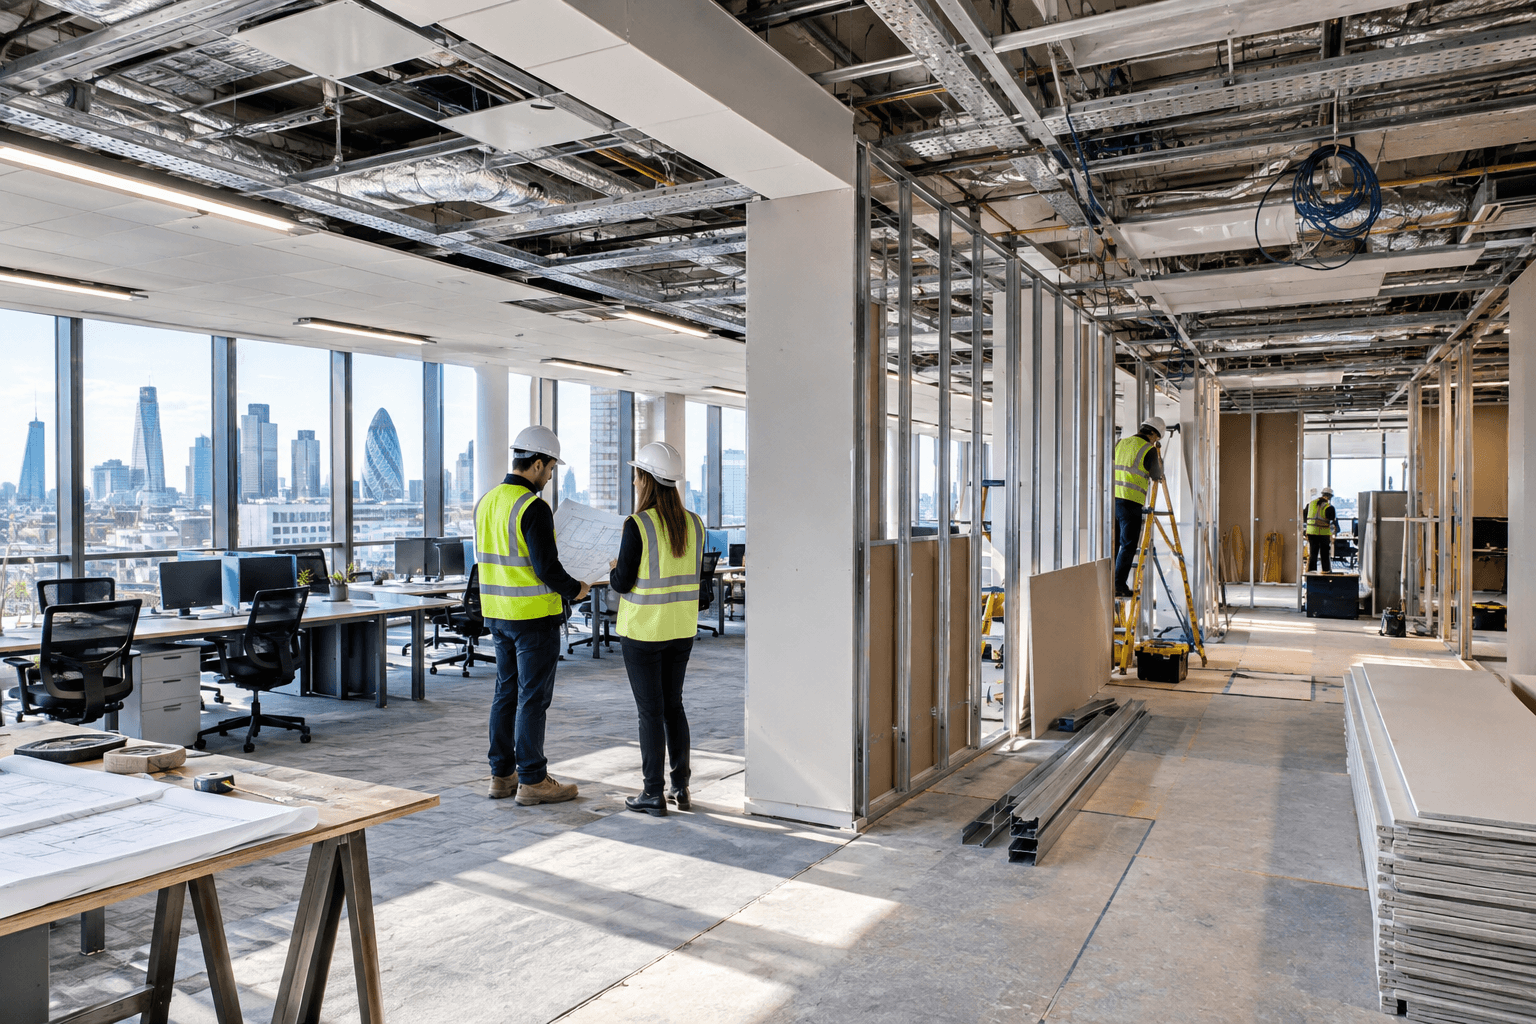
- Shell and core: The structure, envelope and central plant, with lobbies and lifts finished and the office floors left as bare concrete and exposed services. Developers usually deliver at this stage.
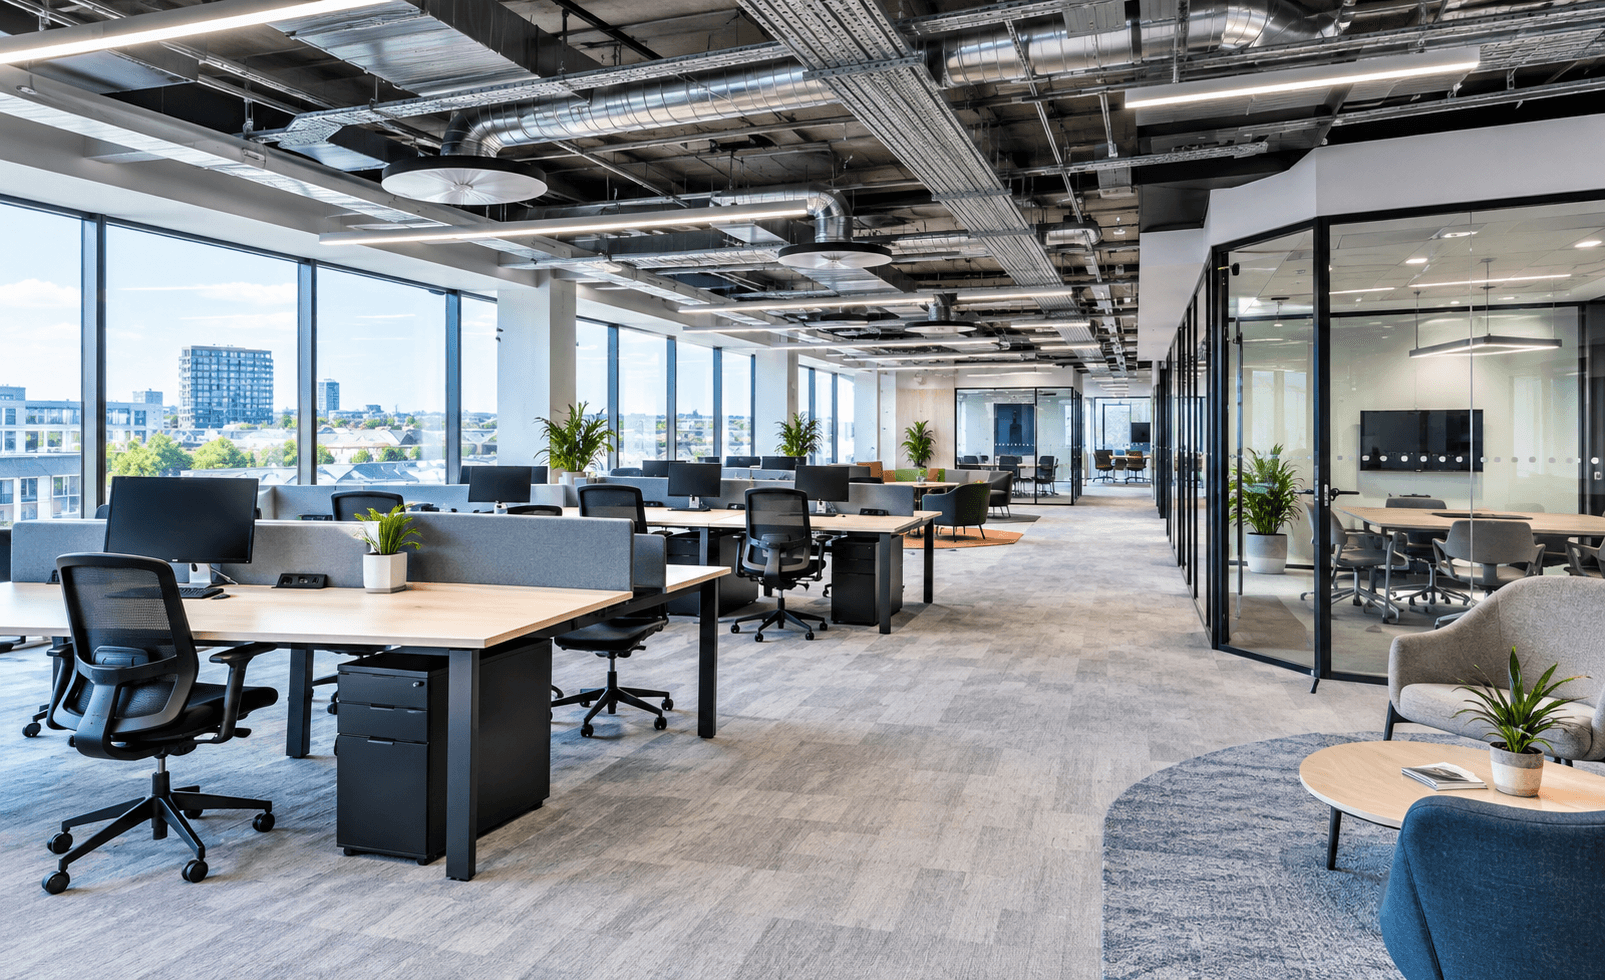
- Cat A: The base fit out that makes the floor lettable. Typical elements include raised floors, suspended ceilings, lighting, heating and ventilation, and life safety systems. There are no partitions, furniture or IT.
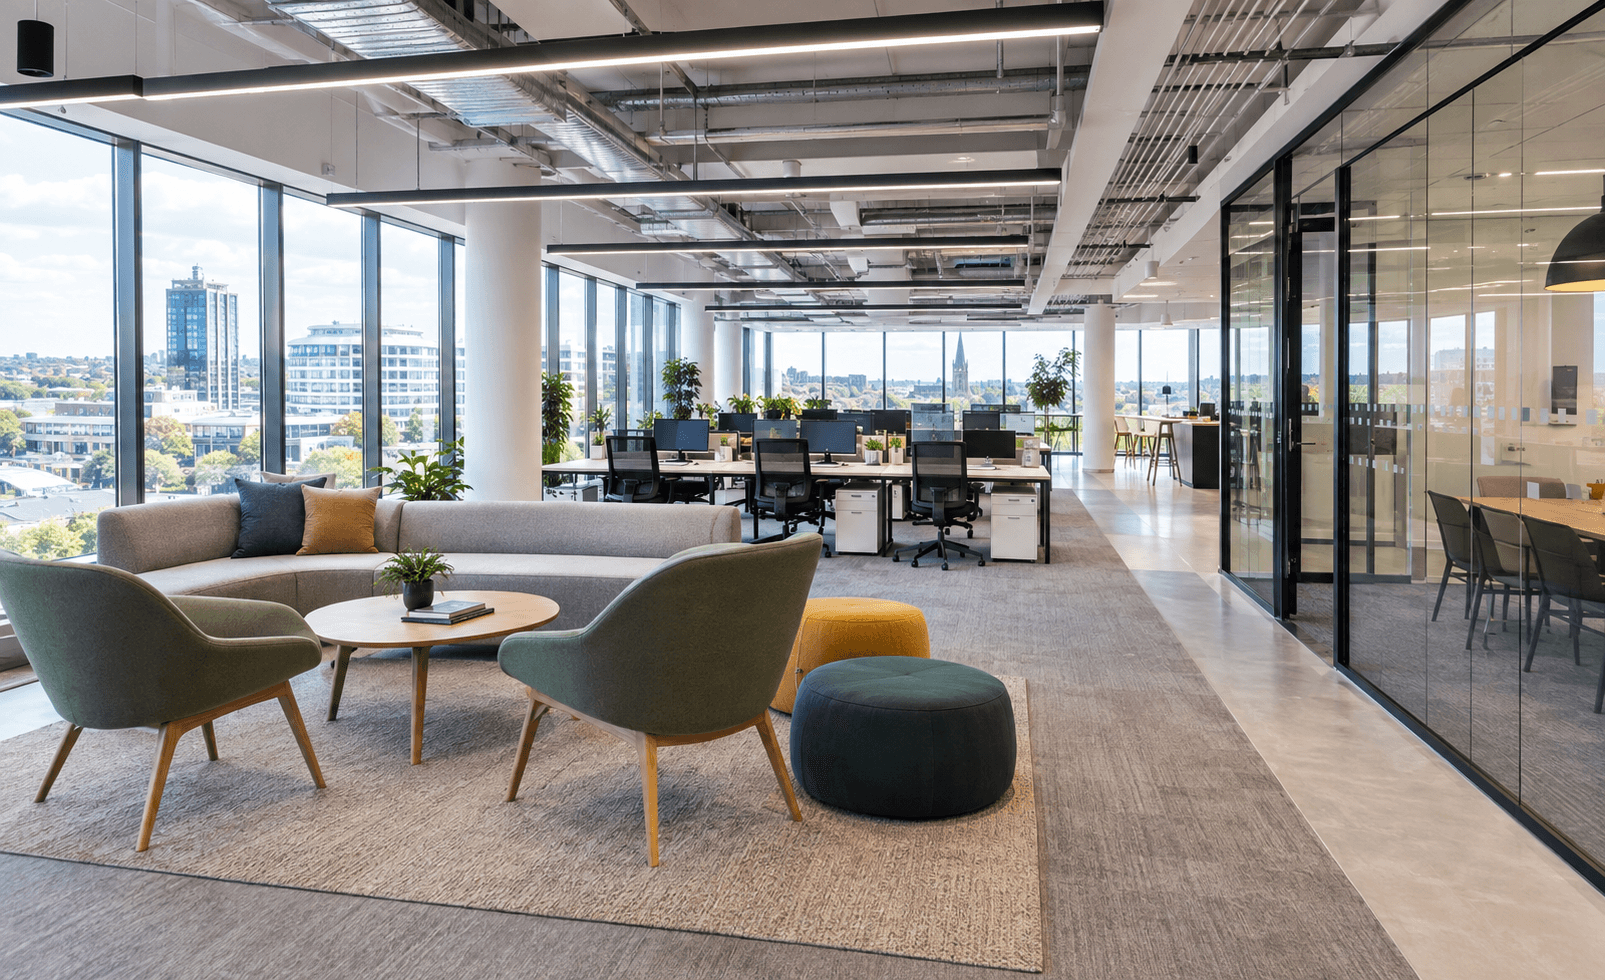
- Cat A+: An enhanced landlord fit out, sometimes called plug and play, with features such as meeting rooms, a tea point and floor finishes, and sometimes furniture.
- Cat B: The tenant's own fit out, with partitions, meeting rooms, kitchens, branding, specialist facilities and IT.
On some projects the stages are combined. A tenant taking a whole building may go straight from shell and core to an integrated Cat A and Cat B under one contract, which can save both time and duplicated work. Where the tenant is known in advance, skipping Cat A and moving directly to Cat B with a landlord contribution is often the more efficient and sustainable route.
What Does a Cat A Fit Out Include?
A Cat A package makes a floor safe, compliant and ready to be customised. In a typical London building it includes:
- Raised access floors and floor finishes
- Suspended ceilings with integrated lighting
- Heating, ventilation and air conditioning to the floor
- Fire detection, alarms and emergency lighting
- Basic power and containment
What it does not include matters just as much. There are no meeting rooms, no kitchens, no branding, no furniture and no data cabling beyond the base provision. That is why a Cat A floor still needs a full fit out before staff can use it.
What Does a Cat B Fit Out Include?
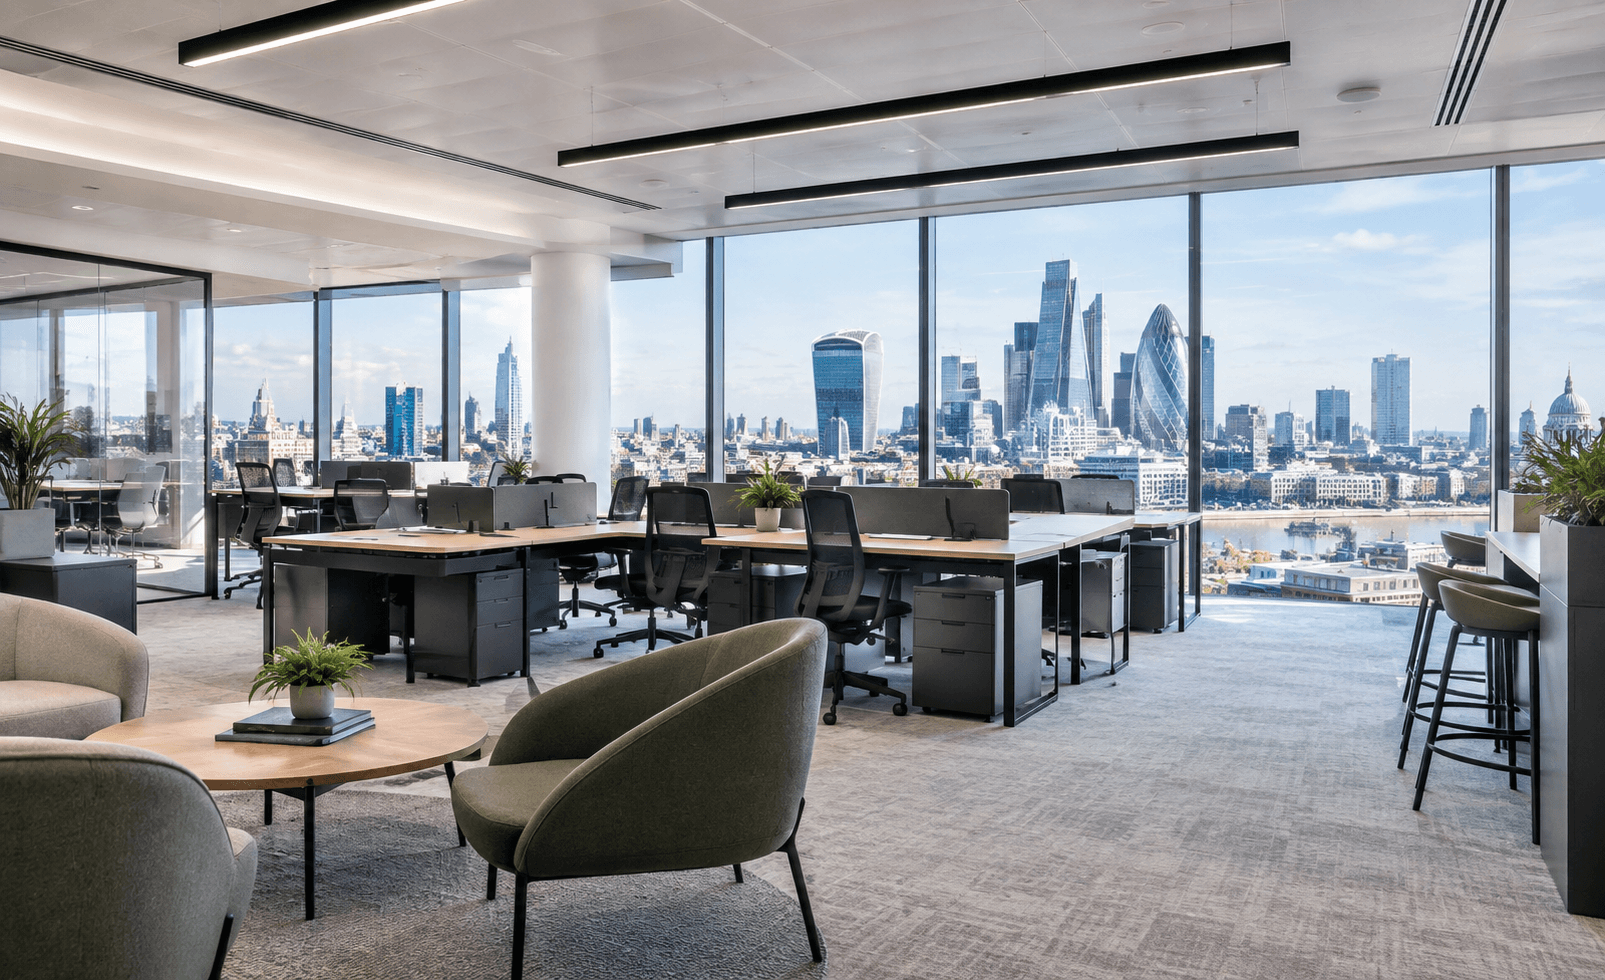
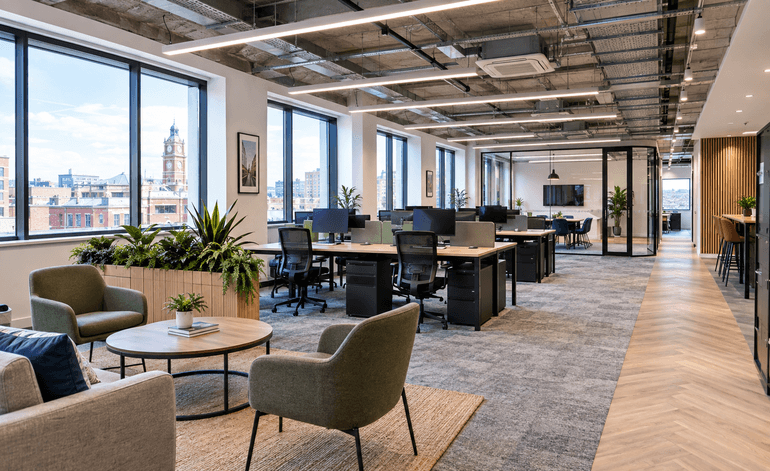
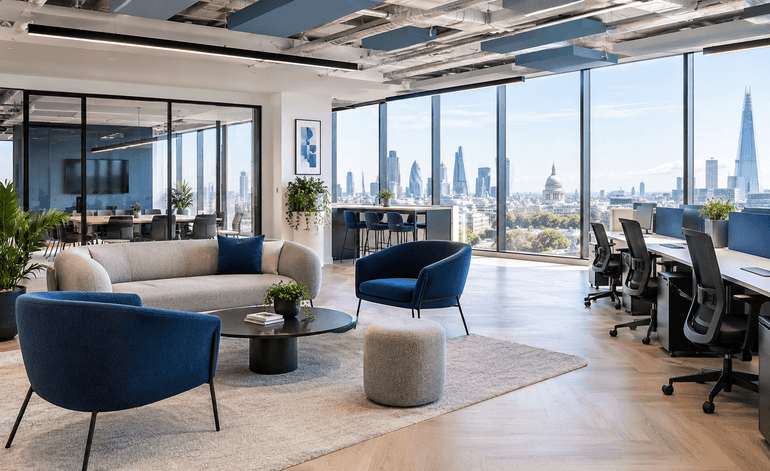
Cat B is where your business becomes visible. A commercial fit out in London at Cat B stage typically covers partitioning and glazed meeting rooms, reception and breakout areas, kitchens and tea points, specialist rooms such as comms or server rooms, branding and signage, final lighting and finishes, and the installation of furniture, AV and IT infrastructure.
Because every business works differently, Cat B varies far more than Cat A. A 40-person professional services team may need cellular offices and confidential rooms, while a creative studio may prefer open plan and collaboration space. Specification, layout complexity and building condition all feed into price, which is why Cat B ranges are wider than Cat A ranges.
Who Pays for What?
In most standard London lease arrangements, the landlord delivers the space to Cat A standard and the tenant pays for Cat B. The cost of Cat A is treated as part of the building's base specification and is reflected in the rent.
There are exceptions worth knowing before you sign:
- Landlord contributions: It is common for landlords to offer a fit out contribution, often expressed as a sum per sq ft. The amount depends on the market, the length of lease and how keen the landlord is to secure a tenant.
- Rent-free periods: A rent-free period offsets cost without any cash changing hands, and is a normal part of negotiation on longer leases.
- Tenant-delivered Cat A: In older buildings or those undergoing refurbishment, a tenant may take on Cat A works in exchange for a rent-free period or capital contribution.
- Reinstatement: Most commercial leases require the tenant to strip out their fit out and return the space to Cat A condition when the lease ends, known as dilapidations.
Get contribution terms and any conditions confirmed in writing before you commit your own budget against them, and bring your contractor into the conversation before heads of terms are finalised if you can.
Cat A vs Cat B: Comparison Table
|
Cat A |
Cat B |
|
|
Purpose |
Makes the floor lettable |
Makes the floor work for one occupier |
|
Typically paid by |
Landlord or developer |
Tenant |
|
London cost per sq ft (2026) |
£35 to £80 |
£75 to £140 standard, £140 to £250+ premium |
|
Typical content |
Raised floors, ceilings, lighting, basic services |
Partitions, kitchens, branding, furniture, IT |
|
Level of customisation |
Low |
High |
|
Typical construction time |
A few weeks to several months, depending on floor size |
8 to 12 weeks in a Cat A space |
What Will Each Cost in London?
Anyone researching fit out in UK London will find a wide spread of prices, because quotes cover different scopes and specifications. The ranges below are construction costs per sq ft for London in 2026.
Cat A
- Landlord-funded Cat A typically costs £35 to £80 per sq ft, depending on building quality and the extent of mechanical and electrical services.
- Where a tenant is responsible for Cat A works, budget £40 to £75 per sq ft for a standard commercial specification.
Cat B
- Basic: £60 to £90 per sq ft, roughly £650 to £970 per sq m
- Mid-range: £90 to £140 per sq ft, roughly £970 to £1,500 per sq m
- Premium: £140 to £250 or more per sq ft
Those figures are construction only. Four further items change your total:
- Professional fees typically add 6% to 14%
- Furniture and equipment typically adds £18 to £40 per sq ft
- VAT adds 20%
- Contingency, normally held separately by the client
As a worked example, a mid-range Cat B fit out for a 5,000 sq ft office typically lands between £425,000 and £675,000 before VAT, and a mid-range Cat B for a 2,000 sq ft office sits in the region of £180,000 to £260,000 before furniture, IT and fees. London-based projects typically attract a 20% to 30% premium over equivalent work in the north of England, and mechanical and electrical works typically account for 30% to 40% of total fit out cost.
What About Cat A+ and Plug and Play Space?
Cat A+ is a third category that has become common on London floors aimed at smaller occupiers, roughly 2,000 to 10,000 sq ft. The landlord fits partitioning, meeting rooms, a tea point and floor finishes, and sometimes furniture, so a tenant can move in with minimal work of their own.
For a tenant, a commercial office fit out in London at Cat A+ stage can mean a shorter route to occupation and less upfront capital. The trade-off is less control: you accept the landlord's layout and finishes, and branding is limited to what is allowed on top. For landlords, Cat A+ is a letting strategy that widens the pool of tenants and shortens void periods.
Ask three questions before choosing it:
- Does the layout match how your team works?
- Can you change partitions and finishes without a licence?
- What condition must it be left in at lease end?
Why the Distinction Matters for London Occupiers in 2026
London's market conditions make the Cat A and Cat B conversation more important than it was a few years ago. Central London take-up was between 2.4 and 2.6 million sq ft in Q2 2026, and around three quarters of recent quarterly take-up was Grade A space. Demand is concentrated on modern, well-specified buildings, which tends to strengthen landlords' hands on handover conditions and incentives in the best locations.
Building type also changes what Cat A means in practice. In a modern City or Canary Wharf tower, Cat A is usually a consistent, high-quality base with good floor to ceiling heights and spare riser capacity. In a Victorian warehouse conversion in Clerkenwell, Farringdon or Shoreditch, or a period building in Mayfair, the existing services and floor structure can limit what Cat B can achieve without additional work. Always ask for a survey of ceiling voids, risers and power capacity before you finalise a budget.
How Long Does Each Stage Take?
The programme is a cost in its own right, because every week of overlap between an old lease and a new space costs rent. For Cat B, construction in a Cat A space typically takes 8 to 12 weeks, but the full project from briefing to handover usually runs 16 to 24 weeks once design and consents are included. For a standard mid-sized London office of 5,000 to 15,000 sq ft, allow 24 to 36 weeks.
Most commercial fit outs take between 6 and 26 weeks overall, depending on size, specification and design complexity. The procurement route changes this. Design and build typically takes 8 to 12 weeks, against 15 to 40 weeks or longer for traditional procurement, because design and construction overlap. As much as 85% of interior fit out projects valued at under £1,000,000 are procured through design and build.
Landlord Approvals, Licences and Reinstatement
Whichever stage you are paying for, landlord consent comes first. Most commercial leases require a licence to alter before works begin, and the landlord will issue fit out guidelines covering permitted materials, riser use, structural limits and working hours. Ask for those guidelines before the design is fixed.
Plan for the end of the lease as well. If your lease requires reinstatement to Cat A, build the cost of stripping out partitions, kitchens and cabling into your whole-life budget, and record the condition of the space at handover. Many tenants discover this cost only when the lease is close to ending.

How to Decide Which One You Need
Use this sequence to work out your position before you brief a contractor:
- Confirm the handover condition. Ask the agent in writing whether the floor will be delivered as shell and core, Cat A or Cat A+.
- Check what the landlord is contributing. Get any capital sum or rent-free period confirmed, and note any conditions.
- Define your headcount and layout needs. This tells you whether Cat A+ would work or full Cat B is needed.
- Set a budget range. Use the per sq ft figures above, then add fees, furniture, VAT and contingency.
- Agree the programme backwards from your move date. Include design, licence and procurement time.
- Plan the exit. Check reinstatement obligations before you design.
Common Mistakes to Avoid
- Assuming a floor advertised as Cat A includes partitions or IT
- Budgeting construction cost only and forgetting fees, furniture and VAT
- Starting design before the landlord's fit out guidelines are in hand
- Accepting a contribution verbally without conditions in writing
- Ignoring reinstatement costs at the end of the lease
- Comparing quotes with different scopes, such as one with furniture and one without
Where GXI Fits
GXI delivers turnkey Cat A and Cat B fit outs across London, so a single team can price both stages and manage the landlord handover between them. Experienced London office fit out contractors will also bring early cost advice into lease negotiations, which is where contributions and handover conditions are agreed. You can see the scope of GXI's service on the fit out service page for London.
If you are shortlisting delivery partners, use the 10 questions to ask a contractor before you sign.