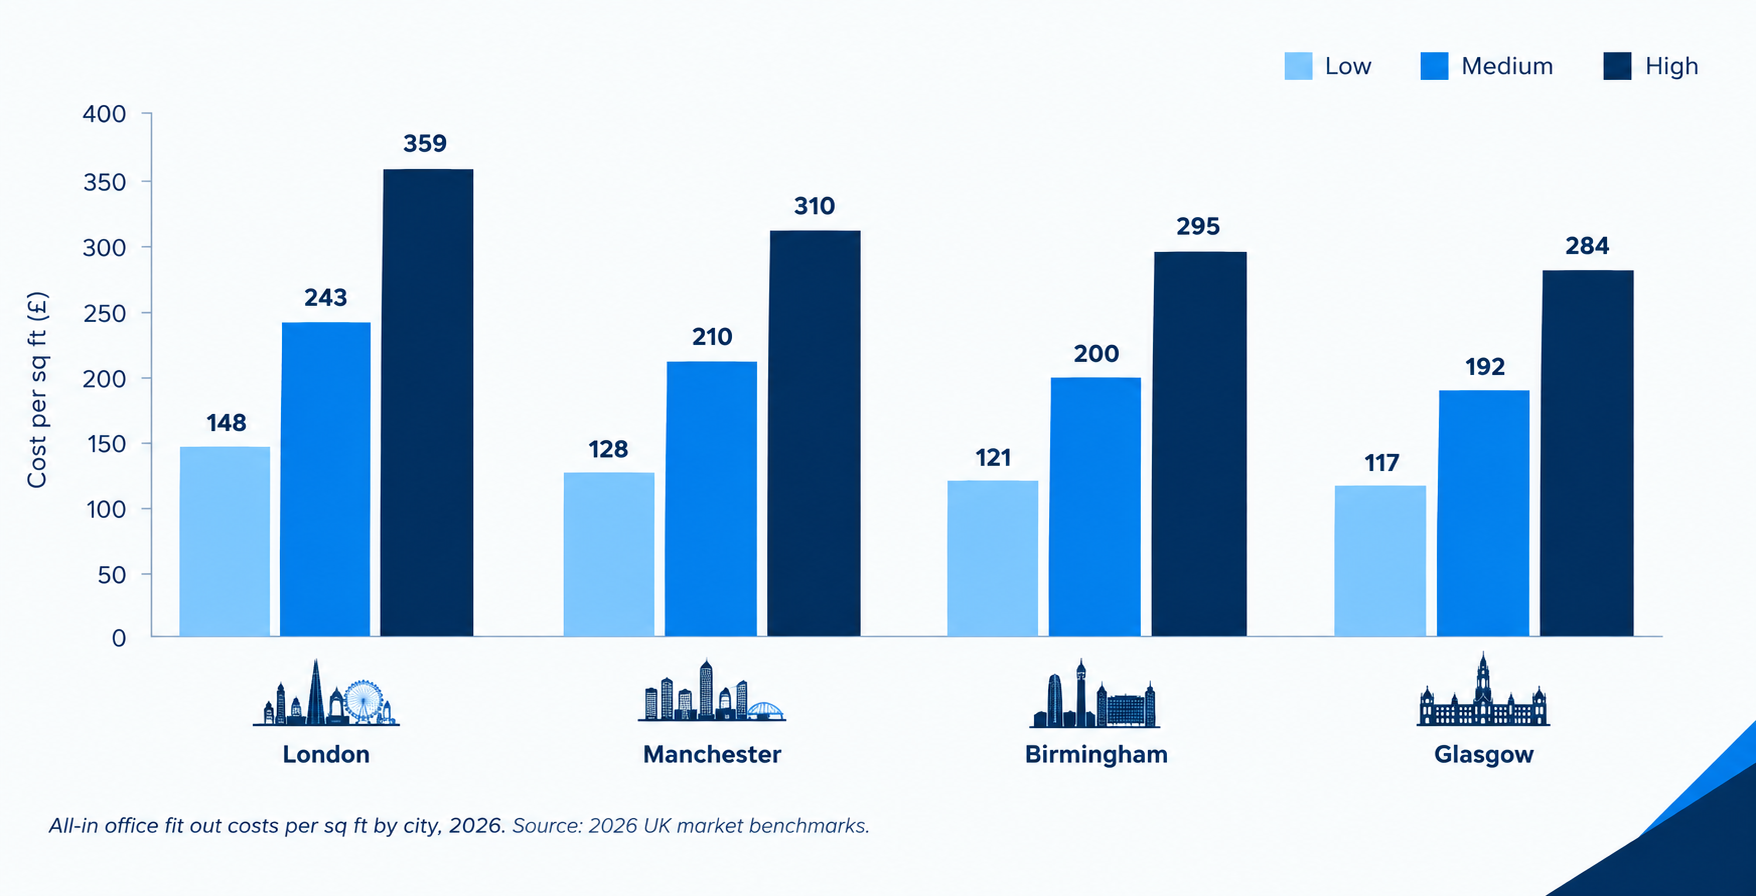
Most London occupiers begin a fit out budget with a single number: a price per square foot. It is a sensible starting point, and it is also where many budgets come unstuck. In 2026, the all-in cost of fitting out an office in London runs from £148 per sq ft at a low specification to £243 at medium and £359 at high. The gap between those figures comes from eight cost factors that shape almost every project in the capital. At GXI, we break every London budget down into these eight lines, and this guide walks through each one with the 2026 benchmarks we use to test a quote, so your budget reflects the whole project and not just the build.
Key Cost Statistics at a Glance
- All-in fit out costs in London run from £148 (low) to £243 (medium) and £359 (high) per sq ft in 2026.
- London projects typically carry a premium of 15 to 30 per cent over regional projects.
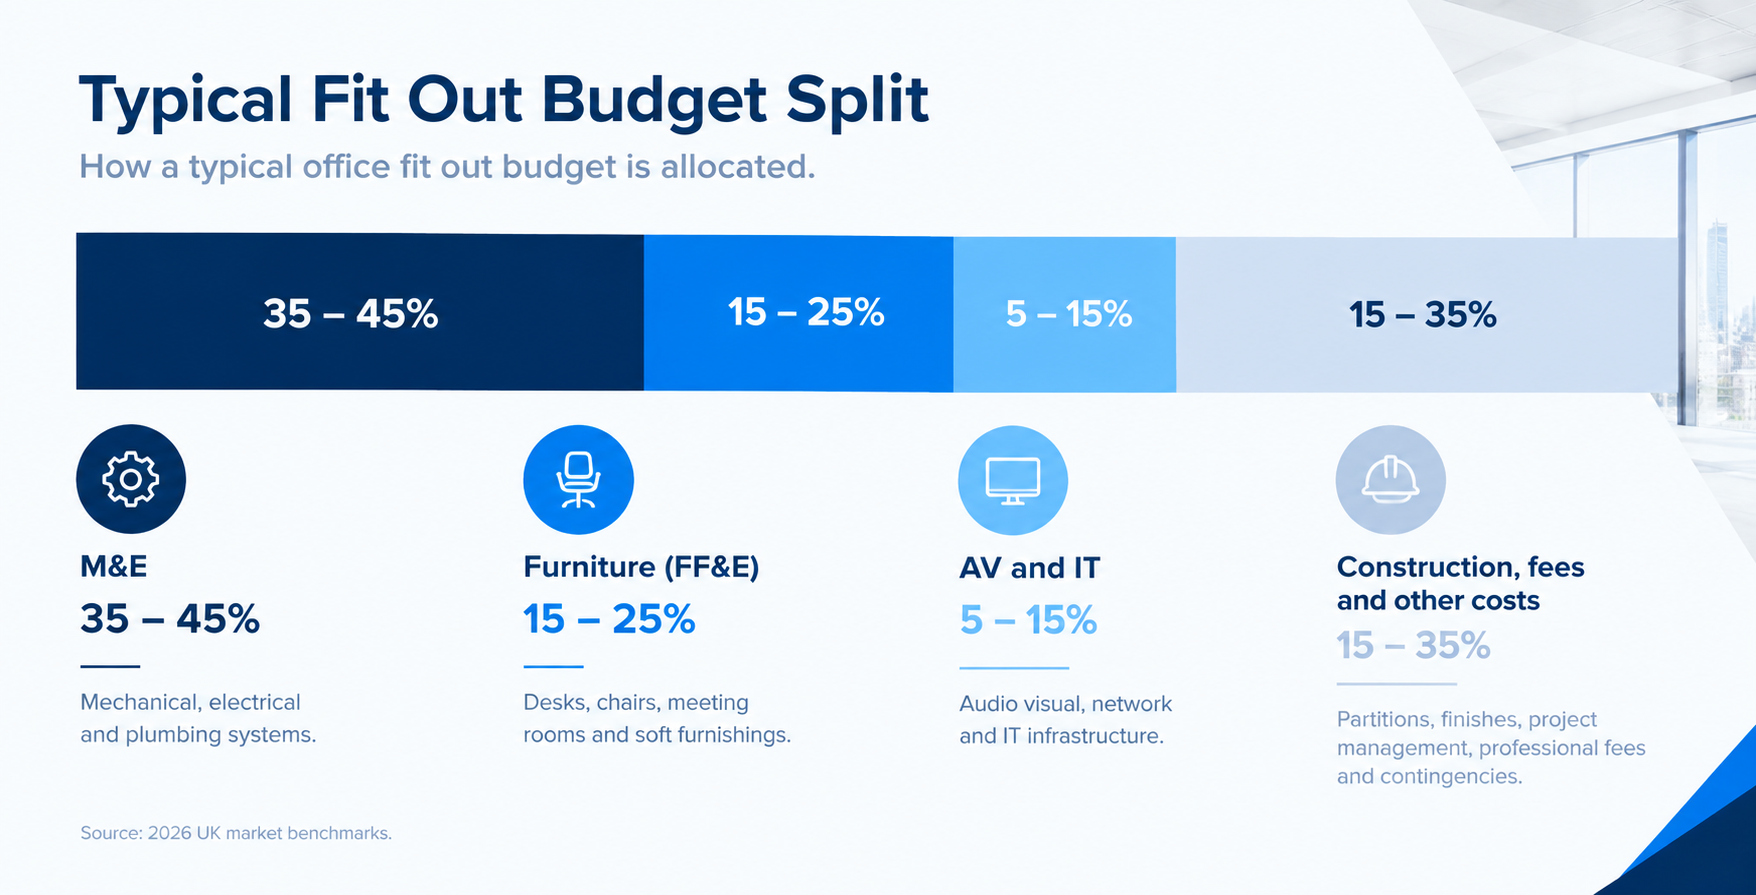
- Mechanical and electrical work typically accounts for 35 to 45 per cent of a fit out budget.
- Professional fees usually add 10 to 15 per cent, and a contingency of 10 to 20 per cent is prudent.
- Dilapidations for London tenants typically cost £15 to £35 per sq ft.
- 77 per cent of UK contractors surveyed in 2026 expect vendor prices to increase.
1. Specification Level: The Biggest Lever You Control
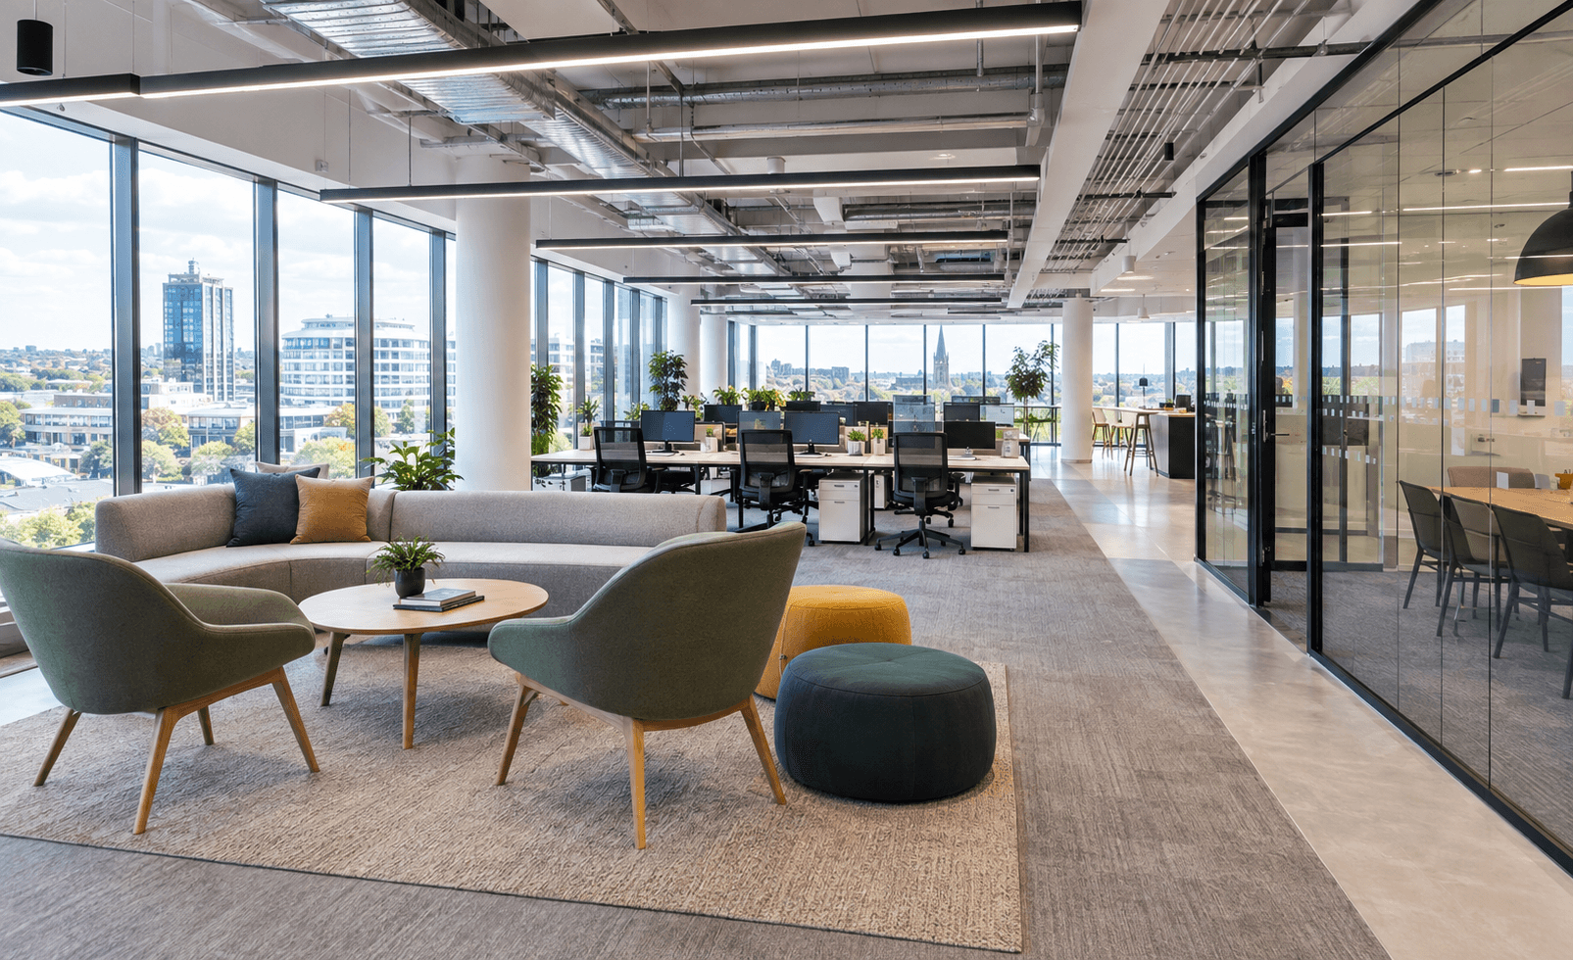
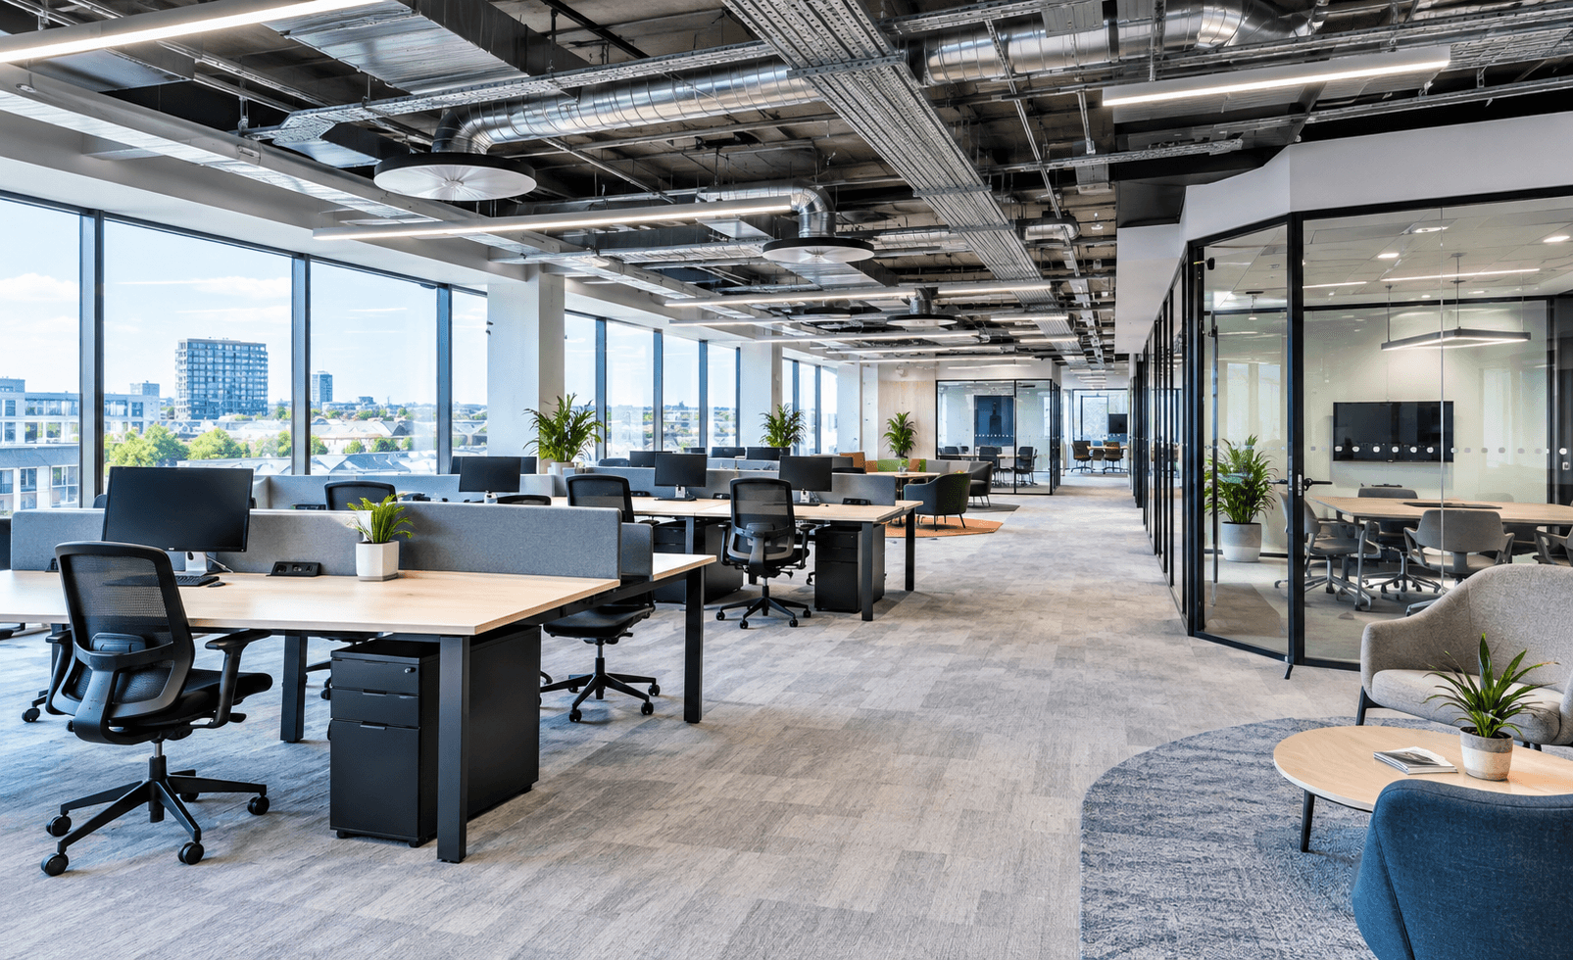
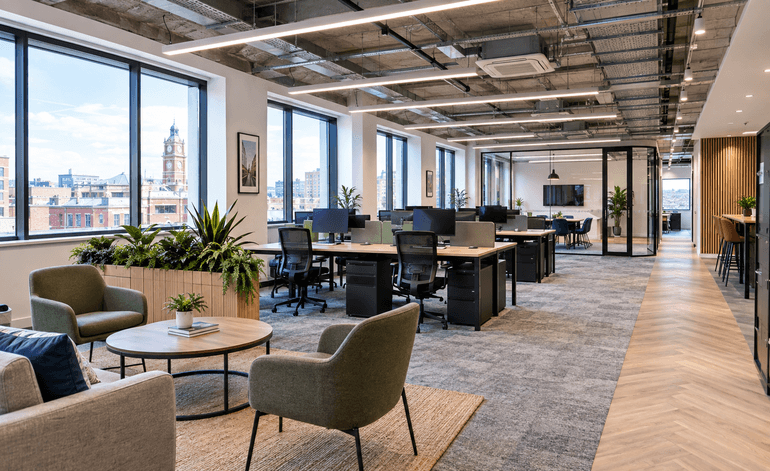
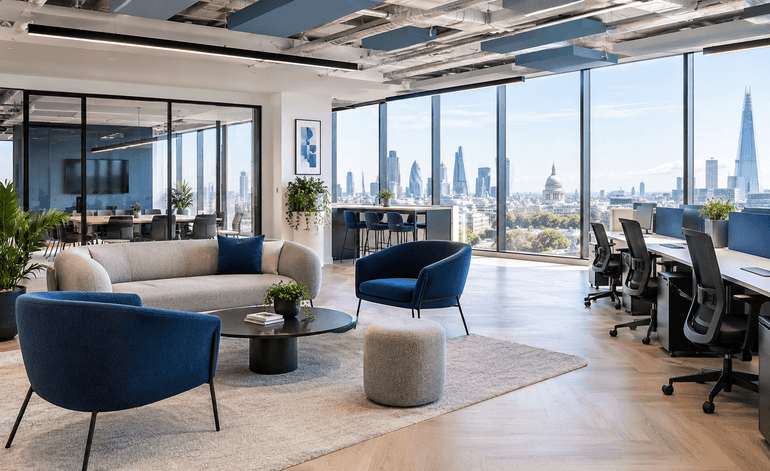
The finish you choose sets the baseline for every other line in the budget. A London office fit out at low specification means standard partitions, carpet tiles and basic lighting. Medium specification adds a branded reception, acoustic treatment and a mix of meeting and breakout space. High specification brings custom joinery, integrated AV and feature lighting, common among law firms, financial services teams and tech businesses in the City and the West End.
Applied to a 5,000 sq ft floor, 2026 benchmarks move the budget from roughly £740,000 at low specification to about £1.2 million at medium and £1.8 million at high. Published cost guides differ because scope differs: all-in figures include fees, furniture, M&E and technology, while many contractor rates exclude fees, furniture or VAT, so we always confirm what a quote includes. Size matters too: headline rates are usually based on floor plates of 10,000 sq ft or more, so offices of 1,500 to 4,000 sq ft should budget towards the upper end of each range.
2. Building Age, Condition and Energy Performance
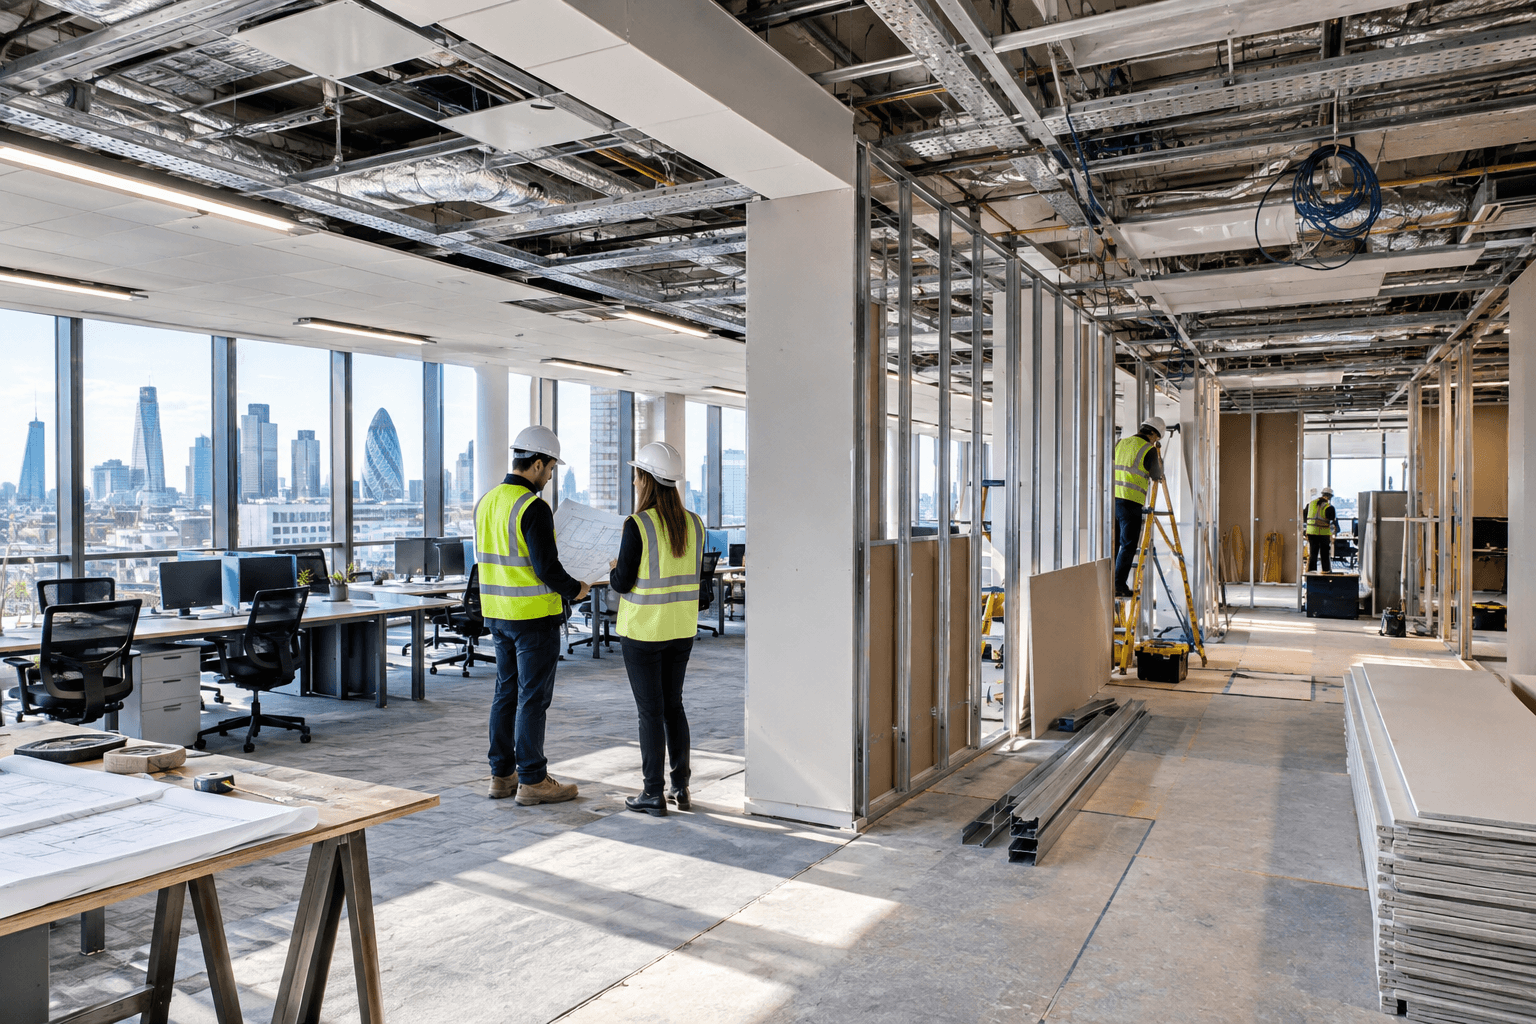
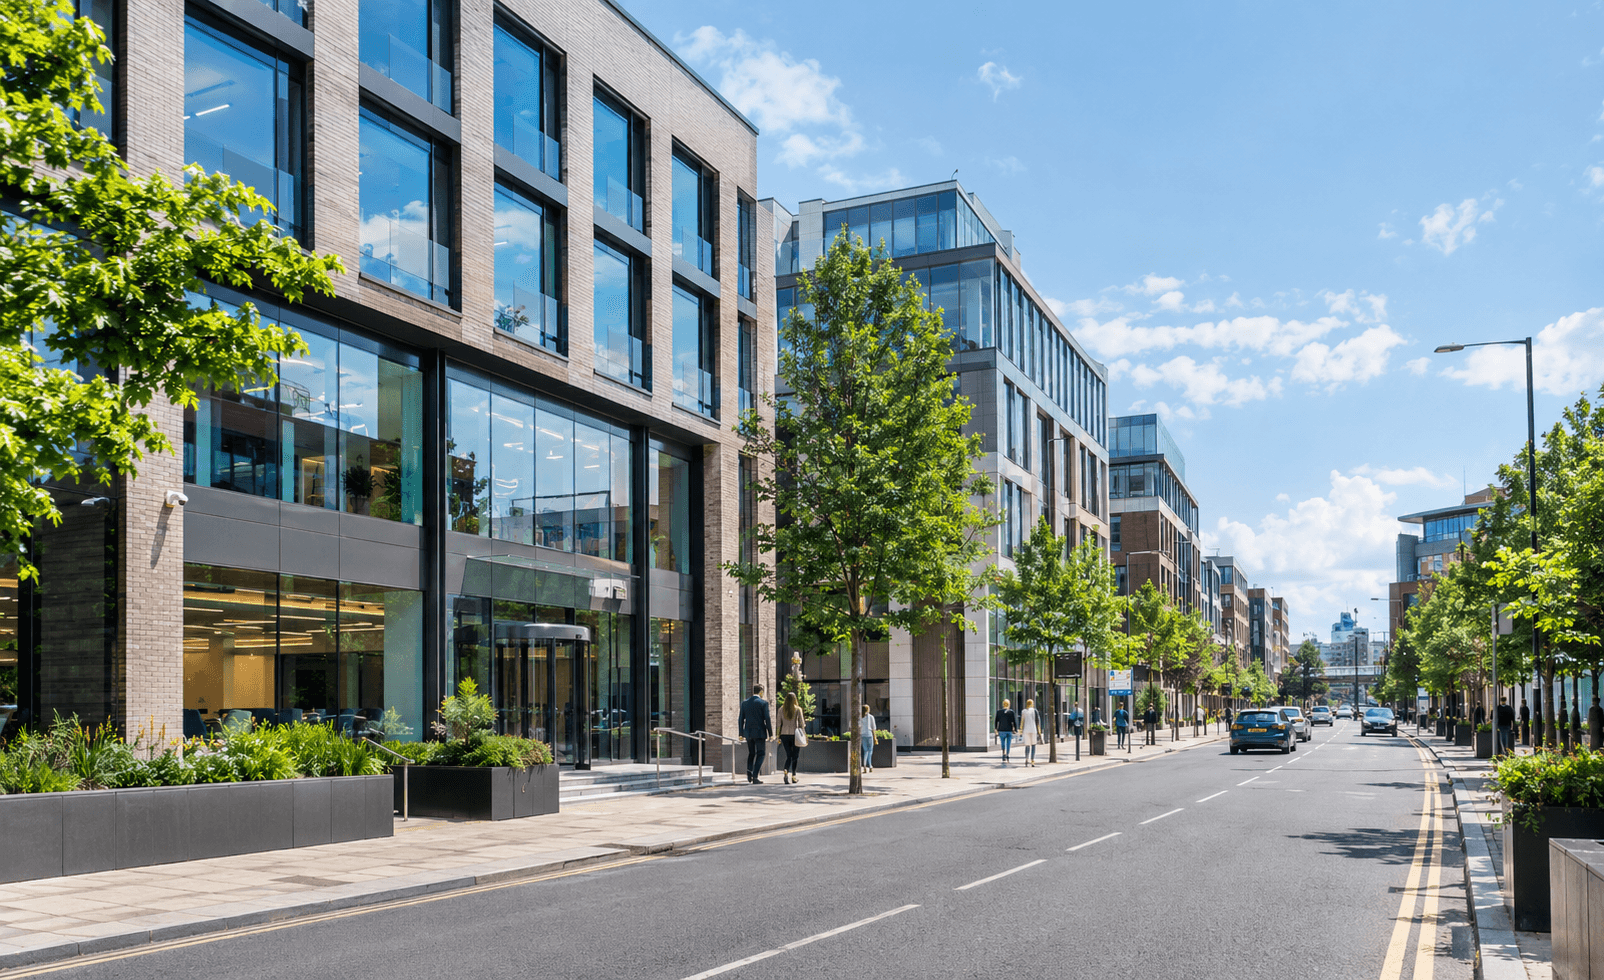
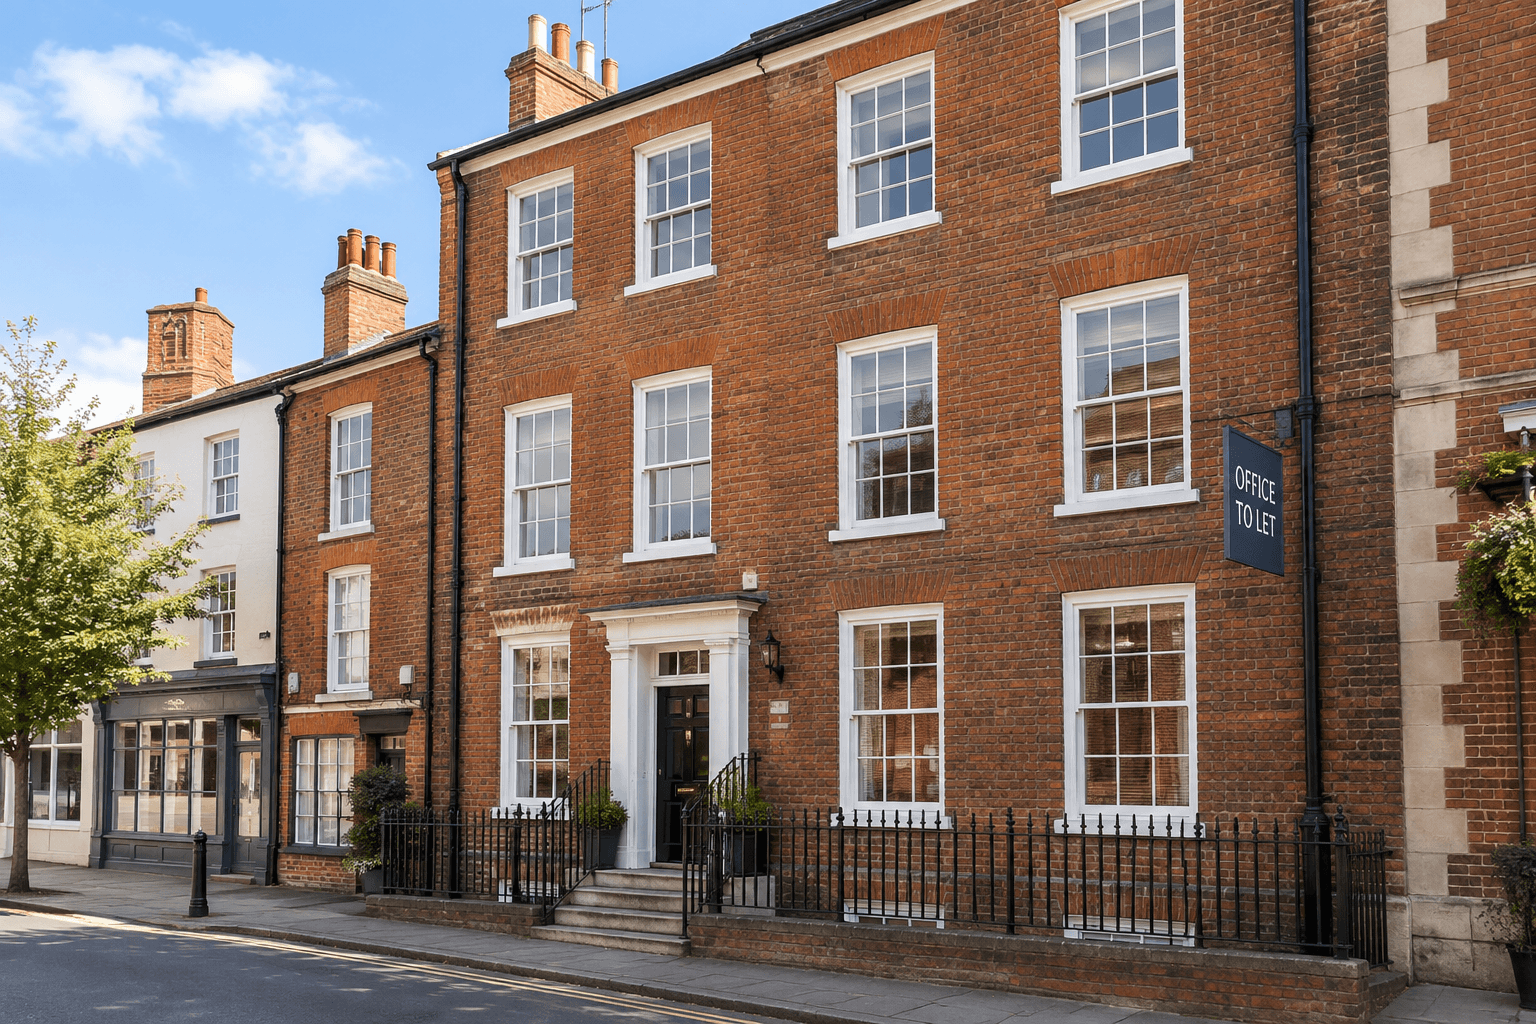
A commercial office fit out in London is shaped as much by the building as by the brief. Victorian and Edwardian warehouse conversions in Clerkenwell (EC1) and Shoreditch (EC2) can conceal uneven floors, exposed services and structural surprises. Older blocks around Holborn (WC1) and the City often need new ceilings, risers and controls, while newer Grade A space in Southbank (SE1) or King's Cross (N1C) usually arrives at Cat A standard and trims your Cat B spend. Heritage properties, premium finishes or complex logistics can add 10 to 20 per cent.

Energy performance now belongs in the budget too. The legal minimum for let commercial space remains EPC E, but in June 2026 the government confirmed its intention to require EPC B by 2031 for privately rented non-domestic buildings above 1,000 square metres (about 10,764 sq ft), where cost-effective, and dropped the proposed EPC C milestone for 2027. We advise asking your landlord how the building's rating could affect the specification of your works. Higher-performance systems and materials can add 5 to 10 per cent to material costs upfront, though efficient systems typically repay that through lower running costs.
3. Mechanical, Electrical, Data and AV
In any fit out in UK London, mechanical and electrical (M&E) work is usually the largest single line, accounting for 35 to 45 per cent of the total. Heating, ventilation, air conditioning, power, data cabling, fire systems and lighting all sit here. Every new meeting room or enclosed office needs its own cooling, controls and containment, so adding partitions to older stock often means rebalancing the whole floor's services.
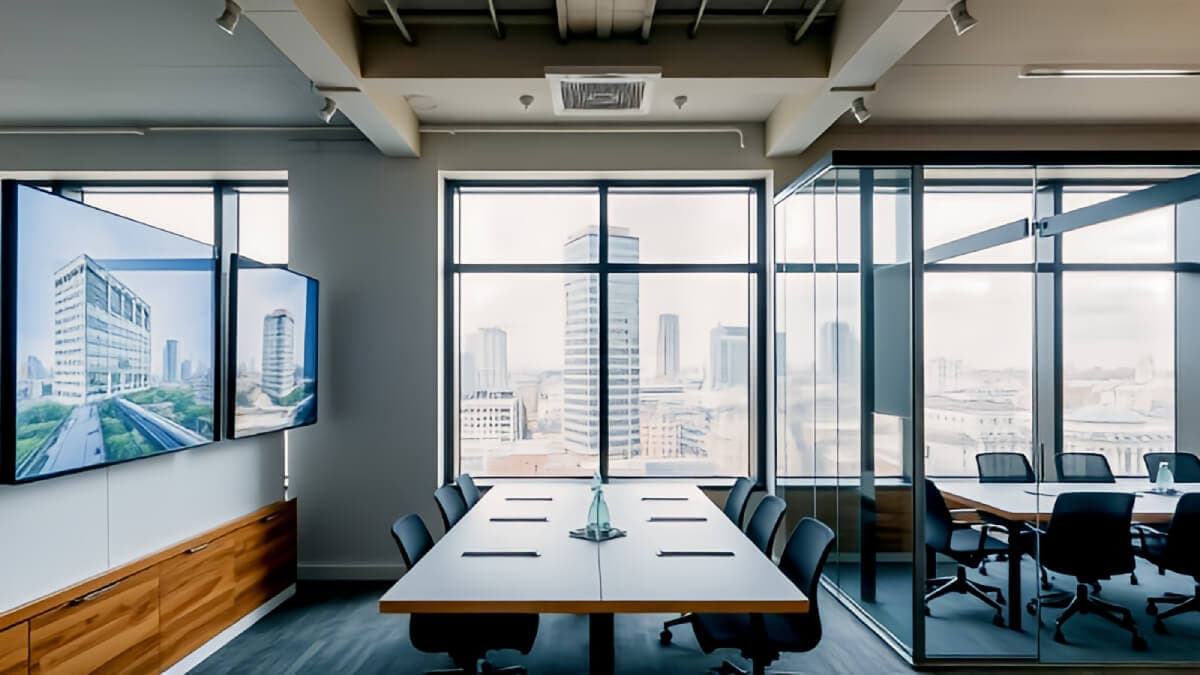
AV and IT typically take a further 5 to 15 per cent and are the budget most often underestimated. Video-ready meeting rooms, room booking systems and resilient connectivity for hybrid teams should be scoped at design stage, not left until move-in week. We recommend commissioning an M&E survey before you sign the lease, because it shows what you are inheriting and gives you leverage in negotiation. At the design stage, we coordinate M&E with the partition layout so cooling zones and controls are priced once, not revised on site.
4. London Access, Logistics and Working Hours
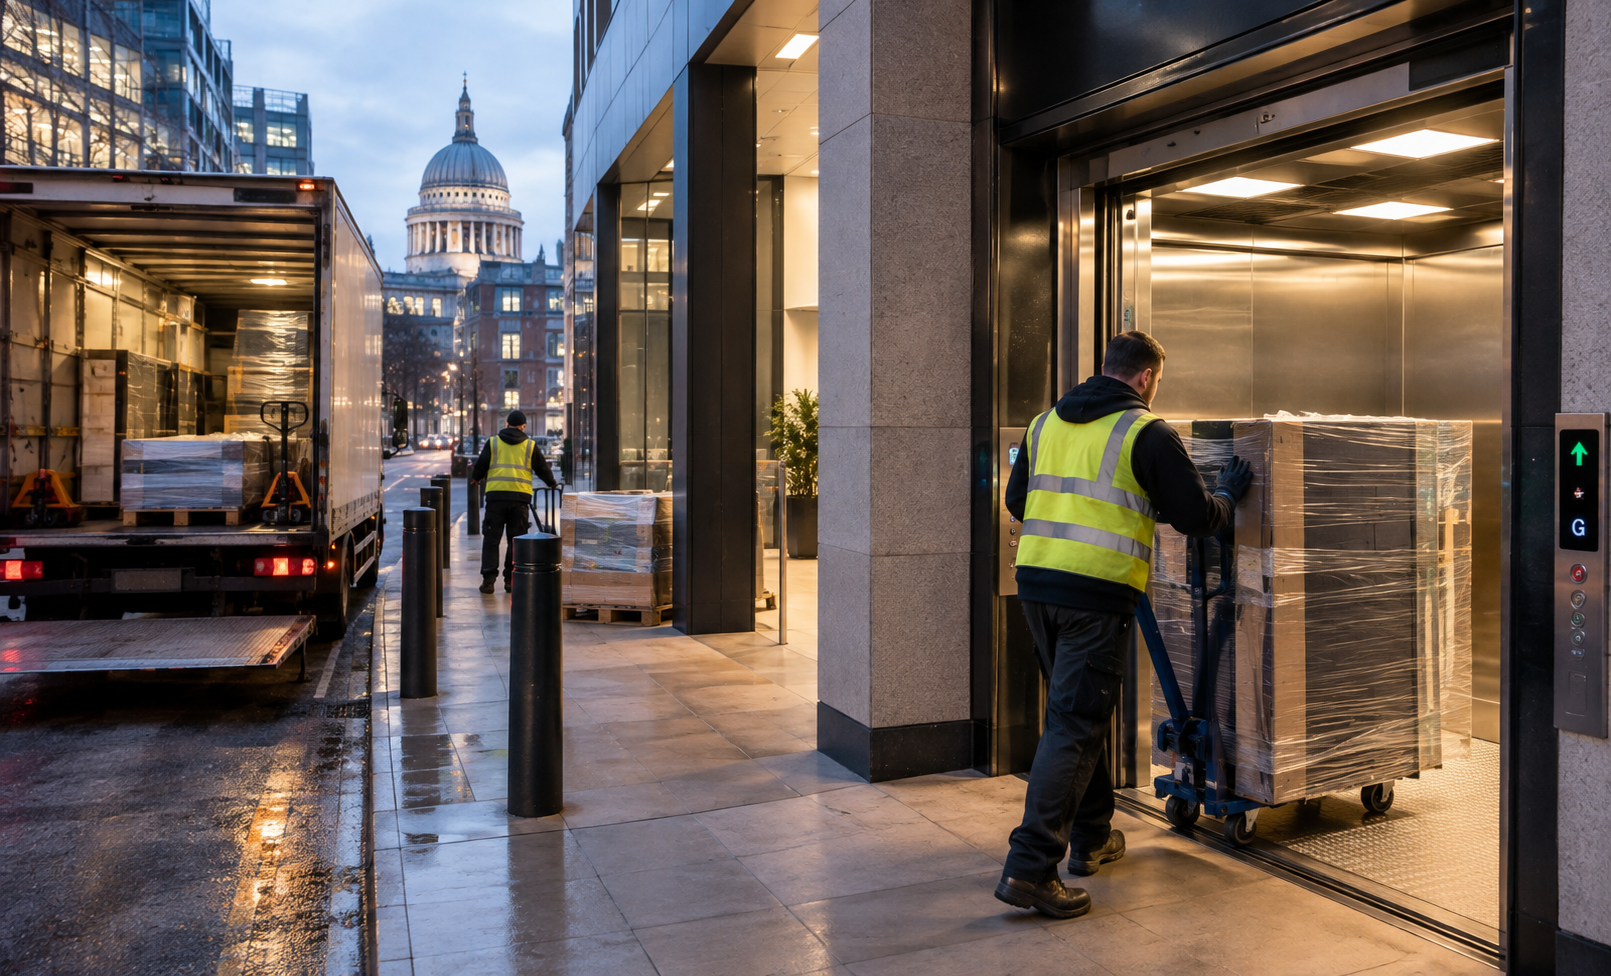
A commercial fit out in London carries costs that rarely appear on a regional job. Loading bays need booking, goods lifts limit the size and timing of deliveries, and multi-let buildings often restrict noisy work to evenings and weekends because other tenants remain in occupation. Deliveries and waste collections in central London are also affected by the Congestion Charge and ULEZ, and estate-managed districts such as Canary Wharf (E14) can add induction and access requirements.
The London premium of 15 to 30 per cent over regional projects is driven by labour, access and logistics. Compressed programmes add to it, because finishing faster usually means paying for out-of-hours and weekend labour. We ask every contractor we work alongside to list their access assumptions in the tender, including working hours, lift bookings and waste routes, so these costs are priced rather than left as provisional sums.
5. Design, Professional Fees and Project Management
Design, M&E consultancy and project management typically add 10 to 15 per cent on top of construction costs. Approvals and compliance work, such as fire strategy updates and Building Regulations sign-off, sit in this line too.
How the fees are packaged matters when comparing London office fit out contractors. Ask whether design is included or charged separately, whether the price is fixed, and who carries the cost of coordination between designer, consultants and builder. A design and build contract places those interfaces under one team, which usually gives clearer cost certainty than appointing each party separately. Be wary of a single lump sum with no detail, because provisional sums and vague allowances can hide real costs that surface later.
6. Furniture, Fixtures and Equipment
Furniture, fixtures and equipment (FF&E) typically account for 15 to 25 per cent of the total. As a rough sense-check, basic fit outs work out at £500 to £600 per employee and mid-specification schemes with ergonomic furniture at £800 to £900 per employee.
Two details catch London budgets out. Fit out rates are usually quoted before VAT at 20 per cent, and furniture, AV and IT are frequently priced separately from the build. Delivery, installation and disposal of old furniture are extra again. Reusing good existing pieces is the quickest way to reduce this line without lowering the standard of the space. We advise agreeing a furniture allowance per head early, so the build and FF&E budgets are set together rather than reconciled at the end.
7. Landlord Terms, Licences and Dilapidations
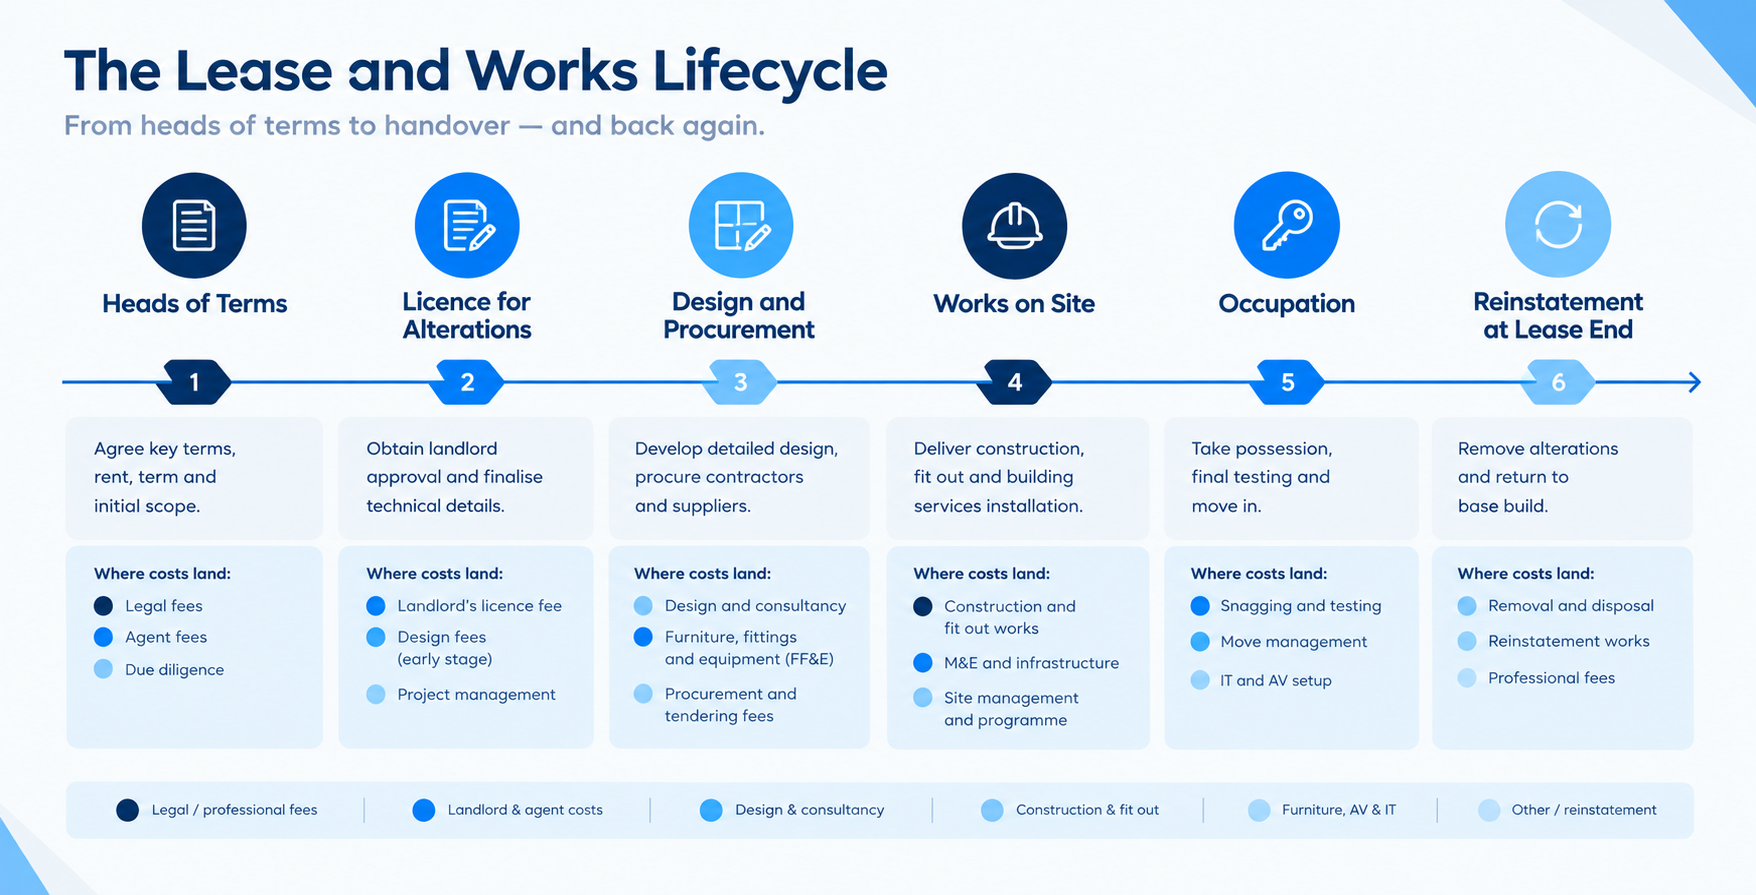
Your lease shapes the budget before work begins. Most landlords require a licence for alterations, and tenants normally cover the landlord's reasonable legal and surveyor fees, alongside insurance and any approved contractor requirements. Heads of terms are the moment to negotiate. Typical rent-free periods across central London were broadly unchanged in the 12 months to Q1 2026, so a capital contribution or extra rent-free time towards your works is worth asking for. We suggest asking your agent to model net effective rent, which weighs incentives against the headline figure, before you compare buildings.
The exit bill belongs in the budget from day one. Reinstatement and dilapidations typically run at £15 to £35 per sq ft in London, which means £75,000 to £175,000 for a 5,000 sq ft floor. Check the lease's reinstatement clause before installing fixed partitions or specialist flooring, and design with the end of the lease in mind.
8. Contingency, Programme and Disruption
We recommend setting aside 10 to 20 per cent of build cost as contingency, leaning to the higher end for older or occupied buildings. Market conditions justify the caution: in 2026, 77 per cent of UK contractors surveyed expect vendor prices to increase and 69 per cent expect labour costs to rise slightly.
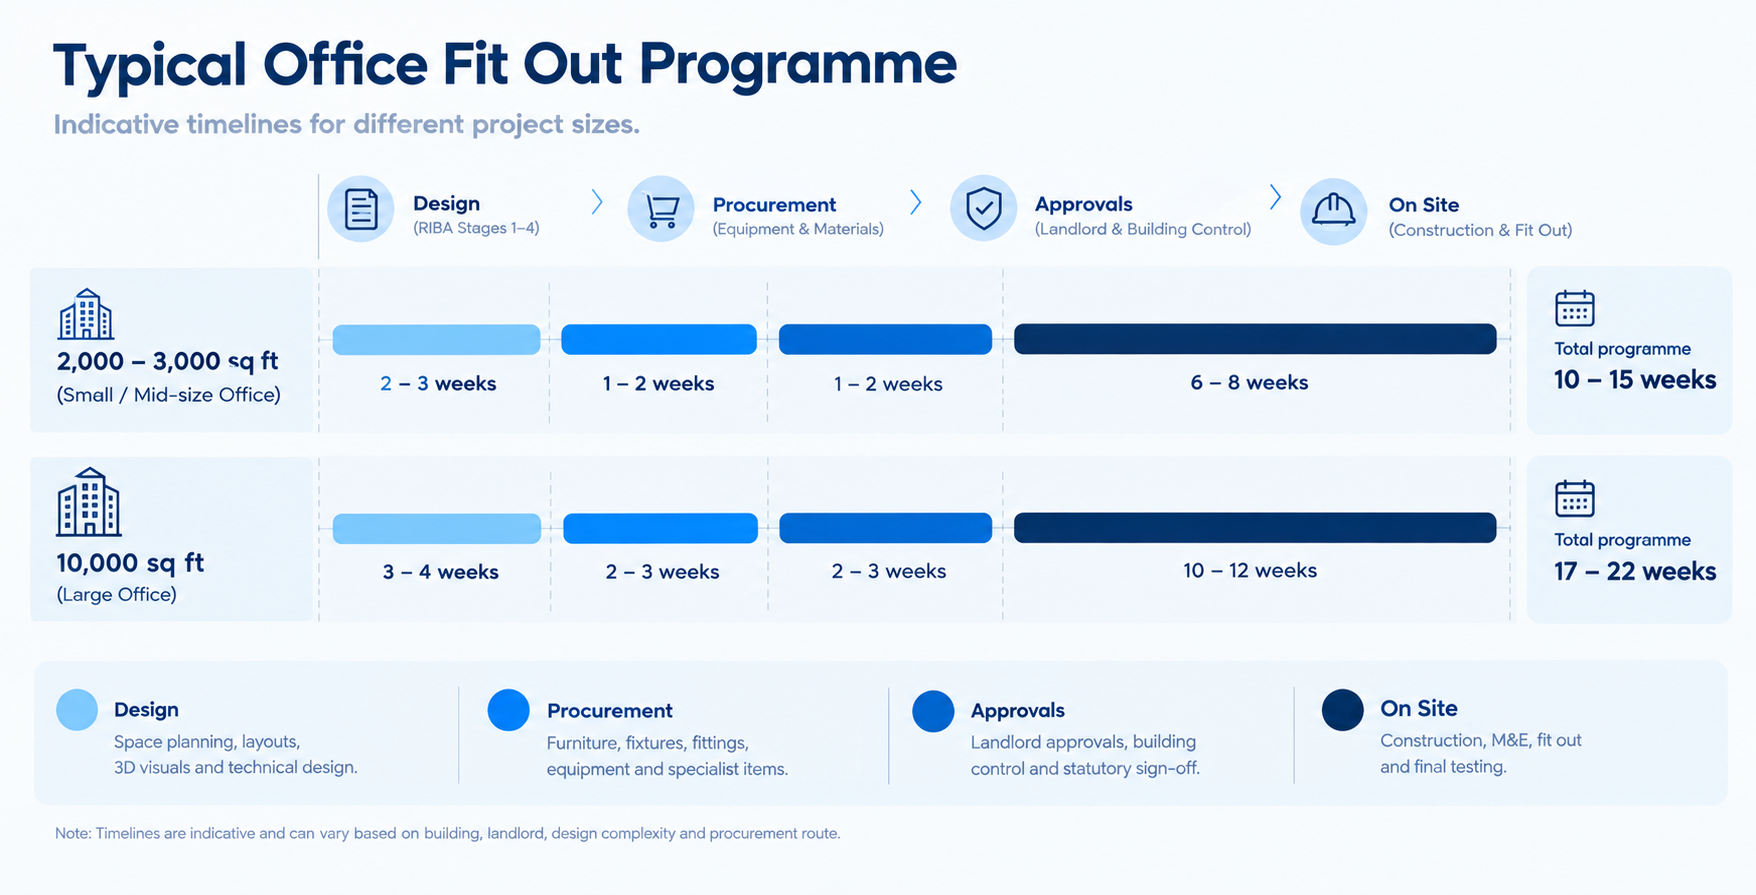
The programme has a cost too. On-site works typically take six to eight weeks for a 2,000 to 3,000 sq ft office and 10 to 12 weeks for 10,000 sq ft, with several more weeks for design, procurement and approvals. If your team cannot stay in place, add swing space or phased moves, and put a value on lost productivity even though it never appears on an invoice. Agree the design early, because changes made once work is under way are where budgets slip.
Why GXI for Your London Project
As an office fit out company in London, we deliver Cat A and Cat B fit outs, turnkey design and build, office refurbishment and dilapidations works. Keeping design, M&E coordination, landlord liaison and lease-end reinstatement under one team helps every factor above stay visible in the budget from the first survey. A site survey will always be more accurate than any benchmark, and it is the best first step before you commit.

Get a Clear Budget for Your London Fit Out
Planning a workspace project in London? Speak to GXI for an itemised budget built around your building, specification and lease.
Email info@gxigroup.com or call 020 3915 8000.