Written by the GXI team | Last updated: 19 November 2026 | Reviewed by: GXI Project Delivery
TL;DR
- Run seven checks before you sign: delivery model, accreditations and insurance, pricing transparency, compliance knowledge, programme, local and building-type experience, and aftercare.
- Benchmark your budget: all in London fit out costs run from £148 to £359 per sq ft depending on specification, according to Constructive Space's 2026 fit out guide.
- Hold contingency of 5% to 7% on a well surveyed vacant unit and 10% to 15% on a refurbishment.
- Allow 15 to 24 weeks for a 5,000 sq ft project and 22 to 34 weeks for 10,000 sq ft, from briefing to handover.
- Ask every bidder who will act as Principal Contractor under CDM 2015, in writing.
Elstree and Borehamwood sit on the northern edge of Greater London, close to the A1, M1 and M25 and a short Thameslink ride from St Pancras. That position, plus the film and television studios on Shenley Road, brings a steady stream of occupiers looking to upgrade their space. Shortlisting fit out companies in Elstree businesses can be trusted is harder than it looks, because most quotes look similar until the project is on site and the exclusions appear.
This guide gives you seven practical checks to run before you sign. Each one includes the question to ask, the evidence to request and the figures to benchmark against, with sources linked so you can verify them.
Why Elstree and Borehamwood Change the Brief
An office fit out in Elstree is shaped by the building stock around it. Occupiers choose between business parks such as Centennial Park, Capital Business Park on Manor Way and Hamilton Business Park on Stirling Way, managed buildings such as Imperial Place on Maxwell Road, and converted premises on Elstree High Street. All sit in the WD6 postcode area, and each comes with its own landlord rules on working hours, deliveries and lift access.
Local demand is anchored by film and television production at Elstree Studios and Sky Studios Elstree, alongside technology, telecoms, healthcare administration and construction firms. Those sectors tend to want acoustic control, strong data infrastructure and flexible meeting space, which affects how a fit out is specified.
The wider market matters too. Glenny's North London and Hertfordshire databook describes occupational demand as subdued with constrained supply of high specification space, and rents across the Hertfordshire and north west M25 corridor sit broadly between £25 and £45 per sq ft according to JLL and Colliers. With good Grade A space scarce, many tenants upgrade the space they hold rather than move, so your contractor needs to be strong on both new fit outs and refurbishment.
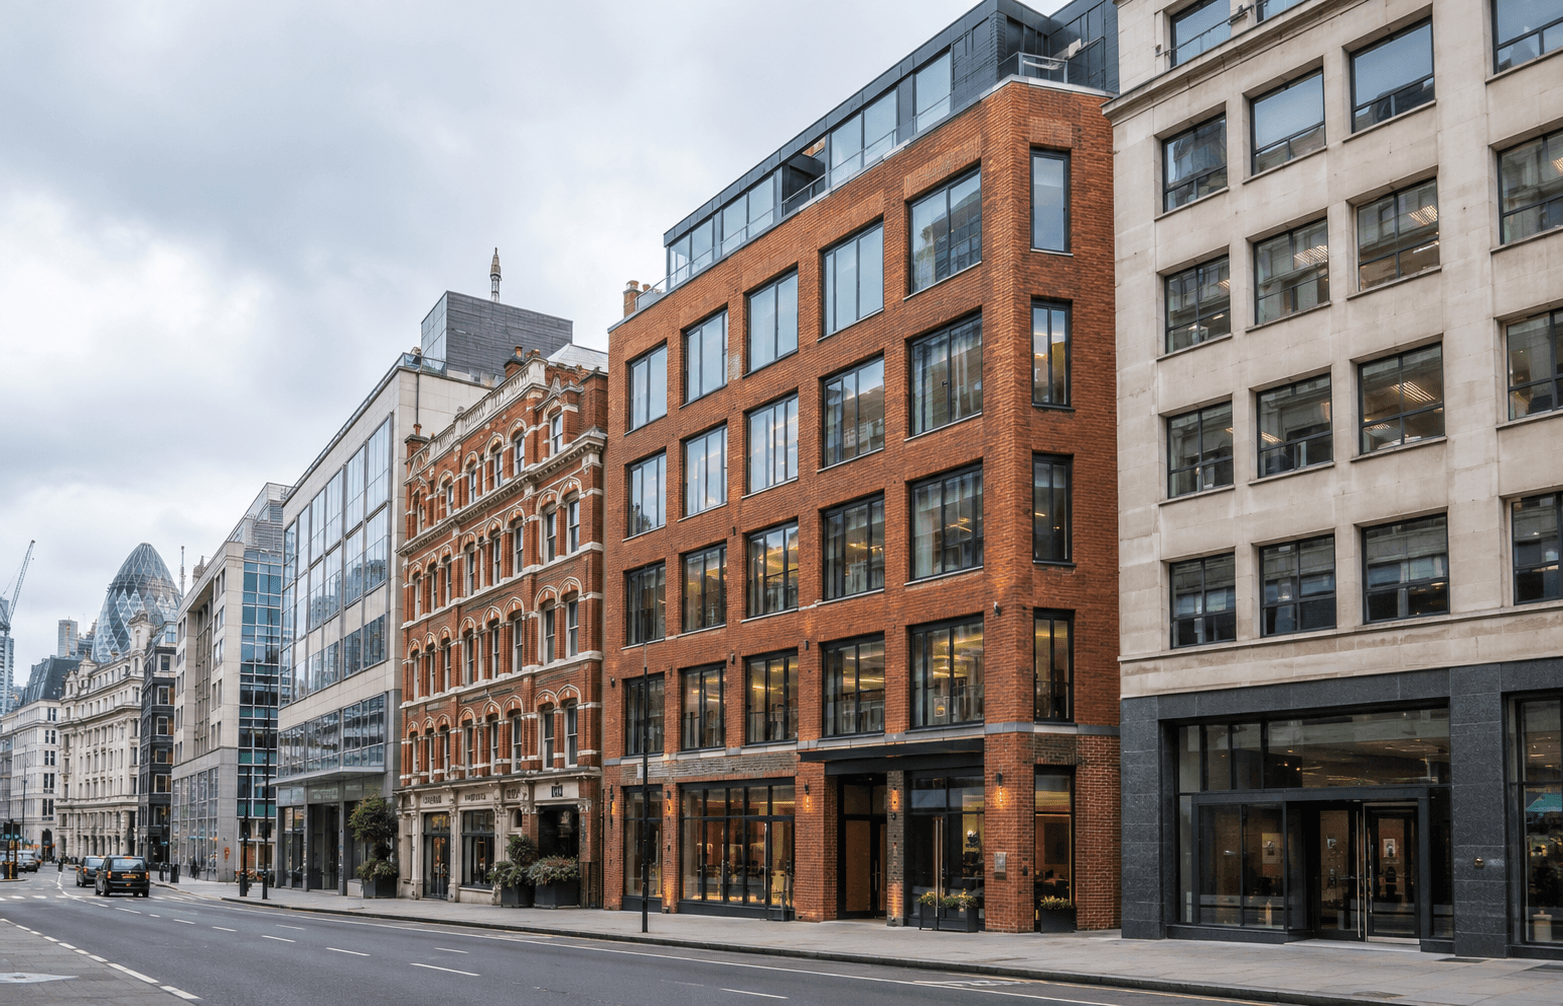
![Modern office building in a Borehamwood business park, WD6]](https://admin-staging.gxigroup.com/storage/uploads/general/images/bb19a436-f8ec-46f3-af02-eec1866a240b.png)
1. Check the Delivery Model: Design and Build or Traditional Tender
The first question is who carries responsibility for design and construction. The two main routes work very differently.
|
Factor |
Design and build (turnkey) |
Traditional tender |
|
Contracts |
One contract, one fixed price, one team |
Separate designer and builder appointments |
|
Programme |
Design and procurement overlap |
Design finishes before tender and start on site |
|
Client workload |
Contractor manages vendors and approvals |
You coordinate designer and contractor |
|
Control |
Less independent design oversight |
Designer works only for your interests |
Design and build usually suits deadline-driven projects, while a separate designer gives more control over the creative concept but adds a second appointment and a formal tender, as Craftex explains. Neither is wrong, but you should choose deliberately.
Ask these questions:
- Do you offer both routes, and which do you recommend for my building?
- How early can you join the project to test options against the budget?
- Who is accountable if the design and the build clash on site?
Early involvement matters most. A contractor who sees the drawings and the base build before the design is frozen can flag constraints and avoid costly redesigns. Our guide to 10 questions to ask before you sign goes deeper on contract structure.
2. Verify Accreditations and Insurance
Accreditations are the quickest way to test a contractor's health and safety, quality and financial standing. Most UK clients accept any scheme under the Safety Schemes in Procurement (SSIP) umbrella, so one scheme is usually enough for basic compliance.
|
Accreditation |
What it demonstrates |
|
Health and safety policies, risk assessments and training |
|
|
Health, safety, financial and ethical compliance |
|
|
Constructionline |
Pre-qualified supplier status, with higher tiers covering environmental and social value |
|
ISO 9001 |
Independently audited quality management |
|
ISO 14001 |
Environmental management, including waste and energy |
|
ISO 45001 |
Occupational health and safety management |
As a rule of thumb, small and mid-size projects need one SSIP scheme plus Constructionline, while larger corporate tenders expect the ISO suite as well. These ISO standards are independently audited, as Constructionline's guide to ISO certification sets out.
Then ask for insurance certificates, not verbal assurances:
- Public liability: covers third-party injury or property damage, and building managers will usually demand proof before access.
- Employer's liability: a legal requirement once the contractor employs staff, under the Employers' Liability (Compulsory Insurance) Act 1969.
- Professional indemnity: essential if the contractor is designing, because it covers specification errors and design negligence, as JCT Insurance's guide explains.
Check expiry dates and cover limits against your lease requirements.
3. Demand Itemised Pricing and Clear Exclusions
A single headline figure tells you very little. A commercial fit out in Elstree priced as one lump sum with no breakdown leaves you exposed the moment scope changes.
For context, Constructive Space puts all in London costs at £148 per sq ft for low specification, £243 for medium and £359 for high specification. Elstree sits just outside the capital, so treat those as an upper reference and expect a measured quote to tell you more than any average.
Ask for a Bill of Quantities that separates:
- Strip out and demolition
- Partitions and ceilings
- Mechanical and electrical (M&E)
- Flooring and finishes
- Furniture, data cabling and AV
Then probe the exclusions. Data and AV cabling, furniture, statutory fees and builder's work in connection with M&E are the items most often missing, as Zentura Workspace notes. Also ask how variations are priced, and make sure payments are tied to verified milestones rather than dates alone.
When you hold three quotes side by side, compare them like for like before you compare totals:
- Is the specification identical, including finishes, ceiling type, lighting and glazing?
- Are the same items excluded, or has one bidder quietly left out cabling, fees or out-of-hours working?
- Are provisional sums used, and if so, how large are they as a share of the total?
- Does each quote state the programme it assumes, and who carries the risk of landlord delays?
The cheapest bid is often cheapest because of what it leaves out. A bid that looks 10% lower but excludes data cabling and statutory fees is usually the dearer option by handover.
Contingency should reflect the building. Our phased refurbishment budgeting guide puts it at 5% to 7% for a well surveyed vacant unit, 10% to 15% for refurbishments and 10% to 20% for live, phased occupancy. Hold it outside the contract sum so variations are valued formally rather than absorbed quietly.
4. Test Their Compliance Knowledge
A contractor who treats compliance as your problem will cost you time. Four areas to test:
- CDM 2015: the regulations apply to every office fit out and refurbishment, whatever the size. Where more than one contractor is involved, the client must appoint a Principal Designer and a Principal Contractor, and if you do not, the duties default to you, according to the HSE. Projects above 30 working days with more than 20 workers at once, or over 500 person-days, must be notified to the HSE.
- Building Regulations: partitions, escape routes, ventilation and lighting changes usually need approval, and workplaces covered by the Fire Safety Order need a full plans application, as Craftex outlines.
- Licence to Alter: tenants need landlord consent before altering partitions, services or ceilings. Expect around 4 to 8 weeks and legal and surveyor fees of £1,500 to £4,000 or more, according to Trust Built Projects.
- Energy and exit obligations: privately let commercial space needs an EPC rating of E or above, with larger buildings over 1,000 sq m facing a target of B by 2031 under the government's MEES consultation response. Ask also how the design will affect your dilapidations liability at lease end.

5. Scrutinise the Programme and Lead Times
Fit outs run late when approvals, procurement and design overlap badly. Ask for a programme showing the critical path, not a single completion date.
Typical planning ranges:
|
Stage |
5,000 sq ft |
10,000 sq ft |
|
Briefing and planning |
1 to 2 weeks |
1 to 2 weeks |
|
Procurement and tendering |
2 to 4 weeks |
3 to 5 weeks |
|
Design and technical drawings |
3 to 4 weeks |
4 to 8 weeks |
|
On site construction |
8 to 12 weeks |
12 to 16 weeks |
|
Snagging and handover |
1 to 2 weeks |
2 to 3 weeks |
|
Total |
15 to 24 weeks |
22 to 34 weeks |
Cat B is slower than Cat A because of bespoke joinery, meeting rooms and kitchens, and older buildings needing asbestos checks or HVAC upgrades take longer than clean warm shells. Bespoke joinery, glazed partitions and specialist M&E plant are the usual long lead items, so ask when each will be ordered and who owns the risk if it slips. Also confirm how long landlord and Building Control sign-offs are assumed to take, because delay there moves everything behind it. A realistic programme is a sign of a contractor who has done this before. Ask too how the contractor sequences work if you are keeping staff in part of the building, and whether noisy tasks such as core drilling and strip out are scheduled for out-of-hours slots that your landlord permits.
6. Look for Local and Building-Type Experience
Experience in your type of building matters more than a glossy portfolio. Older secondary stock hides structural quirks, past alterations and unseen services, which is why refurbishments carry a higher contingency. Much office refurbishment in Elstree also happens in managed or occupied buildings, where deliveries, noise and out-of-hours work are controlled.
Local occupiers also bring specific demands. A production or media tenant near the studios may need acoustic separation, robust power and data, and flexible meeting space that can change use quickly. A technology or telecoms business may prioritise cabling routes, resilient comms rooms and cooling capacity. A healthcare administration or professional services team may need confidentiality, cellular rooms and reliable air quality. Ask the contractor how each of those needs has been met on past projects, and request specifics rather than general statements.
Our office refurbishment duration guide sets out realistic on site periods:
- Cosmetic refresh: 4 to 6 weeks
- Standard refurbishment or Cat B: 8 to 14 weeks
- Large scale or structural work: up to 28 weeks
Working around a live office can add 15% to 30% to cost because of out-of-hours labour and temporary protections. Ask the contractor for a phase-by-phase mitigation plan, how they handle landlord working-hour limits in WD6 business centres, and which comparable projects they have delivered.
7. Confirm References, Handover and Aftercare
The invoice is not the finish line. Ask to speak to at least two past clients with projects of similar size and complexity, and ask how the contractor handled snags and programme pressure, as ACI recommends.
Then pin down the handover terms in writing:
- How defects are logged and rectified, and the length of the defect liability period
- Warranties on mechanical and electrical installations
- Who you call after move-in, and the response time
- Delivery of the Health and Safety File required under CDM 2015
Sustainability belongs here too. Check for certified timber, recycled materials, energy-saving M&E and an ISO 14001 environmental system if your own ESG targets demand evidence. You can see how we present completed work in our Autel project.

Red Flags That Should Make You Pause
Some warning signs appear early, and they are worth taking seriously:
- No named project manager. A sales contact who disappears after signature leaves you with no day-to-day accountability.
- Vague provisional sums. Large unexplained allowances are a common route to later variations.
- Reluctance to share references. A confident contractor will connect you with past clients without fuss.
- No written CDM appointments. If roles are unclear before work starts, the duties may default to you.
- A programme with no critical path. A single completion date with no dependencies is a hope, not a plan.
- Pressure to sign quickly. Rushed decisions are how exclusions slip through unchecked.
If two or more of these appear, ask for a second meeting, or move to the next bidder on your shortlist.
Quick Checklist: What to Ask Before You Sign
|
# |
Check |
Ask this |
Evidence to request |
|
1 |
Delivery model |
Who is accountable for design and build? |
Contract structure |
|
2 |
Accreditations |
Which schemes and insurances do you hold? |
Certificates and expiry dates |
|
3 |
Pricing |
What is excluded from the quote? |
Itemised Bill of Quantities |
|
4 |
Compliance |
Who acts as Principal Contractor? |
Written CDM appointments |
|
5 |
Programme |
What is on the critical path? |
Dated programme |
|
6 |
Experience |
Which similar buildings have you delivered? |
Project references |
|
7 |
Aftercare |
What happens after handover? |
Snagging and warranty terms |
Why Choose GXI for Your Elstree Project
Among fit out companies in Elstree, GXI works as a single point of accountability. We are a London contractor delivering Cat A and Cat B fit outs, turnkey design and build, office refurbishment and dilapidations, so one team can take a project from survey to handover. You can review the scope on our Elstree office fit out page, read independent feedback on our Trustpilot profile and see our supply chain on our partners page.
Every project starts with a measured survey and an itemised quote, so the checks above can be answered before you commit.
Ready to Plan Your Project?
Speak to GXI about a measured survey and an itemised quote for your Elstree premises.
Email: info@gxigroup.com | Call: 020 3915 8000