By the GXI Fit Out Team | Reviewed by GXI Project Delivery Published: October 26, 2026 | Last updated: October 26, 2026 | Figures and benchmarks checked October 2026
Businesses planning a new workspace often use office interior design and office fit out as if they mean the same thing. They do not. Design is the planning stage and a fit out is the build, and mixing them up leads to quotations that cannot be compared, gaps in who is responsible for what and budgets that fall short.
This guide explains the difference in plain terms, defines the terms buyers meet in London tenders (Cat A, Cat A+, Cat B, Cat B+, shell and core, test fit), sets out typical costs and timelines with named sources, and helps you decide what your own project needs.
The Short Answer
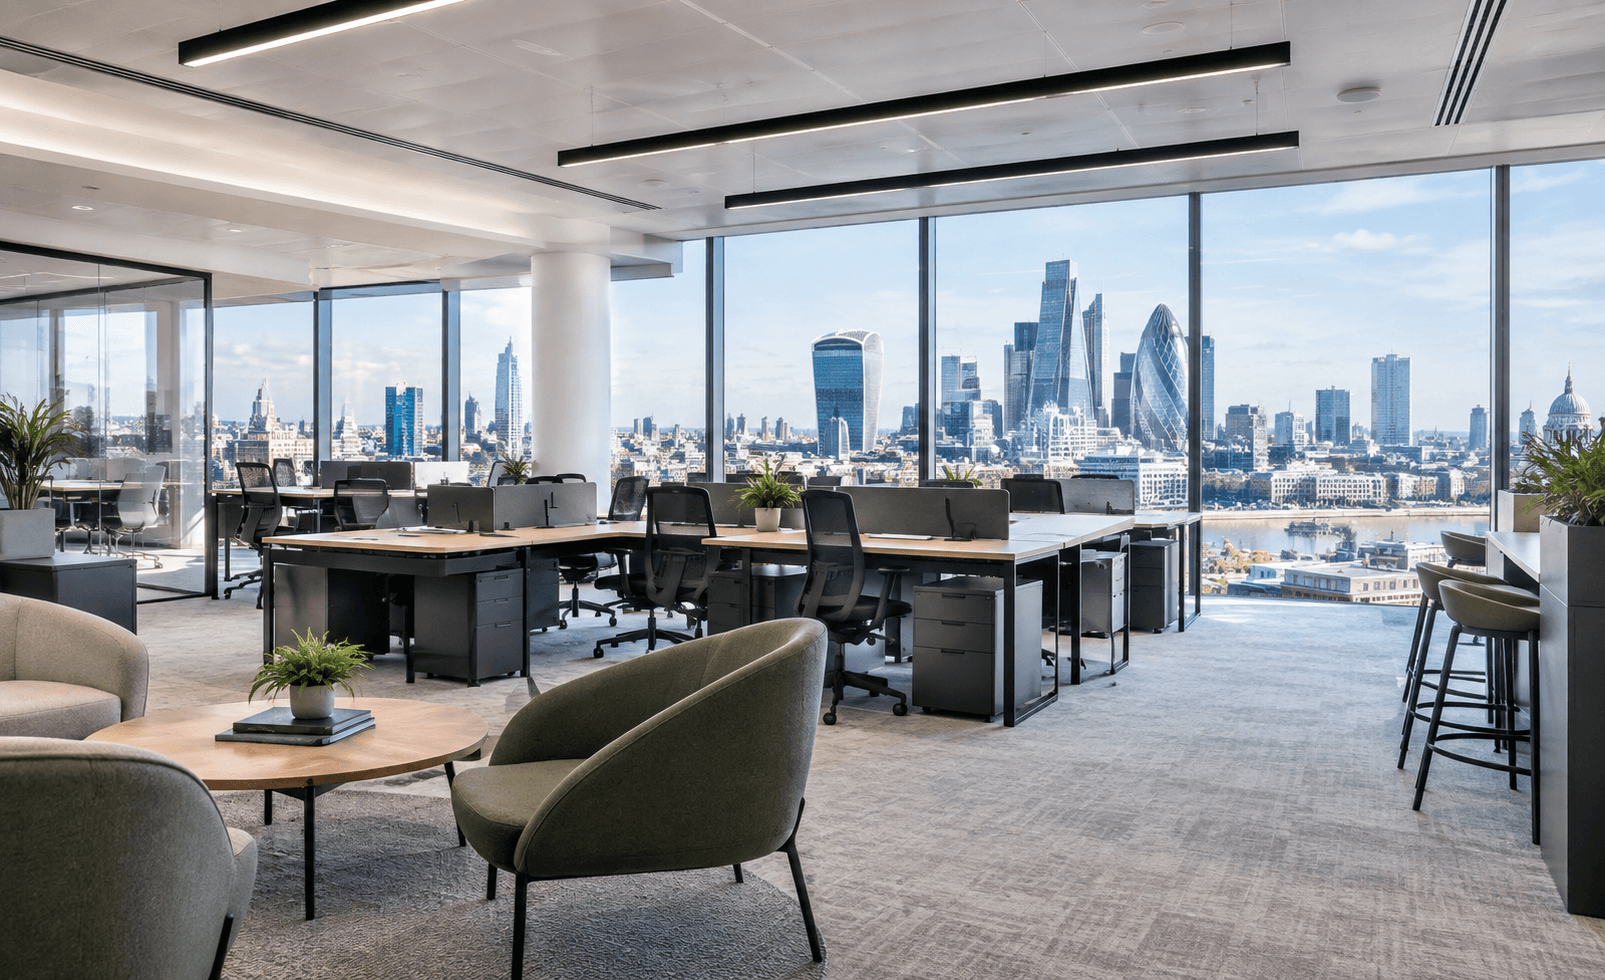
Office interior design is the planning stage of a workspace project. It decides how the space will look, feel and function, covering layout, lighting, acoustics, materials, colour and furniture, and it records those decisions in drawings and specifications that a contractor can price and build.
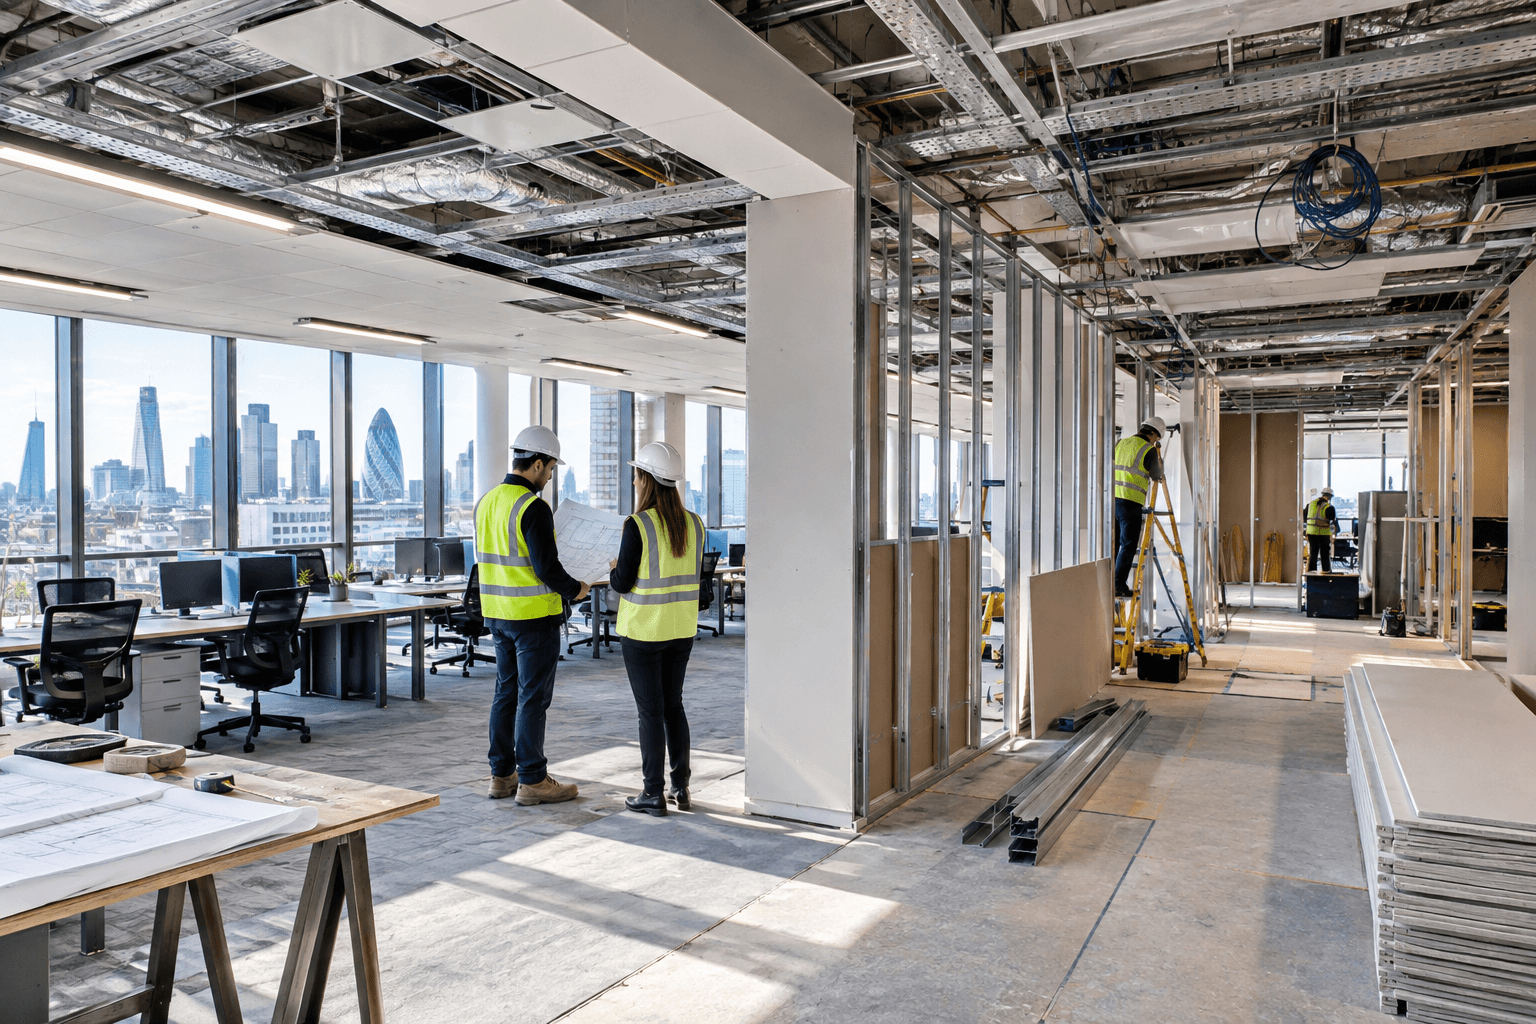
An office fit out is the delivery stage. A contractor builds and installs everything the design describes, including partitions, ceilings, lighting, mechanical and electrical services, flooring, joinery and furniture, and manages trades, materials, approvals and the programme until the space is ready to use.
Most projects need both, because a design with no build is only a drawing and a build with no design rests on assumptions. On GXI's Emafyl headquarters, for example, design workshops defined the finished space before construction began, and the 12 week build then ran against clear specifications. The real decision is whether one team handles both stages or whether you manage two separate suppliers.
Key Takeaways
- Design comes first and fit out follows, but the best results come when the two overlap from the start.
- Cat A, Cat A+, Cat B and Cat B+ describe the scope of a fit out, not its design quality.
- Interior design fees are commonly quoted at 8% to 15% of construction cost, and a wider consultant team can add to that, so always check what a fee covers.
- A refurbishment updates an existing office, while a fit out usually starts from a shell or empty floor.
- One accountable team closes the gap between design and specification, which is where most cost surprises start.
Office Design Terms Explained
Four disciplines are often bundled together under "office design". They run in a rough sequence, from business planning down to the finishing layer.
|
Discipline |
Core question |
Main output |
Typical stage |
|
Workplace strategy |
What does the business need the space to do? |
Occupancy data, spatial brief |
First |
|
Space planning |
How do people and furniture move across the floor? |
Block plans, test fits, density metrics |
Second |
|
Interior architecture |
How do we alter the structure and services of the interior? |
Technical drawings, services coordination, Building Regulations information |
Third |
|
Office interior design |
What should the space look, feel and sound like? |
Material palettes, furniture and finishes schedules, 3D visuals |
Last |
A few more terms come up constantly:
|
Term |
Plain meaning |
|
Shell and core |
The bare building as a landlord or developer delivers it: structure, facade, lifts, stairs, toilets, risers and main service connections. No ceilings, raised floors, partitions or internal services for the tenant area. |
|
Test fit |
A preliminary layout study that fits your headcount and room needs onto a specific floor plan, usually before you sign a lease. It is not a construction drawing. |
|
Specification |
The written and drawn description of materials, performance and workmanship that a contractor prices against. |
|
Cost plan |
A structured breakdown of expected costs by element, used to track the design against the budget as it develops. |
|
Value engineering |
A review of design, materials and methods to cut cost without lowering quality or safety. Industry sources report savings of 10% to 30% when it is done early. |
|
Refurbishment |
An update to an existing office that keeps the structure and often some of the services. |
What Is Office Interior Design?
Good office interior design plans a workspace around how a business operates and how its people want to work. It turns a brief into a coherent scheme covering layout, lighting, acoustics, materials, colour, furniture and brand.
A design service typically includes:
- A brief and site review, covering headcount, working patterns, culture and budget.
- Space planning: test layouts that allocate desks, meeting rooms, quiet areas and social space.
- A concept scheme with mood boards, materials and colour palettes.
- Developed drawings, including ceiling plans, joinery details and lighting layouts.
- A furniture and finishes schedule with specifications and lead times.
- Visuals, such as 3D images, so decisions can be made before anything is built.
Design is where the biggest decisions are made at the lowest cost. Moving a wall on a drawing costs minutes, while moving it on site costs days and money. You can read more about this stage in our design and space planning services.
What a test fit is, and what it costs
A test fit checks whether a prospective floor can hold your headcount, meeting room ratio and amenities before you commit to a lease. It maps columns, cores, glazing and escape routes, and gives a space per seat figure so you can compare buildings like for like. Many brokers, landlords and design and build firms provide a basic test fit free as part of a pitch, while a standalone study from a commercial architect or workplace consultant in London typically runs from about £1,000 to £3,500 or more, depending on floor size and complexity.
What Is an Office Fit Out?
A fit out is the construction and installation work that turns an empty or basic space into a working office. It follows the design and is delivered by a contractor who manages trades, materials, approvals and the programme.
A typical scope includes:
- Strip out and preparation of the space
- Partitions, glazing and doors
- Ceilings, lighting and flooring
- Mechanical and electrical works, including heating, cooling and power
- Data cabling, AV and security systems
- Joinery, kitchens and reception areas
- Furniture supply and installation
- Decoration, signage and final cleaning
Cat A, Cat A+, Cat B and Cat B+
In the UK, fit outs are described by who provides the finish and how far it goes.
|
Cat A |
Cat A+ |
Cat B |
Cat B+ |
|
|
Usually paid for by |
Landlord |
Landlord |
Tenant, with landlord approval |
Tenant |
|
State of the space |
Open plan, with raised floor, suspended ceiling, lighting and air conditioning |
Semi fitted, "plug and play" |
Fully customised workplace |
Enhanced Cat B |
|
Partitions and rooms |
None |
Pre-built meeting rooms |
Custom partitions and private rooms |
Custom, higher specification |
|
Furniture and IT |
None |
Desks, basic IT and kitchens included |
Bespoke furniture, full AV and IT |
As Cat B, with extra features |
|
Branding |
None |
Generic |
Full corporate branding |
Full corporate branding |
Cat B+ is less standardised than the other terms. It usually means a Cat B or Cat A+ space pushed further, with higher specification wellbeing amenities, specialist design features or multi-purpose team zones, so always ask a supplier to list exactly what is included.
A Cat B fit out normally follows a shell and core or Cat A base, which is why Prideview Properties, a Cat B+ project that began from shell and core, is a useful example of how the stages connect.
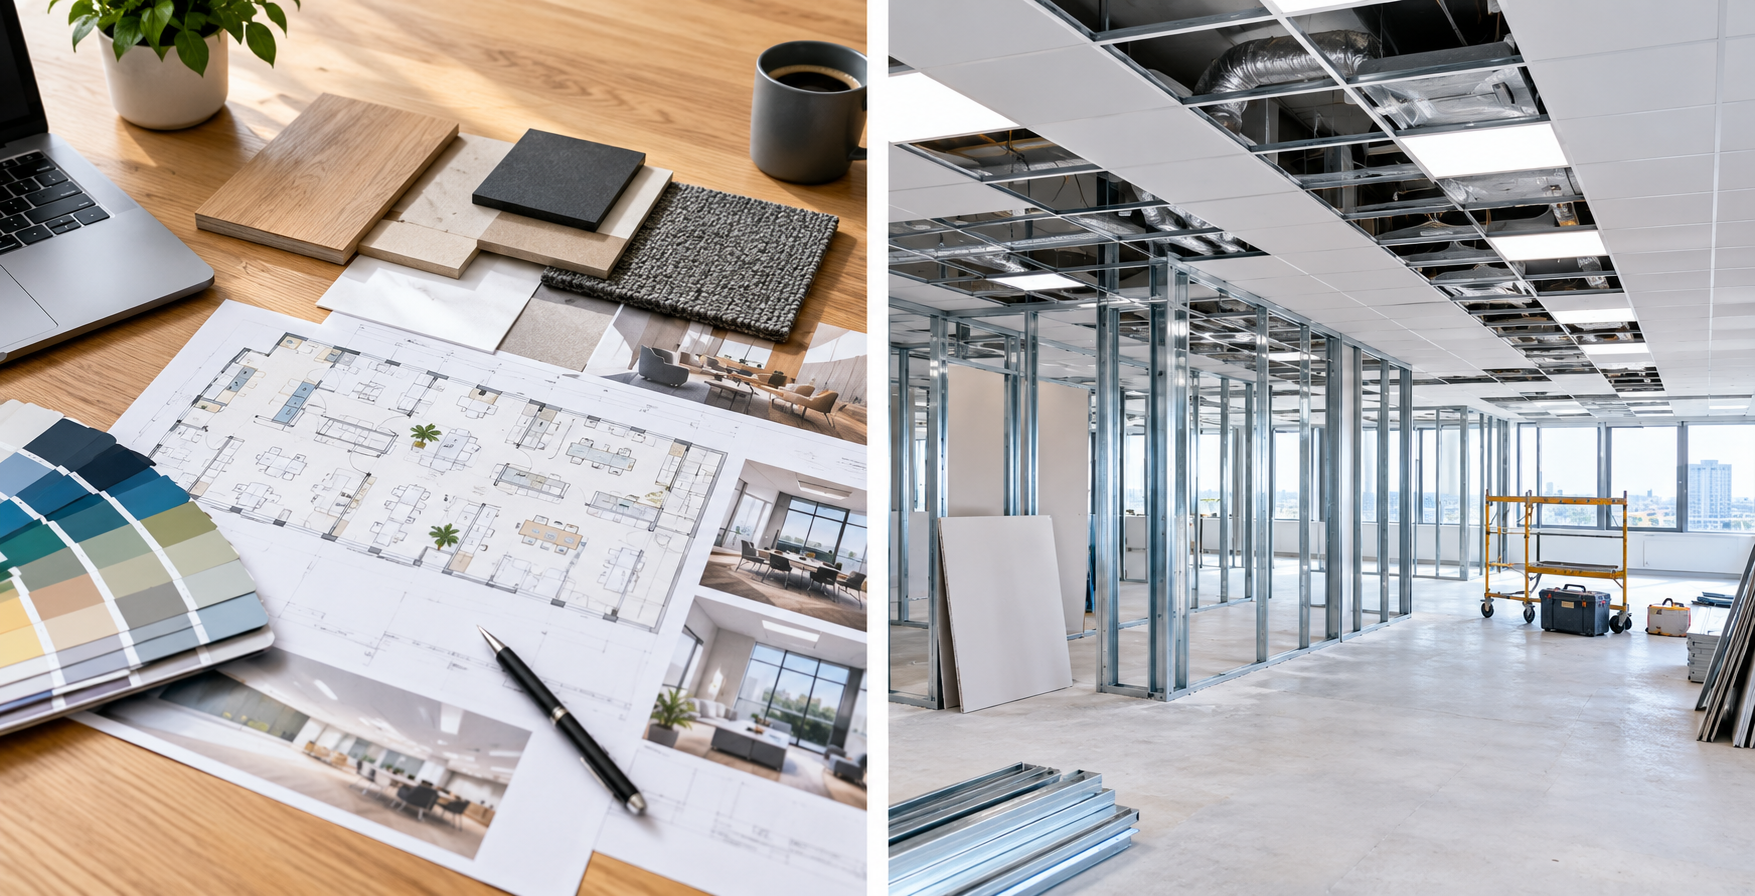
Office Interior Design vs Fit Out: Side by Side
|
Interior design |
Fit out |
|
|
Purpose |
Plans how the space will look and work |
Builds and installs the design |
|
Main output |
Drawings, specifications, visuals |
A finished, usable office |
|
Typical timing |
Before construction starts |
After design is signed off |
|
Done by |
Designers and space planners |
Contractor, trades and project managers |
|
Key risk |
A scheme that does not match the brief or budget |
Cost, programme and quality overruns |
|
Cost profile |
Professional fees |
Construction and installation costs |
The two are connected by one document: the specification. If it is clear and complete, the contractor can price accurately and build what was intended. If it is vague, gaps get filled with assumptions, and those usually cost more.
Illustrative wording only:
- Vague: "Acoustic glazed meeting rooms."
- Clear: "Single glazed partition with 12.8 mm laminated acoustic glass, target 40 dB Rw, black powder coated aluminium frame, flush acoustic door with seals, as drawing A-301."
The second version can be priced like for like by every bidder. The first leaves each contractor to guess.
Who Does What on an Office Project
|
Role |
What they own |
|
Interior designer |
Layout, look and feel, specifications and finishes |
|
Project manager |
Programme, coordination, reporting and risk |
|
M&E engineer |
Heating, cooling, ventilation, power, lighting and data design |
|
Cost consultant (quantity surveyor) |
Cost plan, tendering and commercial control |
|
Principal designer (CDM 2015) |
Health and safety risk management during pre-construction design |
|
Contractor |
Construction, trades, procurement, site safety and handover |
No law requires an architect on an office fit out, and an interior designer can produce drawings for Building Regulations if they are competent in fire, partition and services requirements. You will still need a structural engineer for any change to load bearing walls.
Under CDM 2015, the client must appoint a principal designer in writing when more than one contractor will work on the project, and the role goes to a designer who controls the pre-construction phase and has the right skills, knowledge and experience. If the client makes no appointment, the client takes on those duties. The HSE guidance on principal designers sets out the details.
How the Stages Map to the RIBA Plan of Work
The six step sequence below sits inside the RIBA Plan of Work, which many landlords, surveyors and consultants use as a shared language.
|
RIBA stage |
What happens on an office project |
|
0 Strategic definition |
Business case, headcount forecast, lease strategy, budget range |
|
1 Preparation and briefing |
Design brief, survey, landlord constraints, procurement route |
|
2 Concept design |
Block plans, zoning, mood boards, early furniture budget |
|
3 Spatial coordination |
Layouts coordinated with services, fire strategy and AV or IT, landlord technical approvals |
|
4 Technical design |
Construction drawings, specifications, joinery details, tender packs |
|
5 Manufacturing and construction |
Long lead items ordered, build, commissioning |
|
6 Handover |
Snagging, practical completion, O&M manuals, health and safety file |
|
7 Use |
Post occupancy review, fine tuning, facilities handover |
On a well run project the stages overlap rather than sit in separate boxes: brief and survey, concept design, developed design with early builder input, pricing and approvals, construction with the designer checking quality against intent, then handover and aftercare. When the designer and builder talk early, buildability issues surface on paper rather than on site.
What Office Interior Design and Fit Out Cost in London
Prices vary with specification and building condition, so treat the figures below as benchmarks, not quotations. Each row names where the figure comes from, and all are shown excluding VAT unless stated.
|
Item |
Typical London range |
Source |
|
Cat A works |
£35 to £80 per sq ft |
GXI cost guide, see Cat A vs Cat B costs in London |
|
Standard Cat B construction |
£75 to £140 per sq ft |
|
|
High specification or bespoke, all in |
£150 to £359 per sq ft |
Hog Group, Eden Build, ACI |
|
M&E share of a Cat B budget |
About 30% to 40% |
ACI, Hog Group |
|
Central London premium over regional UK |
About 15% to 30% |
"Construction only" and "all in" figures are not the same thing. All figures include professional fees, furniture, AV and IT, and contingency, which is why they sit well above construction only rates. Always ask whether a quote includes them.
Typical Cat B budget split
|
Element |
Share of budget |
|
Mechanical and electrical |
30% to 40% |
|
Partitions, doors and glazing |
12% to 18% |
|
Joinery and specialist fit out |
10% to 15% |
|
Floor, wall and ceiling finishes |
10% to 14% |
|
Furniture (FF&E) |
15% to 25% |
|
AV and IT |
5% to 15% |
These shares overlap because projects differ, and preliminaries, contingency and fees come on top. Figures from Hog Group and ACI.
What design fees cost
Interior design fees in London are commonly quoted at 8% to 15% of construction cost, with the higher end more likely on smaller floors because baseline effort does not shrink with size. Separate consultants add their own fees when they are appointed individually. Typical ranges as a share of construction cost are:
- Architect: 4% to 9%
- M&E engineer: 1.5% to 3%
- Project manager: 2% to 4%
- Cost consultant: 1% to 2.5%
The point is scope, not the headline percentage: one firm may include engineering and project management in its fee while another does not, so compare what each quote covers. Under design and build, these fees are often bundled into one price.
An illustrative example: a 5,000 sq ft floor at £75 to £140 per sq ft is £375,000 to £700,000 of construction. At 10% to 12%, a design fee would be roughly £37,500 to £84,000. This is a calculation from the ranges above, not a quote, and the fee is usually staged: about 25% to 30% for concept, 30% to 35% for developed design and 35% to 40% for technical design.
Cost per person
A useful sense check is cost per desk. London offices commonly allow 80 to 100 sq ft per person, which puts Cat B construction at roughly £8,000 to £15,000 per person before furniture, with furniture adding an average of £1,500 to £2,500 per person. All in London fit outs typically work out at roughly £12,000 to £30,000 or more per person, depending on specification.
What to Include in a Design Brief
A clear brief saves time in both stages. Before you speak to designers or contractors, gather:
- Headcount now, expected headcount in three years and how many people are in on a typical day.
- The activities the space must support, such as focused work, meetings, calls, training and social use.
- Your budget range, including contingency, furniture and IT.
- Your target date and any lease deadlines.
- Building information, such as floor plans, services details and landlord requirements.
- Brand guidelines, culture and any existing furniture you want to keep.
- Practical needs, such as storage, accessibility, security and visitor flow.
The more specific the brief, the more accurate the early cost advice will be.
How Design Choices Affect Fit Out Cost
Design and cost are linked from the first sketch. These choices move the budget most. Rates below are indicative UK figures excluding VAT, and London typically runs higher.
|
Choice |
Indicative cost |
What it means |
|
Plasterboard partition |
£55 to £65 per m2 installed |
The most economical option |
|
Single glazed partition |
£300 to £500 per linear metre |
Brings daylight and flexibility, doors extra |
|
Frameless glazed partition |
£450 to £900 per linear metre |
Minimal look, higher cost |
|
Acoustic drywall partition |
£78 to £135 per m2, higher for high specification |
Cheaper to include early than to retrofit |
|
Acoustic glazed partition |
£350 to £1,200 or more per linear metre |
Needed for speech privacy in glass meeting rooms |
|
Bespoke joinery |
3 to 8 times the cost of equivalent off the shelf furniture |
Decide early where it matters most |
|
Workstation furniture |
£750 to £4,000 or more per workstation |
Averages £1,500 to £2,500 per person |
An illustrative comparison: a 10 metre wall at 2.7 metres high is 27 m2, which at £55 to £65 per m2 is roughly £1,485 to £1,755 in plasterboard. The same 10 metres in single glazing at £300 to £500 per linear metre is £3,000 to £5,000 before doors, so the glazed version costs roughly twice as much or more. That can be well worth it for a meeting room that borrows daylight, and wasteful for a store.
Two more principles matter. Changes to heating, cooling and power distribution carry a large share of a Cat B budget, so a layout that avoids new service routes is usually cheaper than one that needs them. And a designer who understands construction can offer alternatives that keep the look while managing cost, for example repeating a standard joinery module across the floor instead of designing a unique unit for every room.
Sources: ranges are indicative UK market rates; bespoke joinery multiplier from Trust Built Projects.
How Long Does Each Stage Take?
Timelines depend on size, complexity and approvals.
Design stage
|
Office size |
Concept |
Developed |
Technical |
Total design |
|
2,000 sq ft |
1 to 1.5 weeks |
1 to 2 weeks |
1 to 1.5 weeks |
3 to 5 weeks |
|
5,000 sq ft |
1.5 to 2 weeks |
2 to 3 weeks |
2 to 3 weeks |
5.5 to 8 weeks |
|
10,000 sq ft |
2 to 3 weeks |
3 to 4 weeks |
3 to 4 weeks |
8 to 11 weeks |
Working with an integrated design and build team lets technical design and early procurement run in parallel, which can shorten the overall programme.
Pre-site and on-site
|
Office size |
On site (Cat B) |
Brief to handover |
|
2,000 sq ft |
6 to 10 weeks |
16 to 24 weeks |
|
5,000 sq ft |
8 to 14 weeks |
20 to 34 weeks |
|
10,000 sq ft |
14 to 20 weeks |
24 to 34 weeks or more |
Source: Eden Build fit out timeline guide and Hog Group.
Three things most often decide the start date. Landlord consent, a Licence for Alterations and Building Control approval add 4 to 12 weeks before work starts on site. Lead times for glazed partitions (6 to 10 weeks), bespoke joinery (6 to 12 weeks) and air conditioning units (8 to 16 weeks) must be planned early. And high specification finishes can add 2 to 6 weeks.
For comparison, GXI's published projects ran between six and 12 weeks on site, from six weeks at Prideview Properties to 12 weeks at Emafyl. If you are weighing a refurbishment, our guide to office refurbishment duration in London covers programme lengths in more detail.
The most reliable way to protect a move date is to start design early and agree to the programme before signing, because most delays begin with late decisions rather than slow building.
Office Interior Design, Fit Out or Both: Which Do You Need?
|
Situation |
Start with |
Typical scope |
|
New or empty floor, or a move to a new building |
Design and space planning, then fit out |
Both stages, ending in a Cat B fit out |
|
Dated office with sound structure and services |
Design led refurbishment |
Layout, finishes and furniture updated without a full rebuild |
|
Landlord handing over a Cat A floor |
Cat B design and delivery |
Partitions, joinery, AV, IT, furniture and branding |
|
Small refresh, such as flooring, lighting and furniture |
Light design input |
A contained build |
|
Team has outgrown its space or changed how it works |
Space audit |
Layout may be the problem, not size |
The difference between a fit out and a refurbishment matters here, because a refurbishment usually happens around live operations and so needs more phasing and site management.
Whichever route applies, begin with a clear view of how people actually use the space. Walk the floor at different times of day, count how many people are in, note where noise and queues build up, and ask the team what slows them down. Those observations make the brief sharper and the first design more accurate.
Common Mistakes When Planning Design and Fit Out
- Briefing a contractor before the design is ready. Without drawings, quotations rest on assumptions and rarely compare fairly.
- Treating design as optional. A scheme built without a plan often needs expensive changes once people start using it.
- Splitting responsibility without a clear handover. When the designer and contractor disagree, the client carries the risk.
- Choosing finishes before services are understood. Lighting, cooling and acoustics all affect what can be specified.
- Ignoring lead times. Furniture, glazing and specialist items often set the programme.
- Forgetting approvals. Landlord consent, building control and fire safety can hold up a start date.
- Cutting contingency. Existing buildings hold surprises, and a realistic allowance protects the budget.
Choosing an Office Fit Out Company: One Team or Two?
You can hire a designer and a contractor separately, or appoint one team that does both. A capable office fit out company will explain how the design stage connects to delivery, give you an itemised scope and name the people responsible.
|
Separate designer and contractor |
Design and build |
|
|
Contracts |
Two or more |
One |
|
Programme |
Sequential: design, tender, build. Often 8 to 12 weeks longer |
Design and construction overlap |
|
Cost certainty |
Known after tender returns |
Known earlier, priced against the brief |
|
Design control |
High and independent |
Moderate, tied to buildability |
|
Who resolves disputes |
Often the client |
Internal to the design and build team |
|
Best for |
Large or architecturally complex projects with an in house property team |
Most small and mid sized projects |
Separate appointments keep a designer acting purely in your interest and allow true competitive tendering on a finished package. The trade off is more coordination, two sets of fees and a risk of disputes over gaps, such as services that do not fit behind a wall the designer drew. Design and build gives one contract and one point of contact for design, construction, services, furniture and aftercare. Its risk is design dilution if cost pressure overtakes the creative vision, so ask how design intent is protected.
Questions to ask any provider:
- Do you offer design and build, and who leads each stage?
- Will the builders review the design before the price is fixed?
- What is included in the design fee, and what is separate?
- How do you handle landlord approvals and building control?
- Who is my day to day contact, and what happens after handover?
How This Works on Real Projects
Two GXI projects show design and fit out working together.
Emafyl (property management and manufacturing, North London, 4,500 sq ft). The client wanted a shell and core floor turned into a headquarters that reflected its brand, delivered as a fully hands off turnkey project. GXI began with design workshops at its Interior Design Studio to define what the finished space should feel like, then delivered the scheme in a 12 week programme, including Italian furniture and premium finishes. See the Emafyl project page.
This shows that design decisions made before construction begin let the build run against clear specifications, and that a shell and core floor can go from brief to a 4,500 sq ft headquarters in 12 weeks.
Damecha (property and distribution, Wembley, 6,000 sq ft). This was a full office refurbishment carried out around a live distribution operation, so the delivery plan mattered as much as the design. GXI worked with the client's operational team to phase the works, set out a daily logistics plan for materials, labour and access, and embed risk assessments, clear site zoning and daily briefings at every stage. The project completed on time within a 10 week programme, with no disruption to live operations. See the Damecha project page.
This shows how much of a refurbishment is planning, logistics and site management, with 6,000 sq ft refurbished in 10 weeks and live operations running throughout.
Both depended on an early, joined up approach and one accountable team from design to handover. More completed projects are in our GXI case studies.
Why Businesses Choose GXI
GXI is a UK workplace specialist with 30 years of experience delivering design, refurbishment and fit out projects, and a Queen's Award holder. Interior design, space planning, construction, mechanical and electrical works, AV, IT, furniture and aftercare sit under one accountable team, so design intent carries through to the finished space and the gap between design and specification is closed. With offices at Clerkenwell Green in Central London and in Stanmore, Harrow, GXI delivers across London, the Home Counties and the wider UK. Explore the GXI home page for more.
Ready to Plan Your Workspace?
Whether you need design, delivery or both, GXI can review your brief, explain the options and provide a clear, itemised proposal. Contact the team at info@gxigroup.com or call 020 3915 8000 to discuss your project.