By the GXI Workplace Design Team | Reviewed by GXI Project Delivery | Last updated: 16 November 2026 | Statistics and costs checked 16 November 2026
TL;DR
- Specialists cover six service groups: design and planning, approvals, construction, mechanical and electrical (M&E) works, furniture and joinery, and project management through to handover.
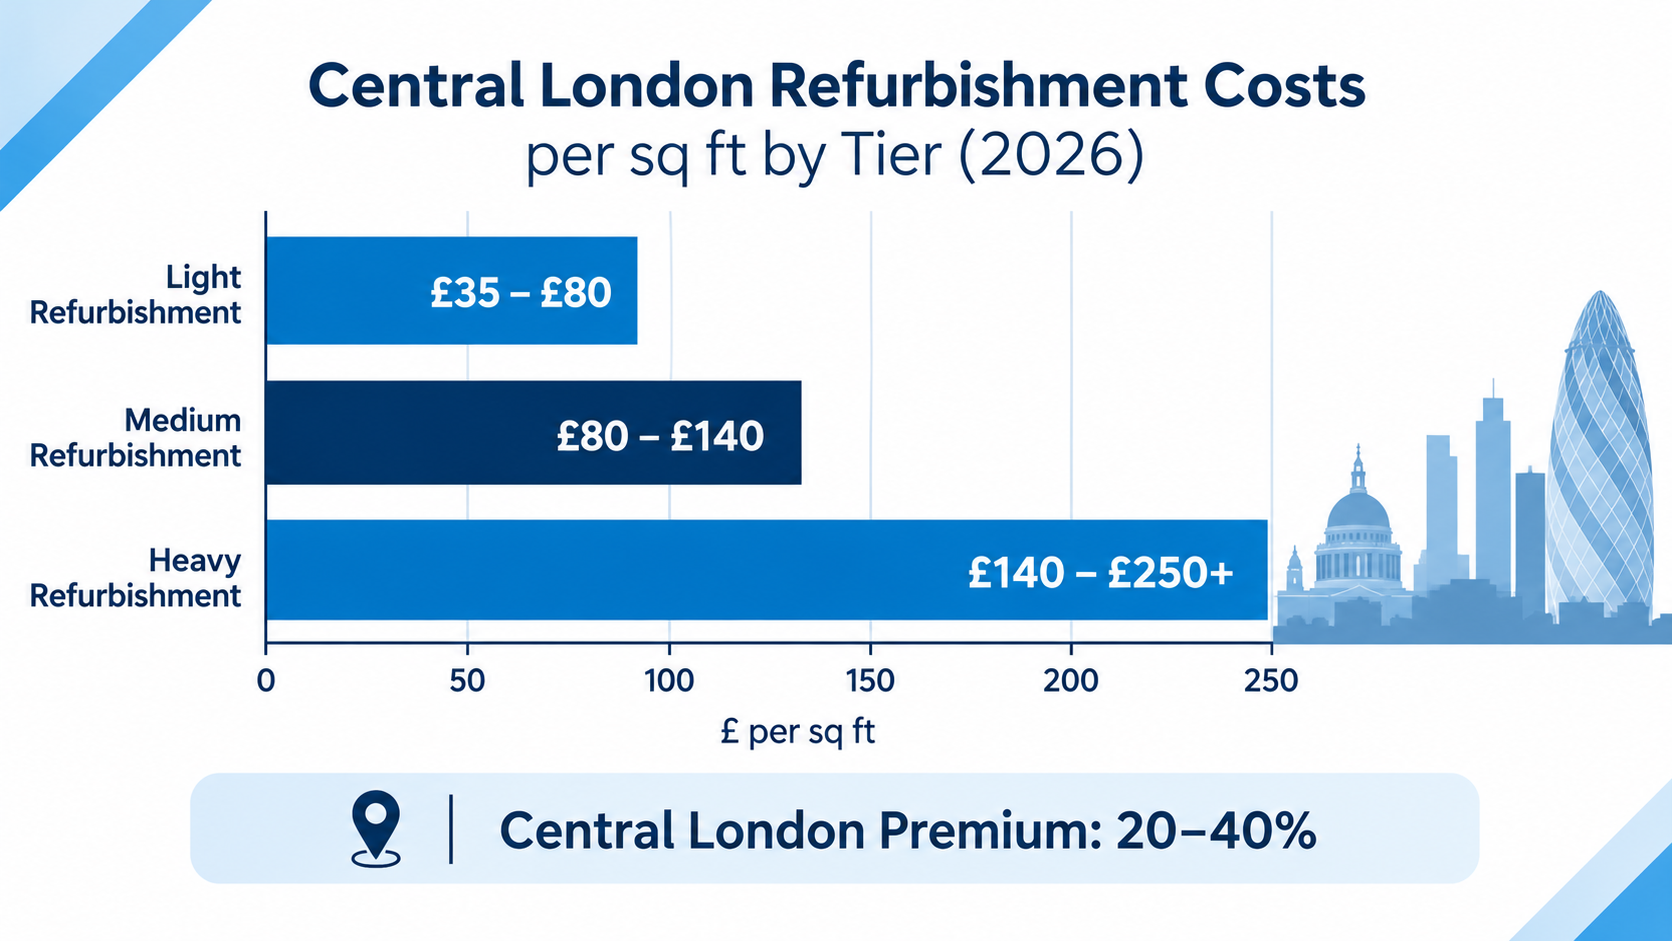
- Central London construction costs run from about £35 to £250+ per sq ft, depending on whether the project is a light refresh or a full overhaul.
- A typical project takes 3 to 9+ months from brief to handover, and a Licence to Alter often sets the critical path.
- Budget a contingency of 10% to 20%, plus professional fees of 10% to 15%.
- Compliance applies to every project: CDM 2015, Building Regulations, the Fire Safety Order and MEES can all be triggered.
Ask ten facilities managers what a refurbishment contractor does and you will hear ten answers, because the scope runs from replacing carpet tiles to rebuilding a floor's heating and cooling. This guide sets out the office refurbishment services in London that specialists typically deliver, what each costs, how long it takes and which rules apply. Each figure is dated and linked so you can check it before you budget, and the cost, timeline and compliance sections are written so you can lift a single answer without reading the whole page.
What Does an Office Refurbishment Actually Cover?
An office refurbishment upgrades, reorganises or modernises a space that has already been occupied. A Cat A or Cat B fit out describes the stages of taking a shell or landlord-ready floor to a working office. The two overlap, and many London projects combine them, so the scope needs defining before pricing starts. Our guide to office fit out vs refurbishment covers the split in more depth.
Market conditions explain the demand. Central London vacancy stood at 7.2% in Q2 2026, down 20 basis points, with City core vacancy at about 6% and West End core at 4.4% (Savills). Where good space is scarce, upgrading the floor you already lease is often more practical than moving.
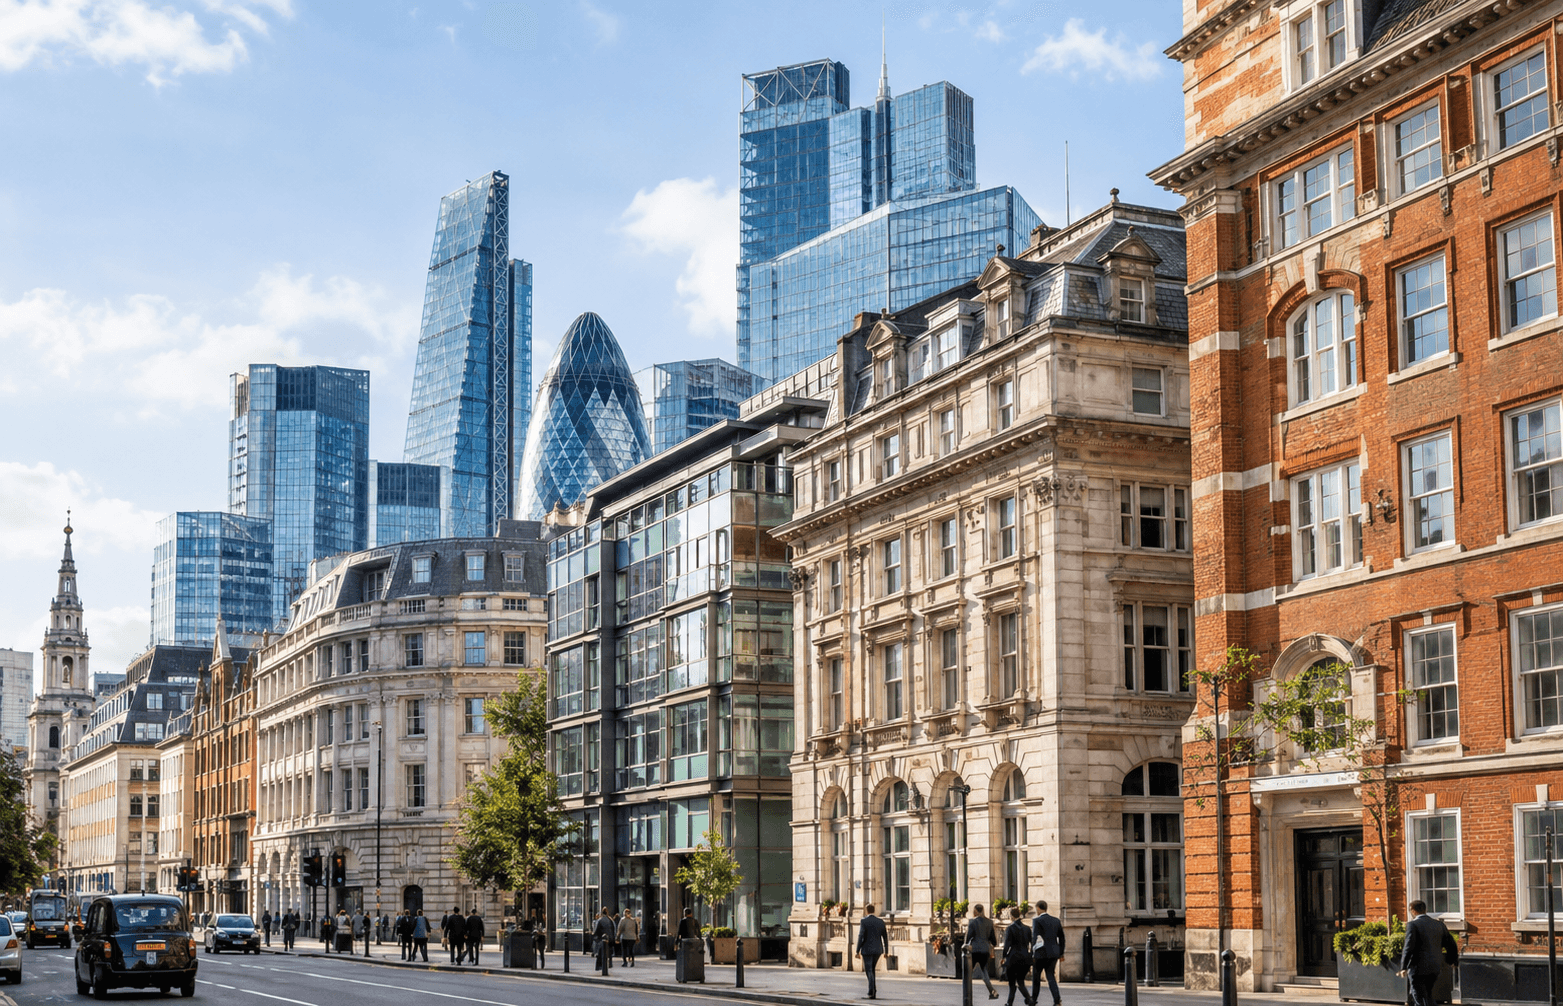
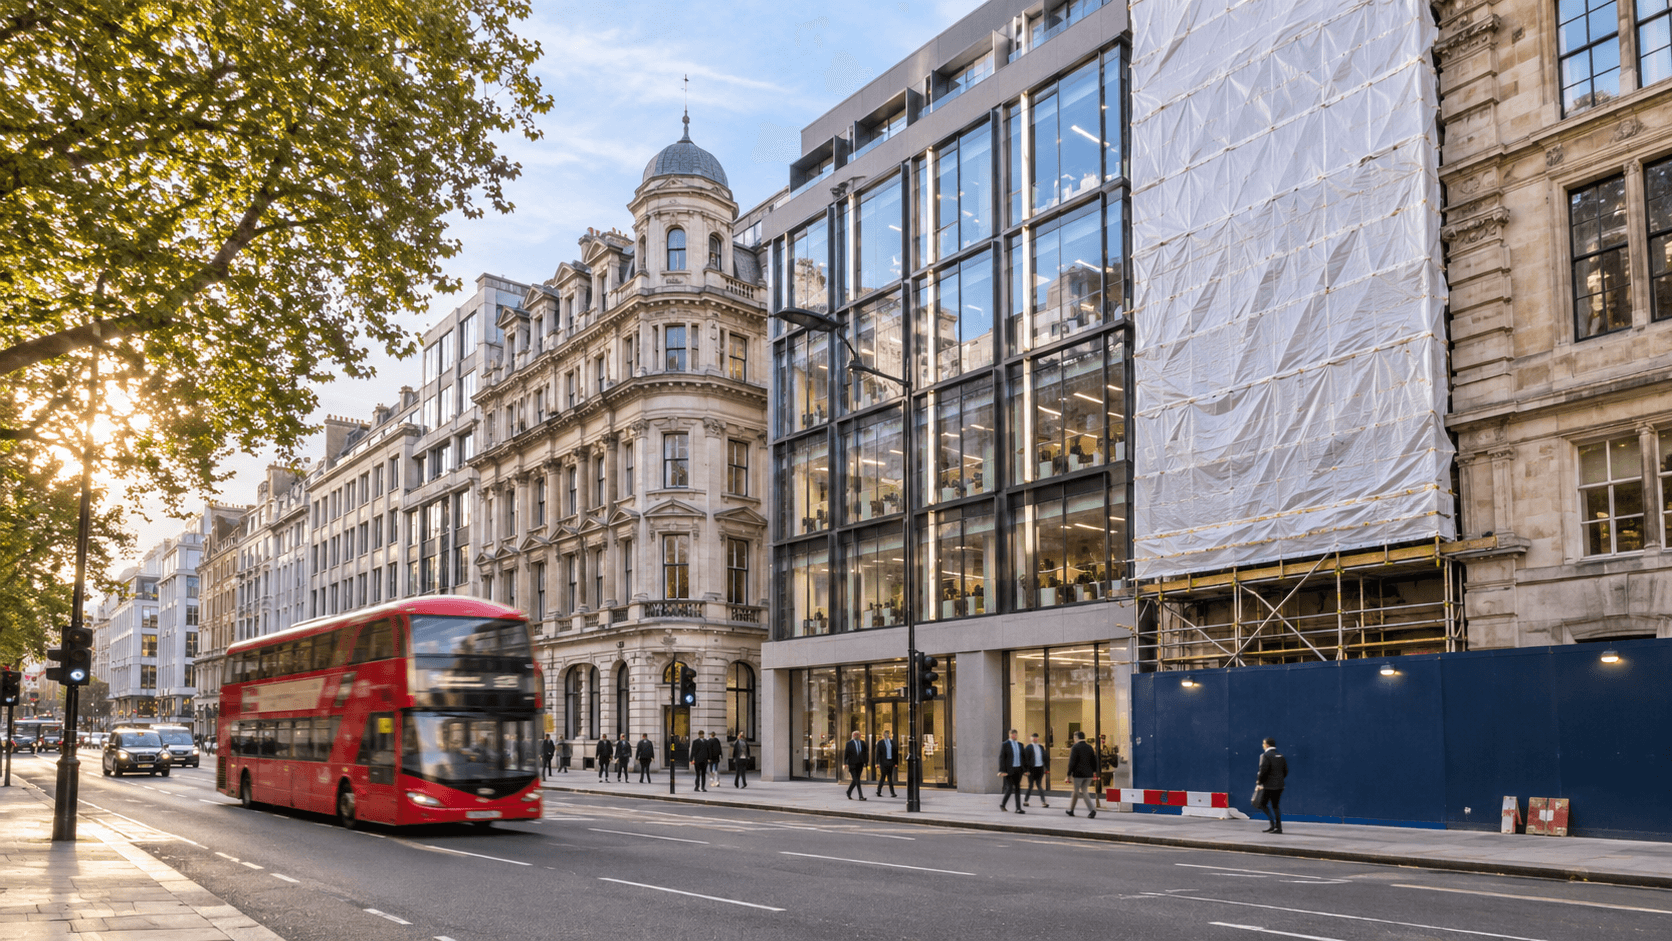
In practice, office refurbishment in London means working inside a live building: a managed lease, shared risers, limited loading bays and neighbours on every side, whether the floor is in Clerkenwell, Holborn, the City or Canary Wharf.
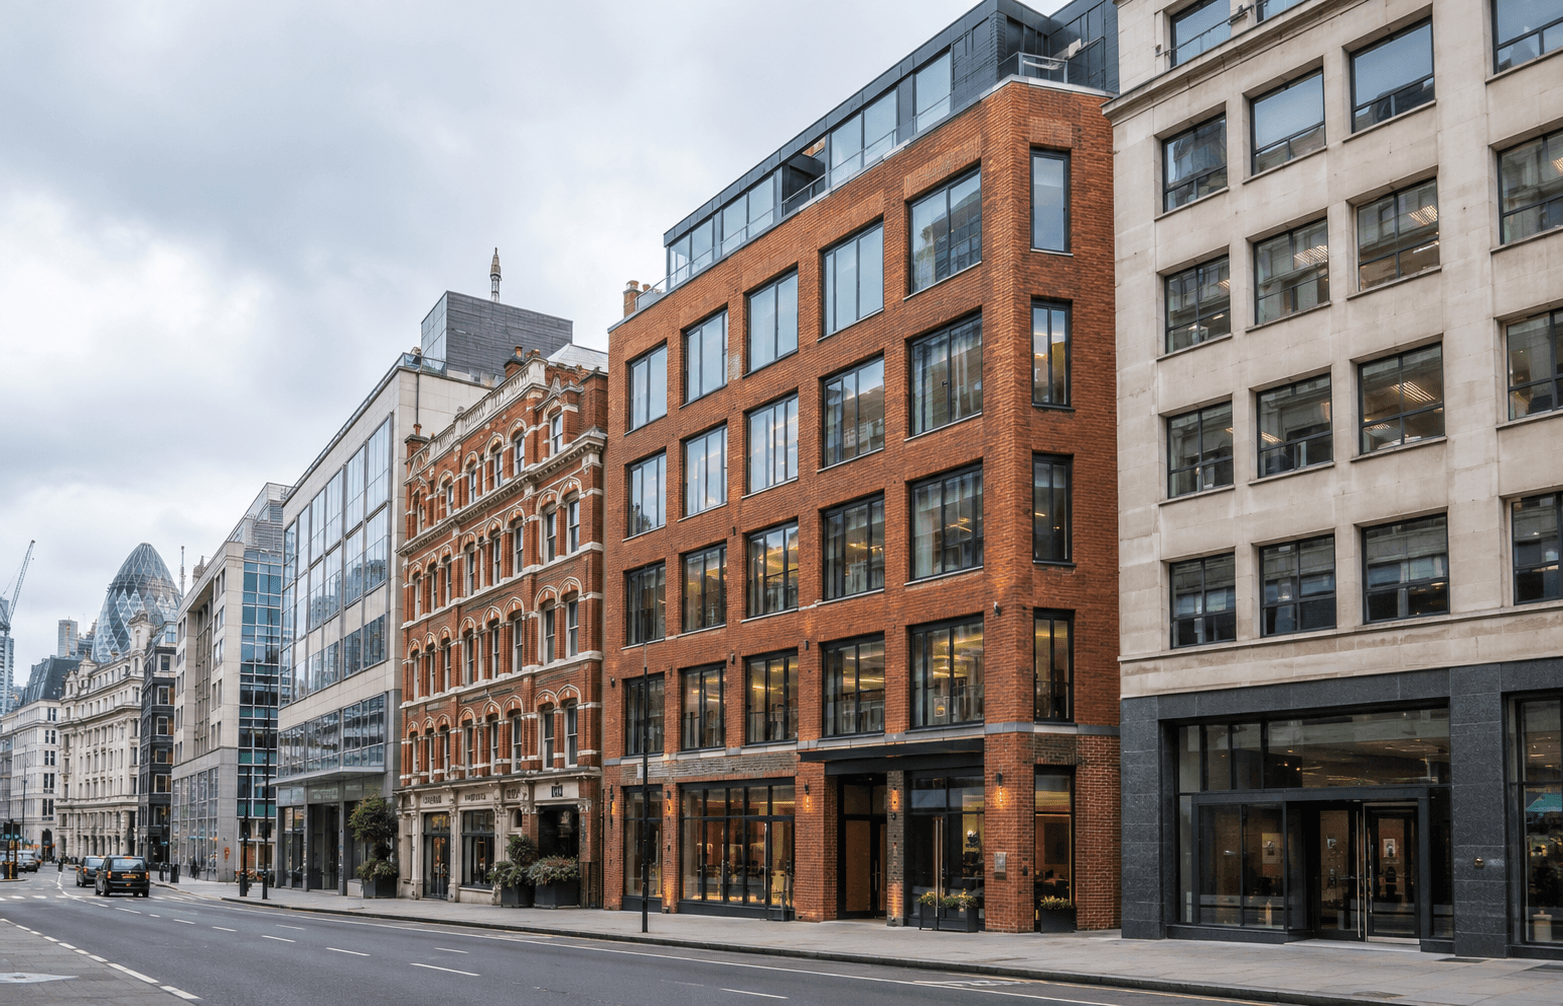
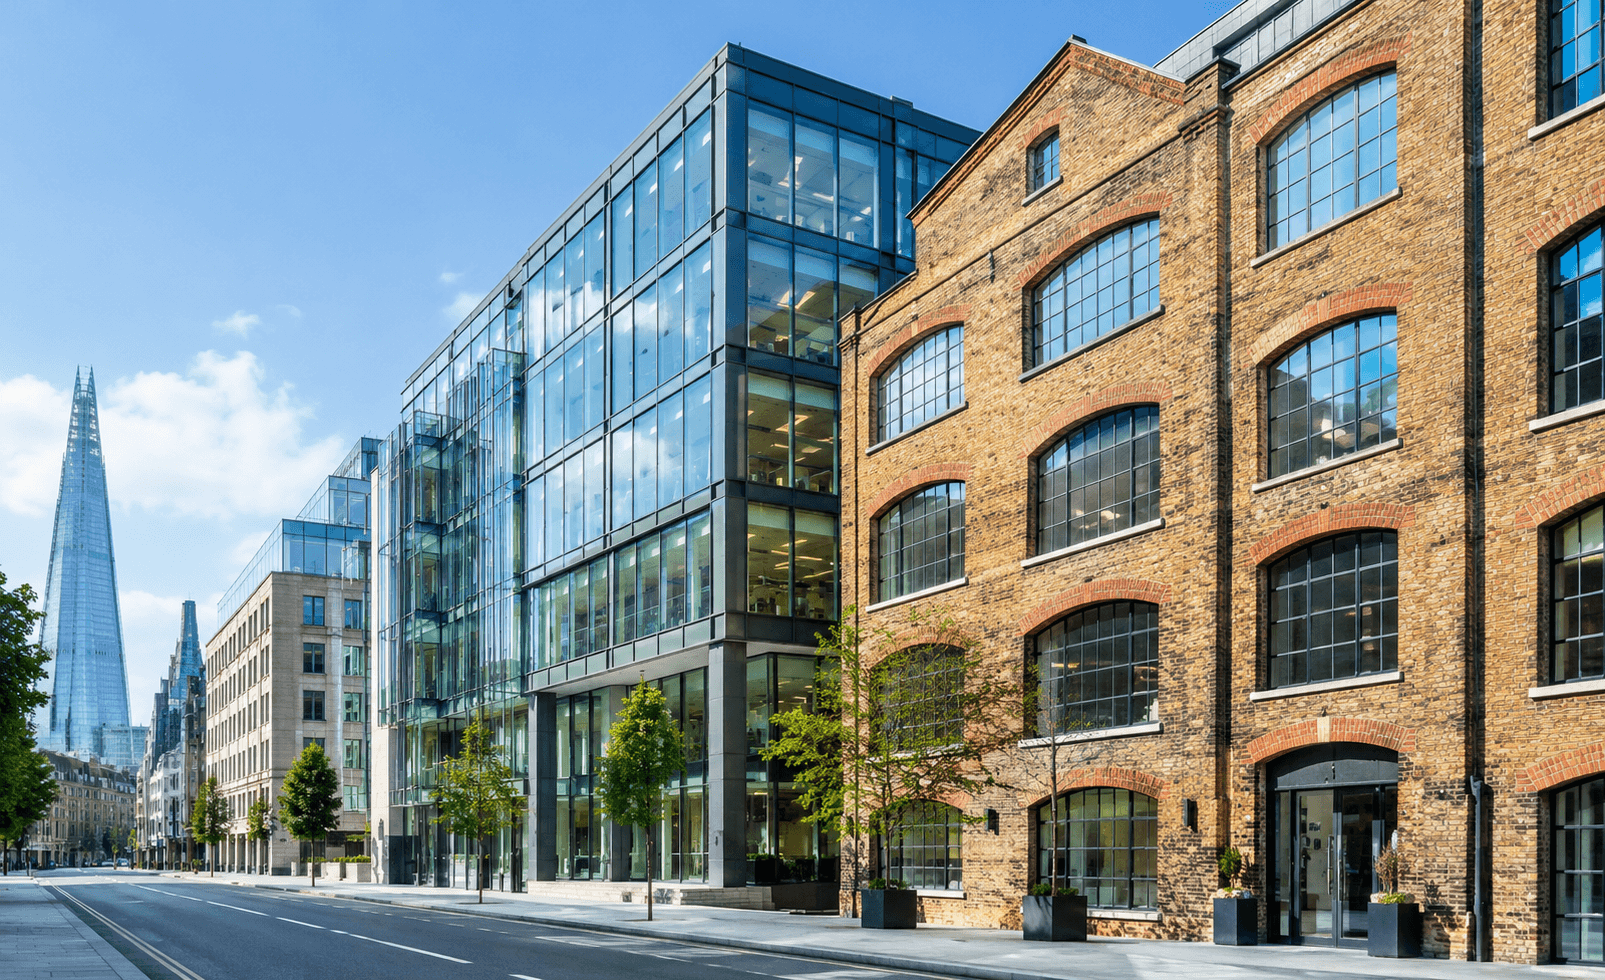
Building stock matters here. Converted Victorian and Edwardian buildings in Clerkenwell and Farringdon (EC1) bring low floor-to-ceiling heights, shared cores and conservation constraints. Midtown and Holborn (WC1) offer older multi-let blocks with ageing services, while Canary Wharf (E14) towers come with detailed landlord fit out guides. A refurbishment scope that ignores these differences will be priced wrongly.
|
Cat A fit out |
Cat B fit out |
Office refurbishment |
|
|
Usually paid for by |
Landlord or developer |
Tenant |
Existing tenant or building owner |
|
Starting point |
Shell and core floor |
Cat A floor |
Fitted, often occupied office |
|
Typical deliverables |
Raised floors, grid ceilings, base HVAC, general lighting, WCs |
Partitions, meeting rooms, kitchens, IT and AV, furniture, branding |
Layout changes, new finishes, lighting and services upgrades |
|
Typical London cost per sq ft |
£35 to £80 |
£75 to £140+ |
Varies by tier (see cost section) |
Cat A+ sits between the first two columns: the landlord installs meeting rooms, a kitchenette and some furniture so the tenant can move in with minimal Cat B work.
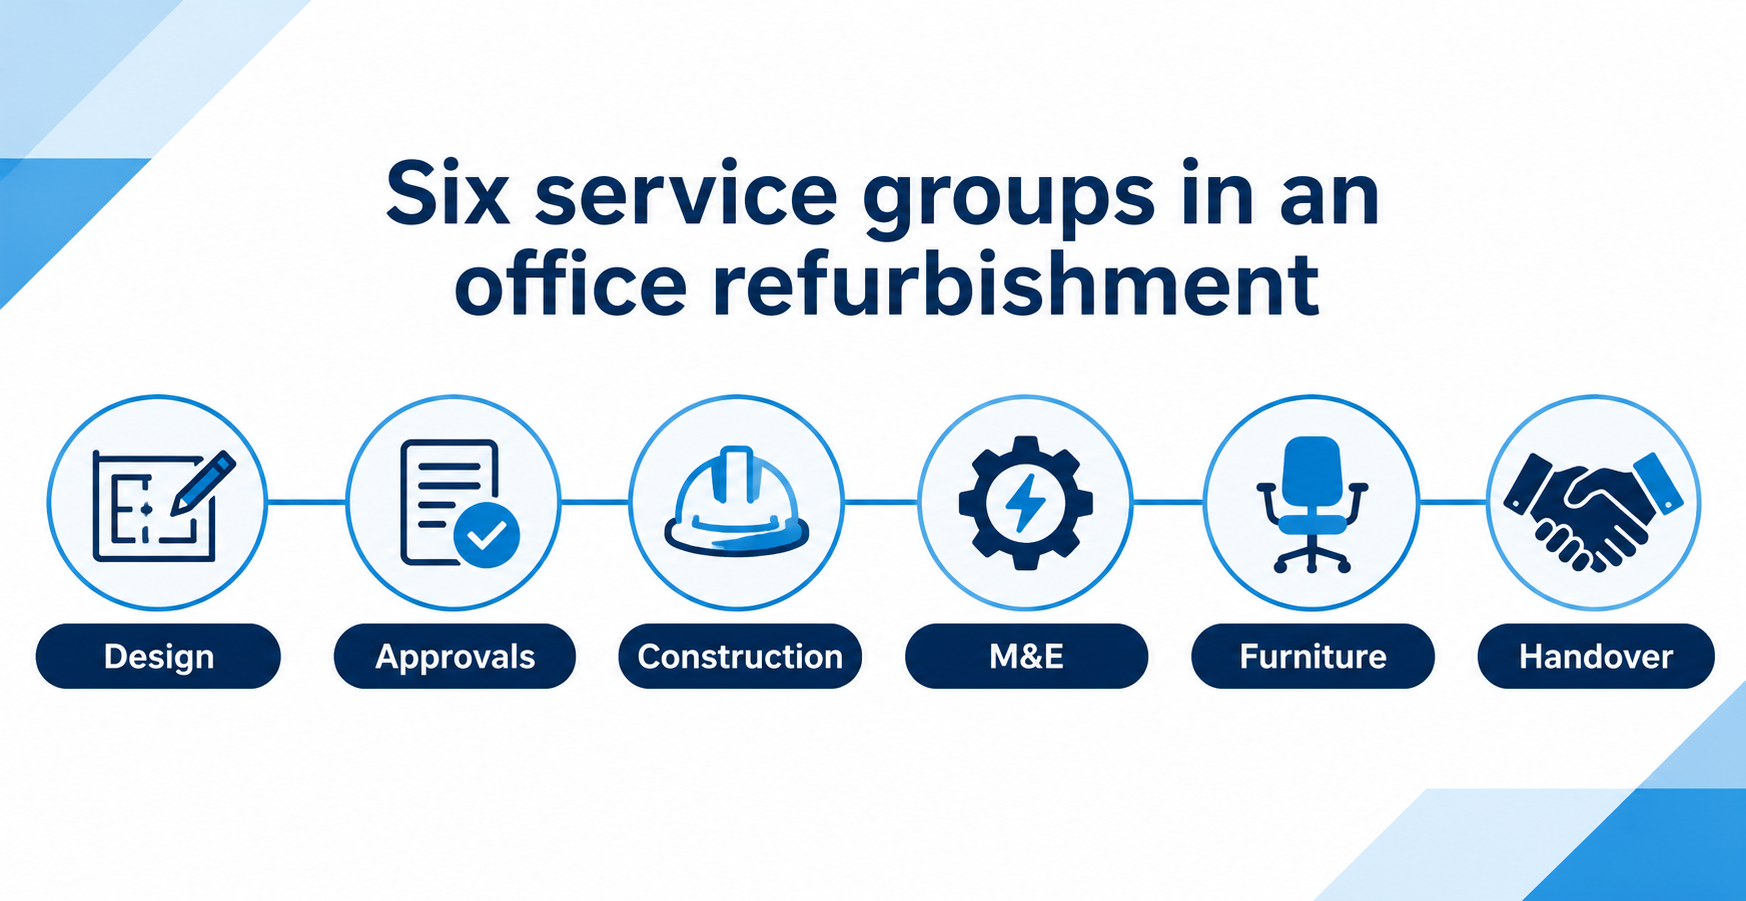
Design and Planning Services
Design is the first service group and the one that most affects cost later. Specialists typically provide:
- Space planning and workplace consultancy: analysing headcount, hybrid working patterns and workflows to produce efficient floor plans.
- Concept and technical design: 2D plans, 3D visuals, mood boards and detailed specifications.
- Statutory approvals and compliance: landlord consent, Building Control and health and safety planning, covered later in this guide.
Hybrid working shapes the brief. UK offices now commonly settle at around 56 to 66 desks per 100 employees, based on peak midweek utilisation of roughly 60% to 66% (Tileyard North). The space released from desks usually moves into huddle rooms, video booths and breakout areas. GXI's space planning and design service starts from this utilisation question.
A well-planned London office refurbishment also tests the layout against the building's risers, core positions and fire strategy before drawings reach the landlord. Our checklist of eight things to consider before refurbishing a London office lists the early questions worth settling.
Fit Out and Construction Works
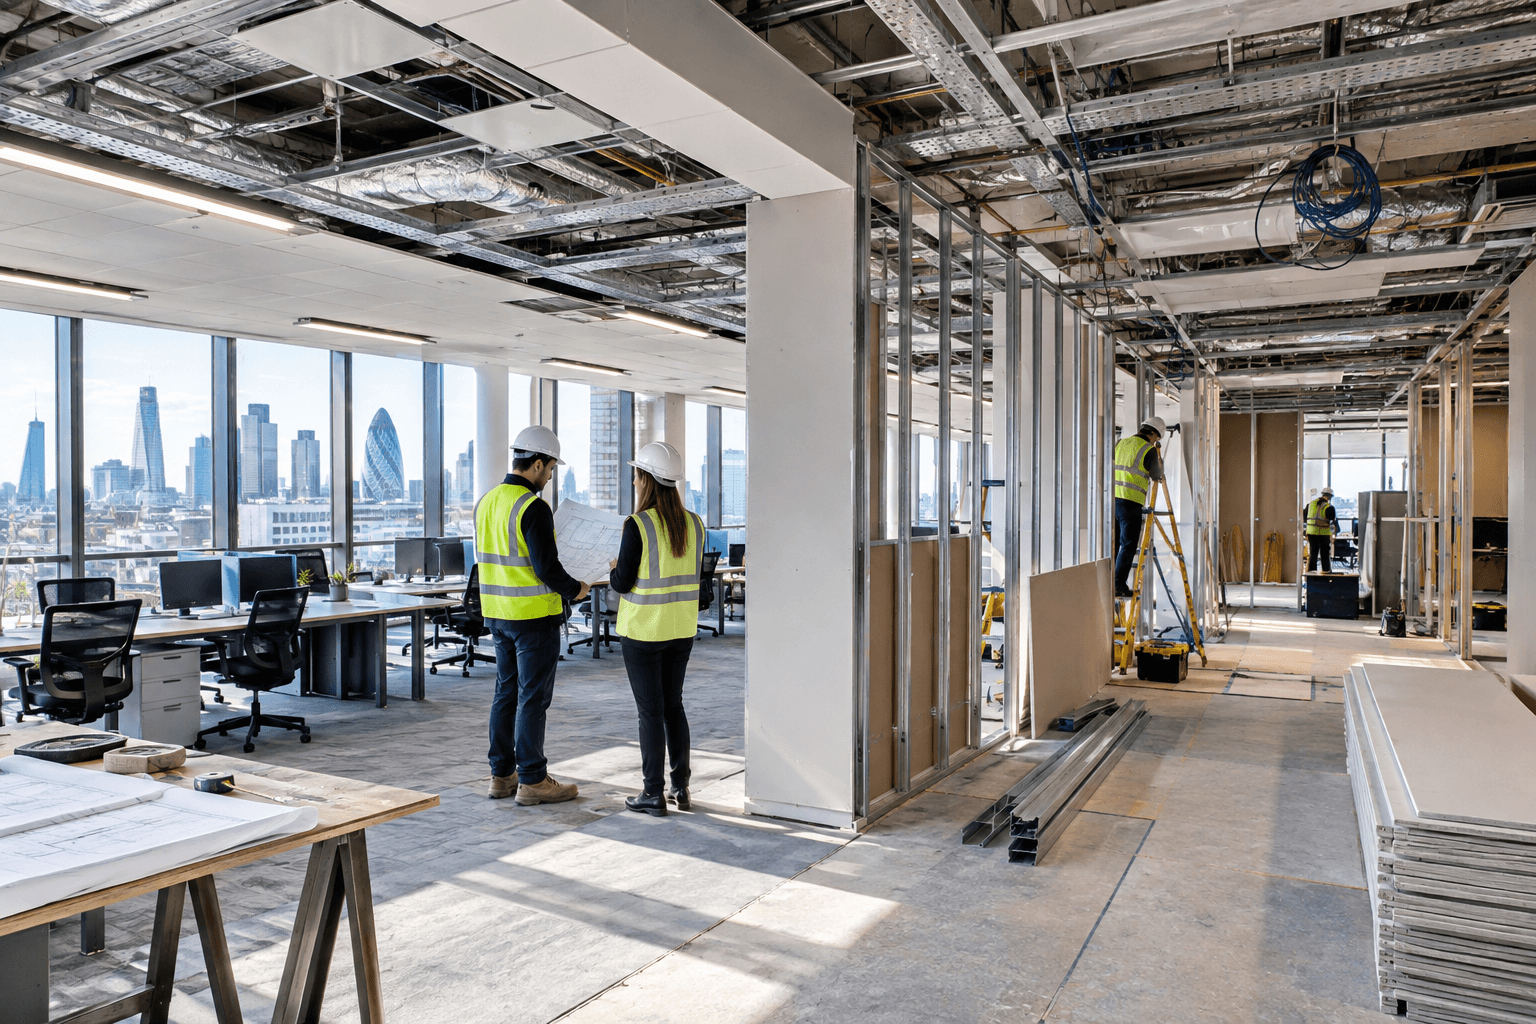
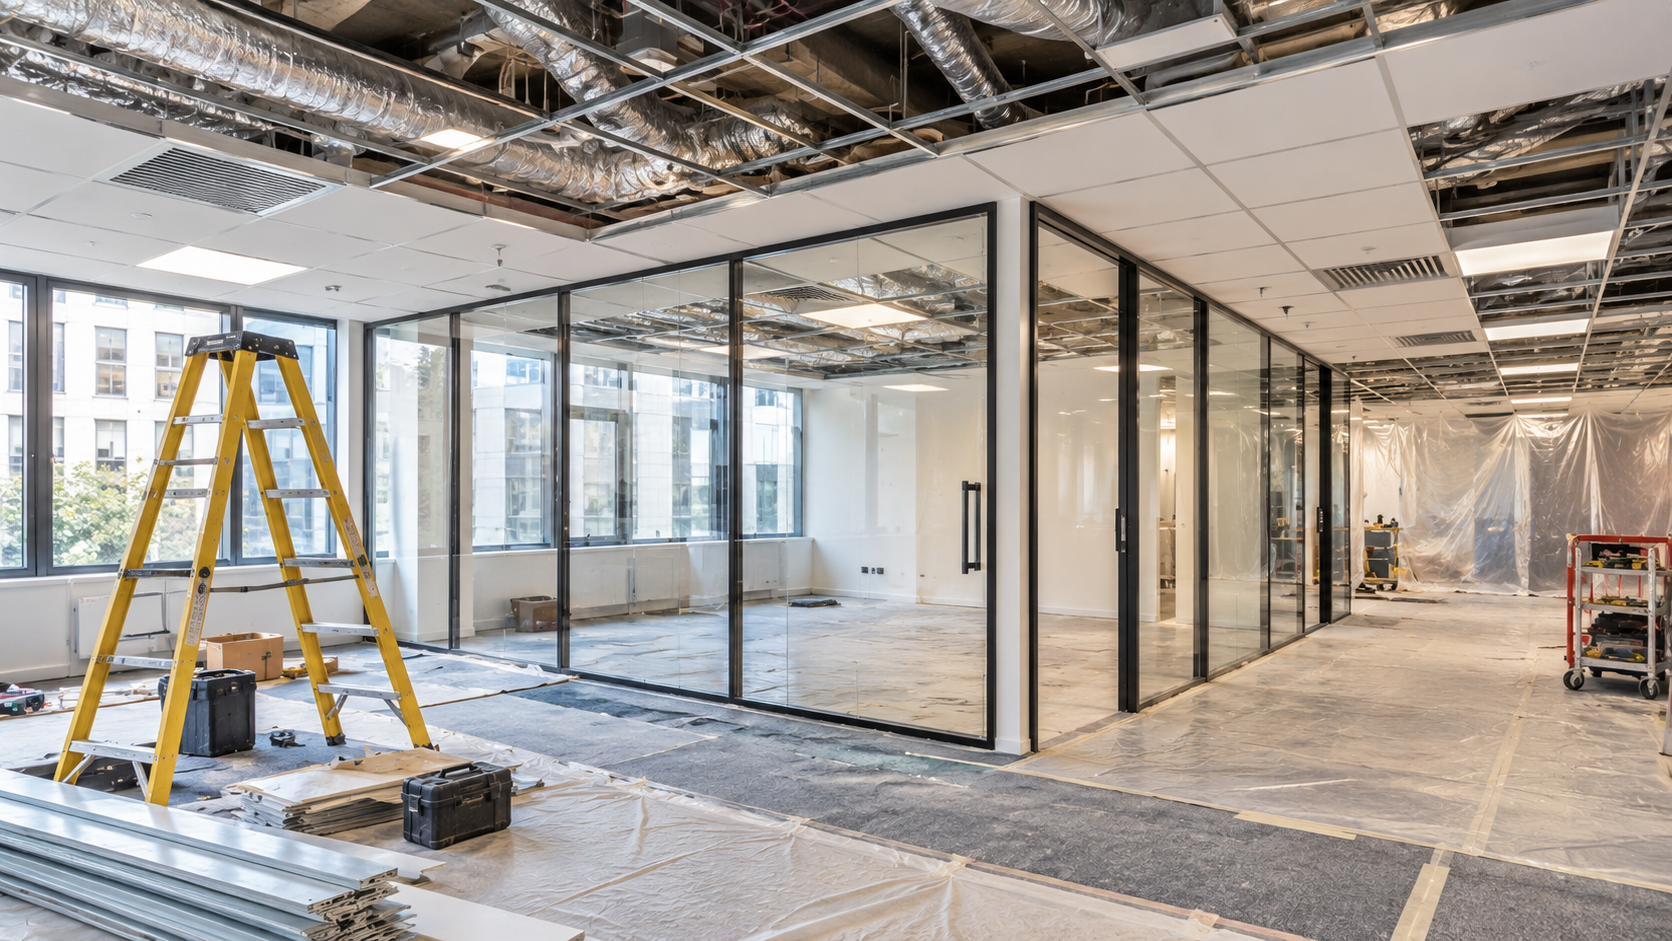
Construction covers the physical change to the floor:
- Strip out and structural alterations, including new openings and mezzanine floors.
- Partitioning: solid, fire-rated or acoustic glazed office partitions for meeting rooms, private offices and phone booths.
- Ceilings: suspended grid ceilings, acoustic rafts and baffles (office ceilings).
- Flooring: carpet tiles, luxury vinyl tile or timber, plus raised access floor repairs (office flooring).
- Custom joinery: reception desks, tea points and media walls.
Structural complexity is where specialist experience shows. For Vanilla Bazar in Harrow, GXI converted a 5,000 sq ft shell and core unit over 16 weeks. The team worked with the appointed architect to plan a mezzanine around the existing load-bearing columns rather than against them, creating three working zones across two levels (Vanilla Bazar case study). GXI also delivers office extensions and mezzanine floors as a standalone service.
Whether the brief is a refresh or a rebuild, commercial fit out in London is shaped by the same constraints: out-of-hours working, tight deliveries and building rules that push noisy work into nights and weekends. Our guide to phased refurbishment and budget planning explains how to plan around them.
Mechanical, Electrical and Technology Works
Building services sit behind every visible finish. Specialists typically deliver:
- HVAC and climate control: upgrading or replacing heating, ventilation and air conditioning.
- Lighting and power: energy-efficient LED lighting, floor boxes and power distribution.
- Data and AV: structured cabling, Wi-Fi and meeting room technology (see electrical and data infrastructure).
- Security and access control: door entry, CCTV and secure zones.
M&E is usually the largest single cost line, at around 30% to 40% of the construction budget (HOG Group). Clients often ask why interior fit out contractors in London price services so carefully. The reason is that adding meeting rooms or raising density usually means rebalancing HVAC, upgrading distribution boards and re-testing fire detection. Specialists also commission and test these systems before handover, so air flow, lighting controls and security are proven before staff return.
Energy performance is now part of the brief. Our analysis of fit out trends, costs, timelines and EPC rules shows how this is changing specifications. On carbon, industry estimates suggest that reusing existing materials can save up to 95% of the embodied carbon of buying new, and that a deep retrofit can cut upfront embodied carbon by 50% to 75% compared with a new build. BREEAM and WELL are the certifications most often sought in London.
Furniture, Branding and Handover
The final service group turns a finished shell into a working office:
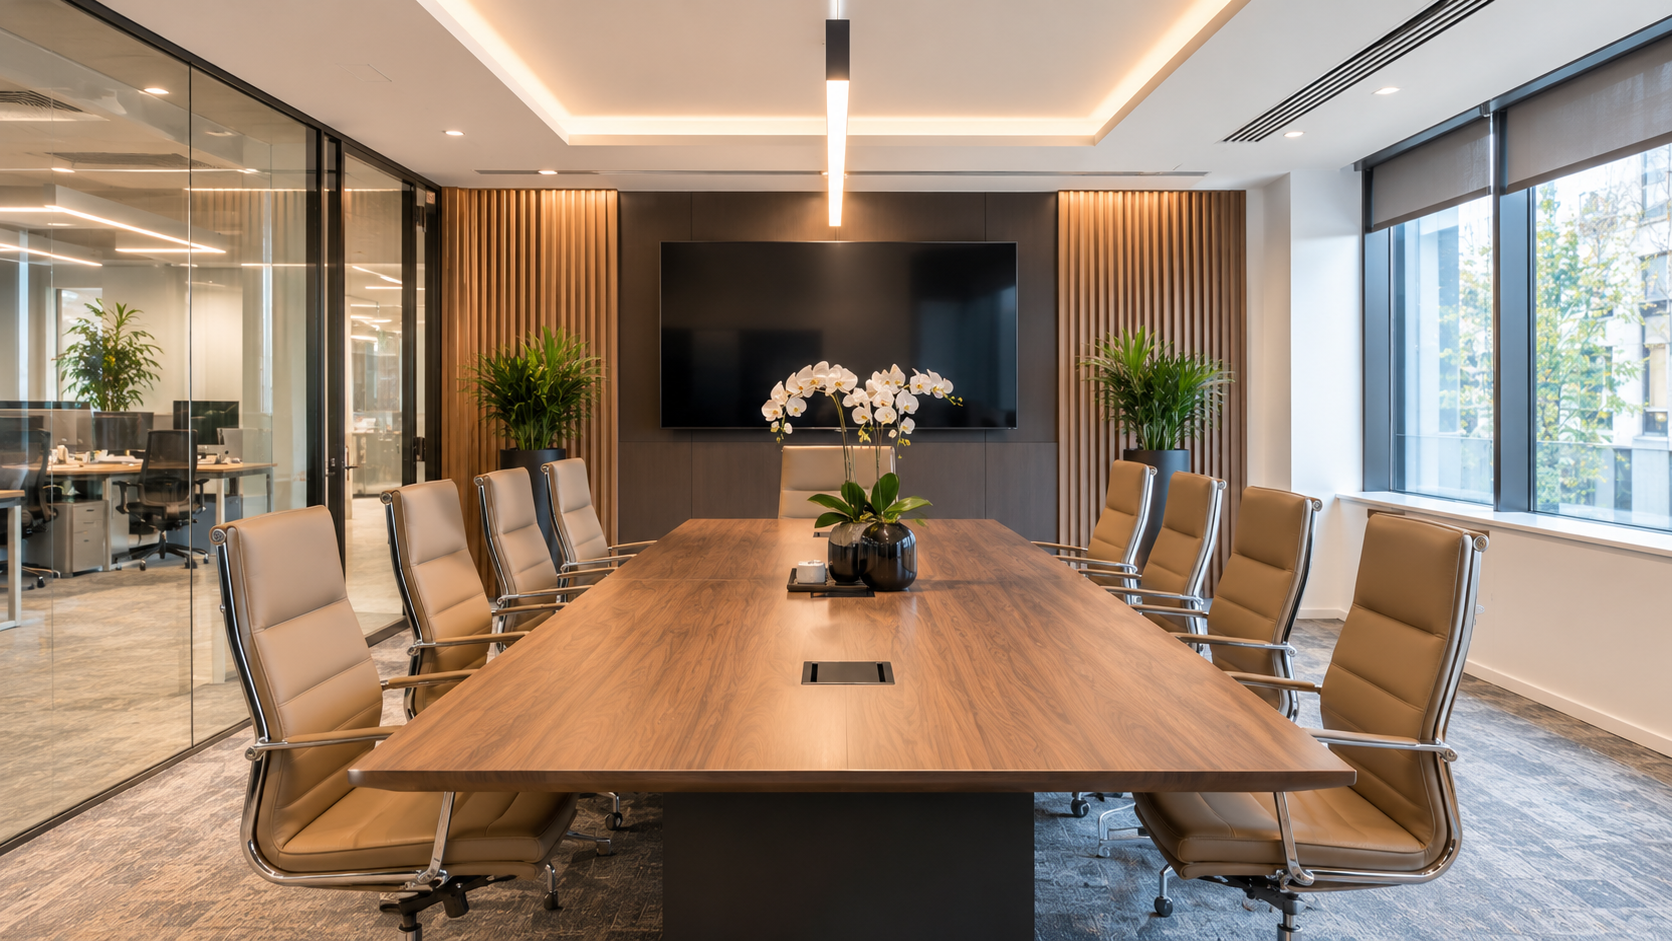
- Furniture, fixtures and equipment: ergonomic desks, task chairs, collaborative seating and storage (office furniture).
- End-of-trip facilities: cycle storage, showers and changing rooms for active commuters.
- Branding: signage, feature graphics and manifestation films.
- Project management and snagging: managing trades, site logistics, testing and final quality inspections.
For a full Cat B scheme, furniture typically adds £15 to £35+ per sq ft, and integrated AV and IT adds £5 to £15 per sq ft (londonofficerefurbishment.co.uk).
Handover is where the better interior fit out companies in London separate themselves. Look for a formal defect walk-through, deep cleaning, operation and maintenance manuals, and principal contractor duties closed out under health and safety regulations.
What a Turnkey Design and Build Package Includes
A turnkey or design and build package puts one contractor in charge from first sketch to move-in day. A typical scope runs in this order:
- Consultation and briefing: space audit, lease review, budget and feasibility.
- Space planning and interior design: test fits, density studies and 3D visuals.
- Landlord and statutory approvals: Licence to Alter and Building Control.
- Structural and architectural alterations: demolition, partitions, ceilings and raised floors.
- M&E: HVAC, power, data, fire detection and lighting.
- Finishes and decoration: flooring, walls, graphics and signage.
- Joinery: reception counters, tea points and acoustic pods.
- Furniture, fixtures and equipment.
- Project management and handover: waste management, cleaning and defect checks.
Appointing a single office fit out company in London to hold this chain gives you one point of accountability for programme and cost, and removes the hand-offs between designer, contractor and furniture supplier where delays and disputes usually start. GXI's Emafyl project shows the model: a North London shell and core space became a 4,500 sq ft headquarters in 12 weeks, with design workshops held at GXI's Interior Design Studio before furniture and finishes were specified (Emafyl case study).
How Much Do Office Refurbishment Services Cost in London?
In 2026, construction costs for Central London refurbishments range from £35 to over £250 per sq ft. Including furniture, IT, AV and fees, all-in costs can reach £110 to £360+ per sq ft (londonofficerefurbishment.co.uk). Central London projects also carry a 15% to 30% premium over the rest of the UK because of labour rates, logistics and building constraints (Turner & Townsend).
|
Tier |
Construction only (per sq ft) |
What it covers |
|
Light (cosmetic) |
£35 to £65 |
Redecoration, new carpets, LED lighting swaps; no structural or M&E change |
|
Medium (standard) |
£65 to £105 |
New partitions, meeting rooms, ceilings, tea points, partial M&E or HVAC changes |
|
Heavy (premium) |
£105 to £250+ |
Structural reconfiguration, extensive glazing, premium finishes, full M&E overhaul, advanced AV |
Typical shares of the construction budget, in order of size (Fitout Preconstruction):
- M&E and HVAC: 30% to 40%
- Lighting and electrical power: 8% to 12%
- Flooring and floor finishes: 5% to 7%
- Ceilings: 3% to 5%
- Acoustics: 3% to 5%
Budget for the costs around construction too:
- Professional fees: 10% to 15% of the budget (Area).
- Licence to Alter legal and surveyor fees: roughly £3,000 to £10,000 where structural or major M&E changes are involved.
- Contingency: 5% to 10% for light refreshes in modern buildings with a clear scope, and 10% to 20% for full overhauls or older buildings with hidden defects (Area).
When comparing quotes from office refurbishment companies in London, confirm that each prices the same tier, the same inclusions and the same out-of-hours allowance. A lower figure often leaves M&E or contingency out. Buildings in the City, West End and Canary Wharf can also restrict loading bays, waste removal and working hours, which pushes noisy tasks into premium out-of-hours shifts (GXI budget guide).
How Long Does an Office Refurbishment Take in London?
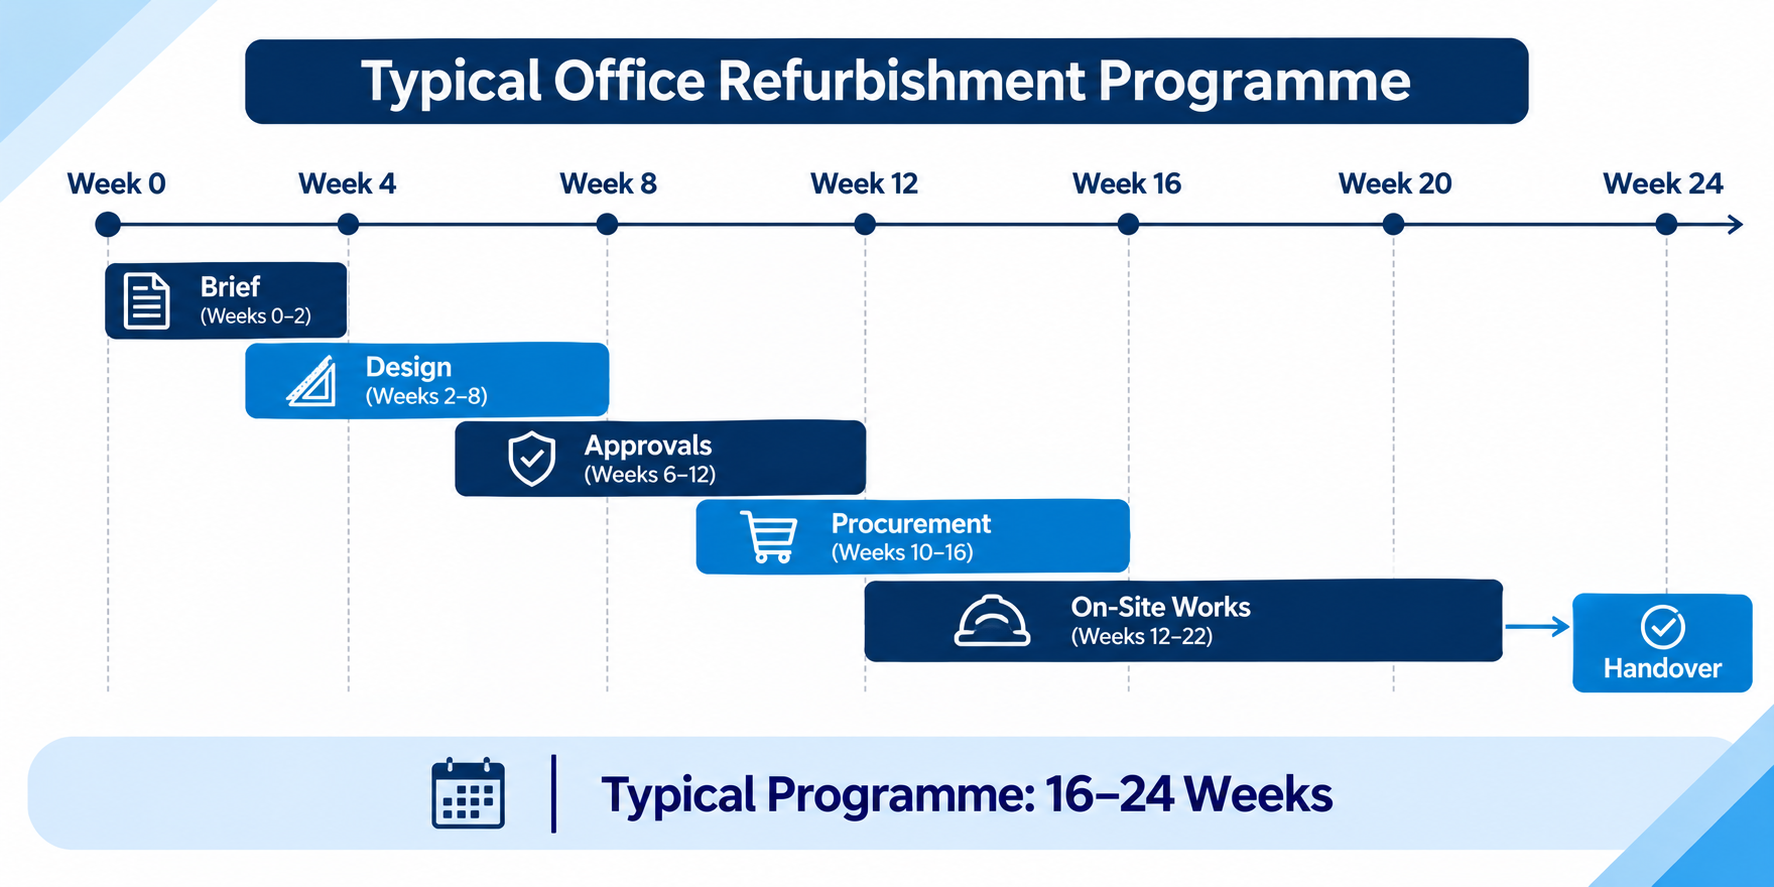
End to end, a project typically takes 3 to 9+ months, depending on scope, size and whether consents are needed (GXI duration guide). The pre-construction phases often run in parallel:
- Brief and appointment: 2 to 4 weeks.
- Design and space planning: 4 to 8 weeks.
- Statutory approvals and consents: 2 to 8 weeks, running alongside design.
- Procurement of long-lead items: 2 to 6 weeks, overlapping the above.
On-site duration depends on the tier (GXI duration guide):
|
Project type |
Typical time on site |
|
Cosmetic refresh |
4 to 6 weeks |
|
Cat B scheme |
8 to 14 weeks |
|
Large-scale or listed building refurbishment |
4 to 6+ months |
A Licence to Alter typically adds 6 to 8 weeks, and Listed Building Consent can add 8 to 16 weeks. Start both early, because neither can be rushed by the contractor.
Staying in the office is possible but slower. Occupied works typically add 30% to 50% to the programme and 15% to 30% to the cost per sq ft, though this can still beat renting swing space and moving twice (HOG Group). Experienced office refurbishment contractors in London usually phase occupied works in one of three ways:
- Floor by floor: each floor is vacated, hoarded off, refurbished and reoccupied. This is the cleanest and cheapest occupied method.
- Zone by zone: a floor is split into three or four zones, which needs about 25% to 30% spare desk capacity.
- Out-of-hours working: noisy or dusty tasks move to nights and weekends.
Compliance, Landlord Consent and Lease-End Obligations
Several rules shape what a specialist can do and when:
- Licence to Alter: structural changes, external elevations and building services generally need landlord consent, while minor non-structural work may not. Consent is a lease matter, separate from Building Regulations and planning. You normally pay the landlord's reasonable professional fees (Craftex). A work pack of drawings, risk assessments, method statements and contractor details usually goes to the landlord's surveyor and solicitor, so request the building's fit out guide before you design.
- CDM 2015: applies to all refurbishment work. The client, principal designer and principal contractor each hold duties (HSE). Notification to the HSE is required if work lasts more than 30 working days with more than 20 workers on site at once, or exceeds 500 person-days (Make UK).
- Building Regulations: structural alterations, changed escape routes and relocated services need Building Control approval (GOV.UK). Part L energy rules can also apply.
- Fire Safety Order 2005: the responsible person must keep the fire risk assessment current, and workers must not compromise compartmentation, fire doors, escape lighting or alarm coverage.
- MEES: commercial lettings need a minimum EPC rating of E. Government proposals set an EPC B target for 2031 for privately rented non-domestic buildings over 1,000 square metres, where cost-effective, with a seven-year payback test (GOV.UK, Baker McKenzie).
- Dilapidations: leases usually require reinstatement of alterations at lease end. Under Section 18(1) of the Landlord and Tenant Act 1927, a landlord's damages cannot exceed the loss in the property's value. Review repair and reinstatement clauses 12 to 18 months before expiry (Grant Saw).
How to Choose the Right Refurbishment Specialist
Use this checklist when shortlisting:
- Ask for a written scope that names every service group above, so nothing is left to variations later.
- Confirm who acts as principal contractor and principal designer under CDM 2015.
- Check experience with managing agents' building guides and Licence to Alter packs, because these often decide the programme.
- Ask for a programme that runs approvals in parallel with design.
- Request a priced breakdown that shows contingency and professional fees separately.
- Ask to see completed projects of a similar size and building type, and speak to those clients if you can.
Where GXI Fits
GXI is a London contractor delivering Cat A and Cat B fit outs, turnkey design and build, refurbishment and dilapidation works. Our Central London office is at 2-7 Clerkenwell Green, EC1R 0DE, and our Harrow base is in Stanmore, HA7. You can see the full scope on our office refurbishment and fit out page, or book a complimentary consultation to talk through your floor.
Talk to GXI About Your Refurbishment
Ready to scope your project? Email info@gxigroup.com or call 020 3915 8000.